Description
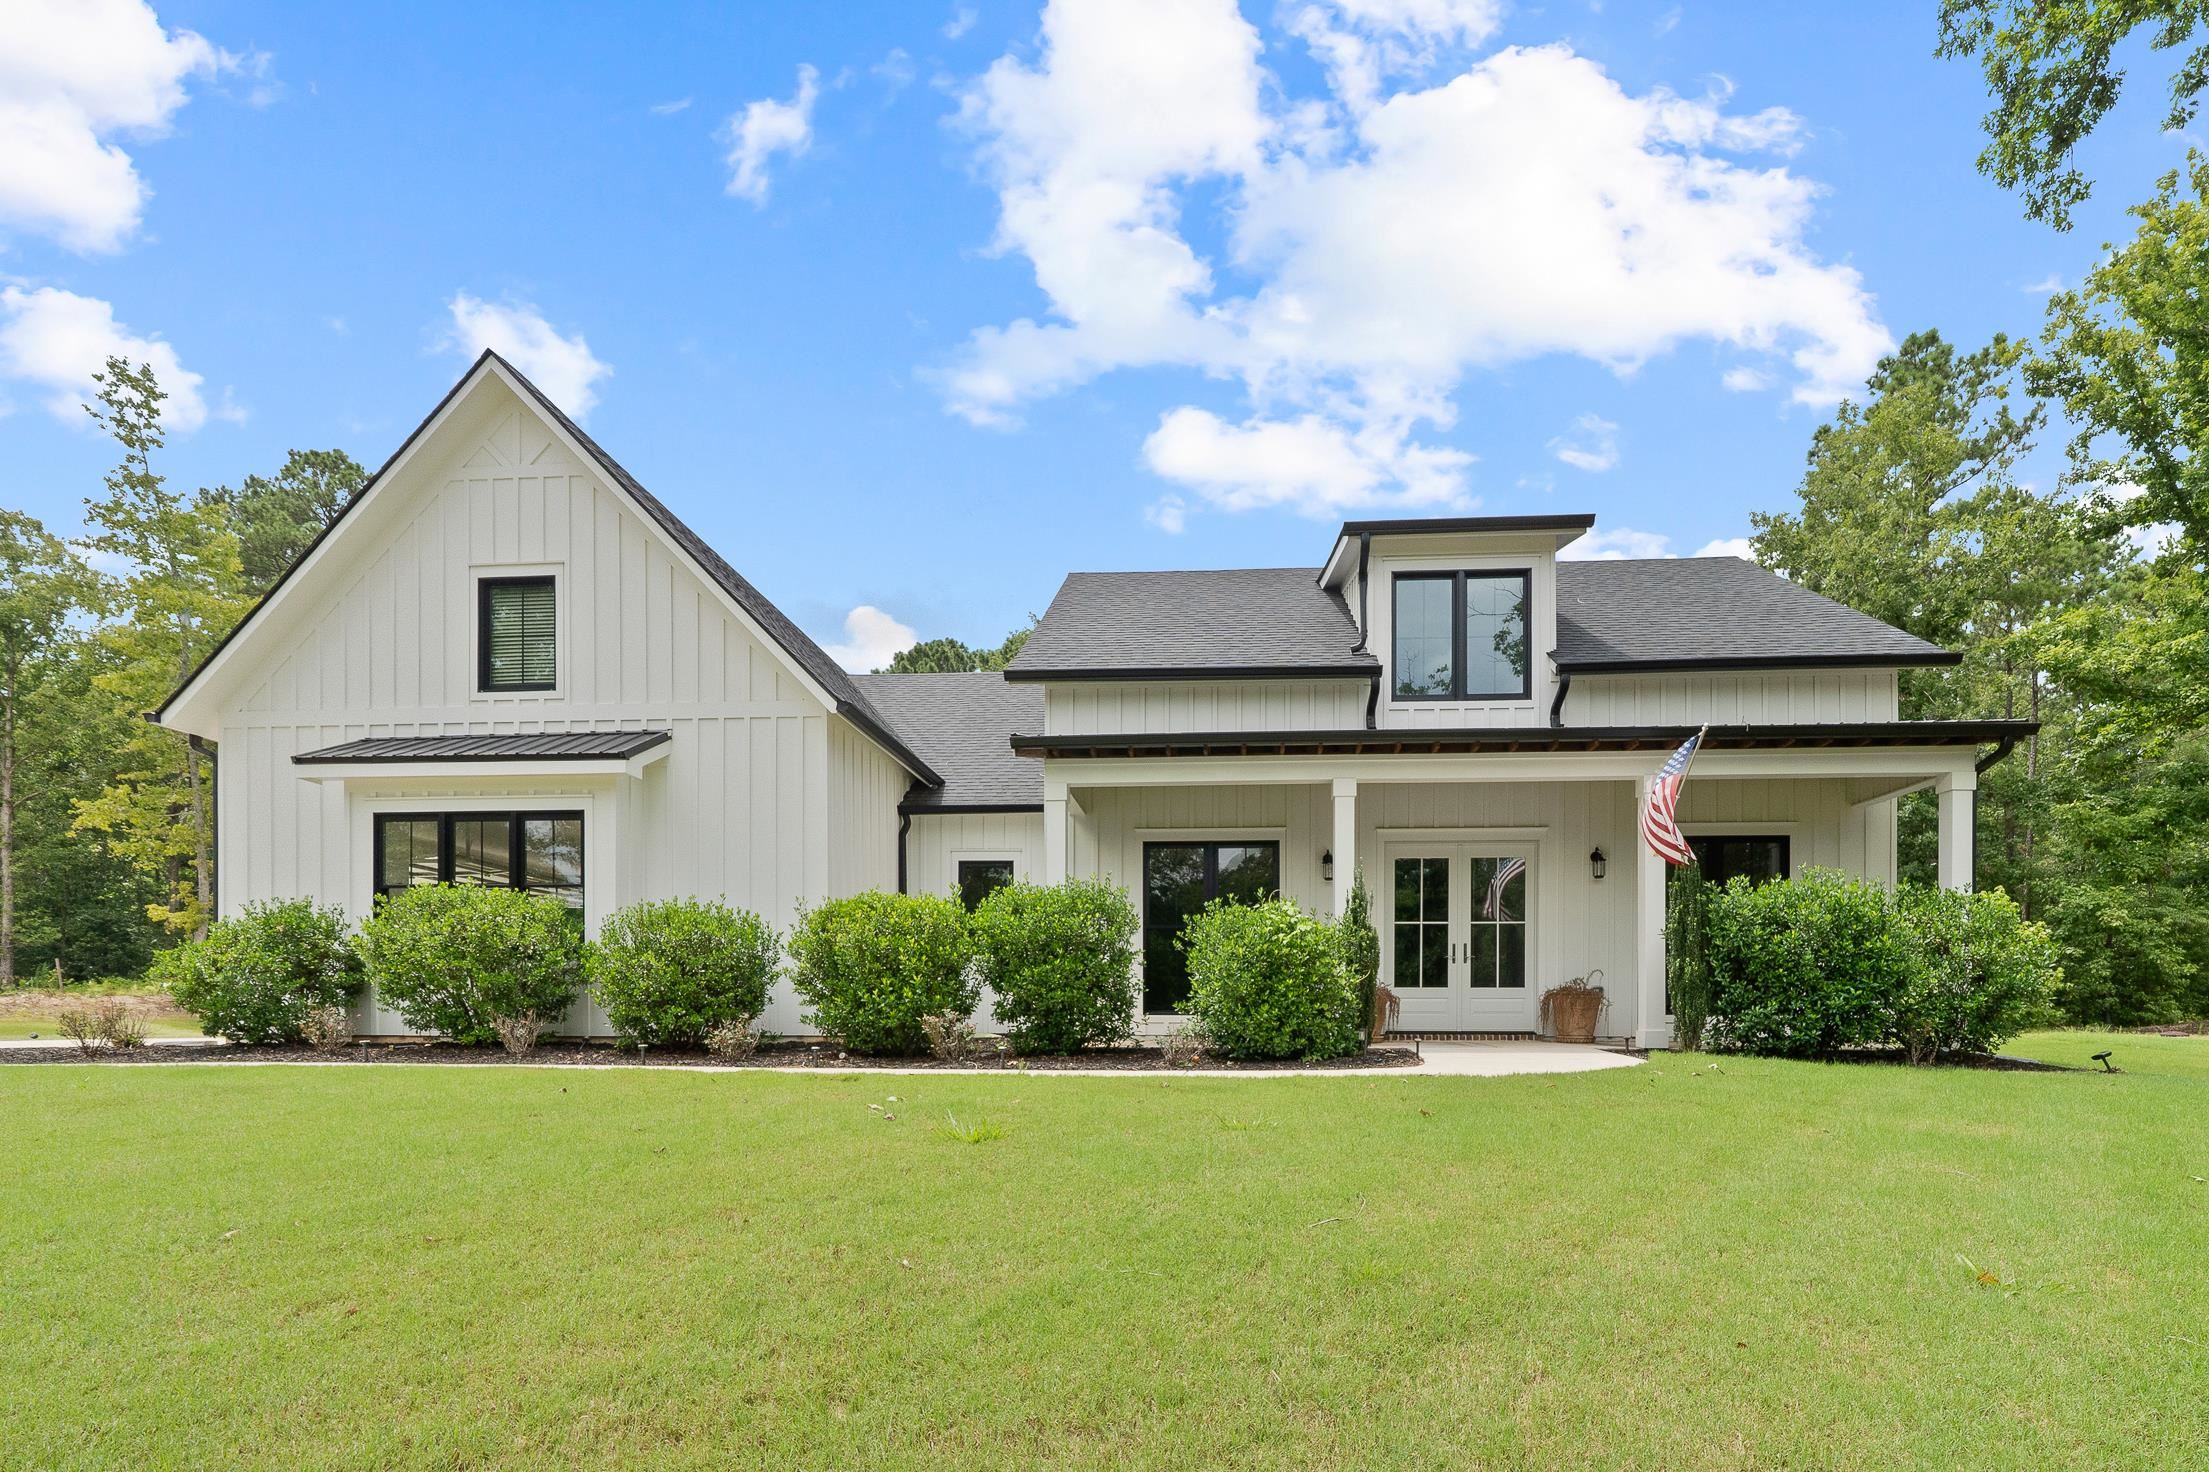
LOW HOA's. Harmony Bay -- Gated Lake Access Community. This nearly new home was constructed in 2021 on a 1.11-acre lot with a huge fenced in back yard and your community docs right down the street. The attention to detail is evident in the quality of construction and the thoughtful selections and finishes throughout the house. Open floor-plan living room has a gas fireplace with custom-built-ins. The chef’s kitchen is adorned with stylish Forno and Bosch stainless-steel appliances, abundant custom cabinetry with pull-out cabinets for ease of use and storage, and gorgeous countertops. Additional features of this home include a study with beautiful french doors and a cozy fireplace, a dining room with custom lighting, a spacious laundry room with abundant cabinets and a utility sink, a half bath, and Moen fixtures throughout. A large bonus room/guest suite over the garage is the perfect flex space to meet your desired needs. Harmony Bay is a Gated Community with a private boat ramp, assigned slips, and daily-use docks. Conveniently located to all local amenities.
Property Features
INTERIOR FEATURES
Appliances
Built in Microwave, Dishwasher, Range, Refrigerator, Vent Hood
Fireplace Features
Gas Log
EXTERIOR & CONSTRUCTION
Property Sub Type
Single Family Residence
Year Built
2021
Lot Size Acres
1.11
COMMUNITY
Association Fee
$750
Community Features
Boat Ramp, Dock, Gated
Subdivision Name
HARMONY BAY
County Or Parish
Putnam
OTHER PROPERTY INFORMATION
Days In Mls
256
Directions
From GA-44, Turn Right on Scott Rd, Turn Right onto Harmony Rd, Turn right onto Jefferson Rd, Turn right onto Harmony Bay Drive, Go .3 miles and the residence will be on your Left.
Living Area
2,614
Street Name
HARMONY BAY DRIVE
Fireplace Y N
Yes
Photos Count
47
Days On Market
256
Parcel Number
098 029001 052
Property Type
Residential
Street Number
135
Association Y N
Yes
Bathrooms Half
1
Lot Size Source
Assessor
Off Market Date
2026-04-07
Living Area Source
Assessor
Original List Price
$830,000
Zoning Description
Residential
Building Area Source
Assessor
Room Master Bedroom Level
First
Bathrooms Total Decimal
3.5
Listing courtesy of The Chaseland Group LLC.