Description
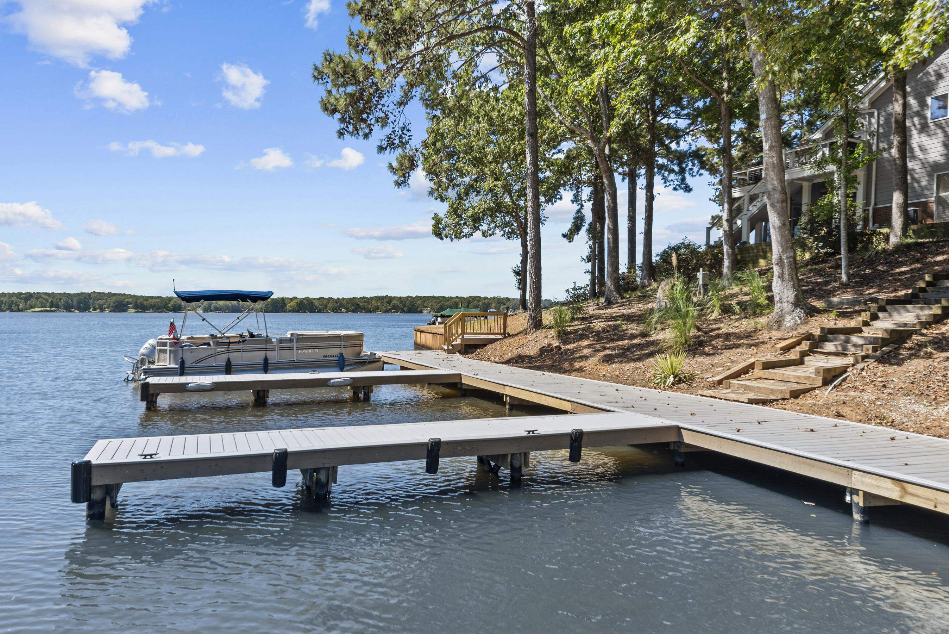
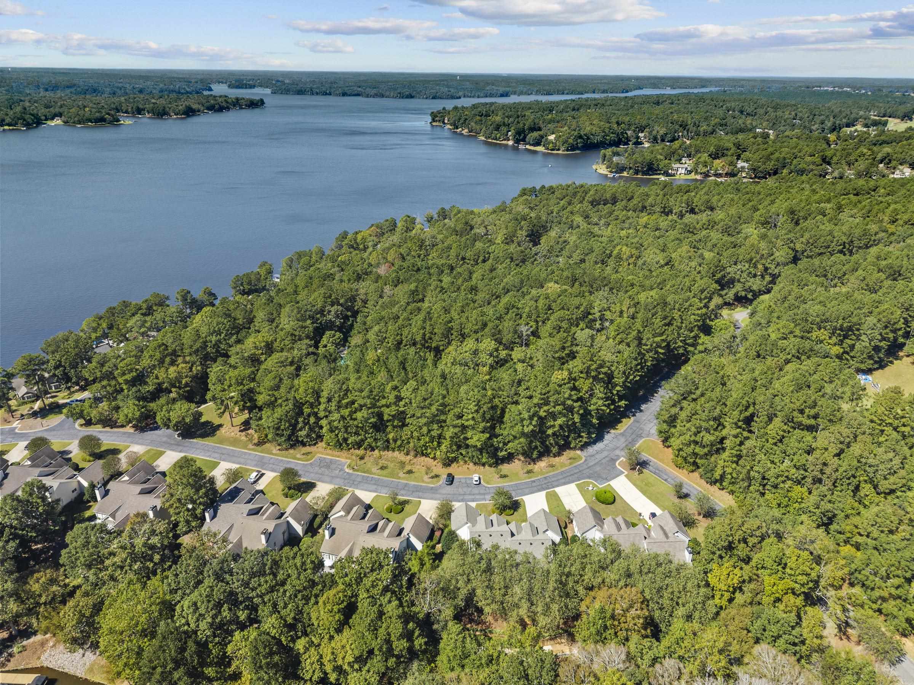
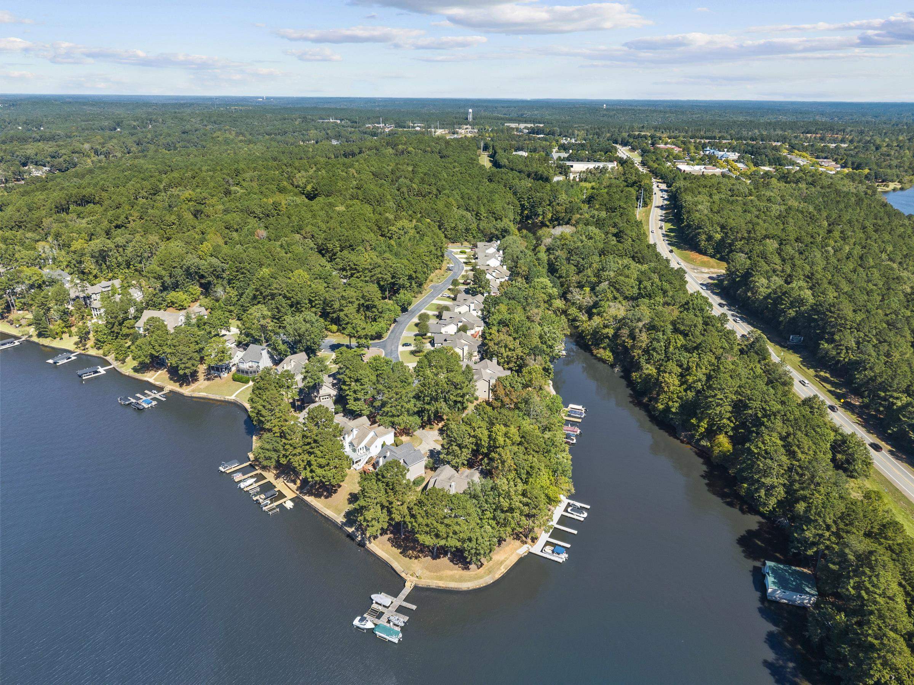
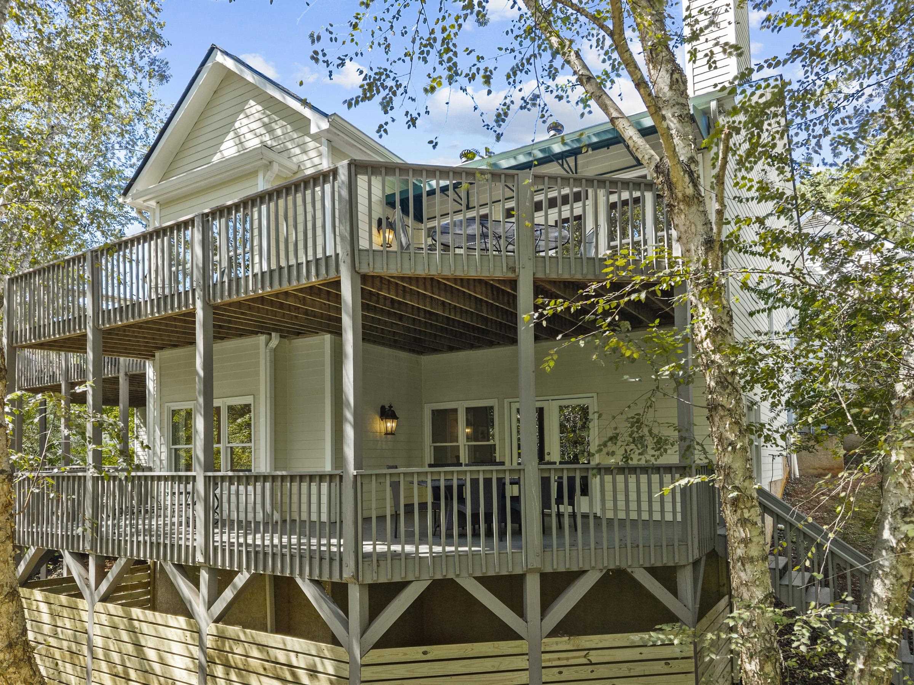
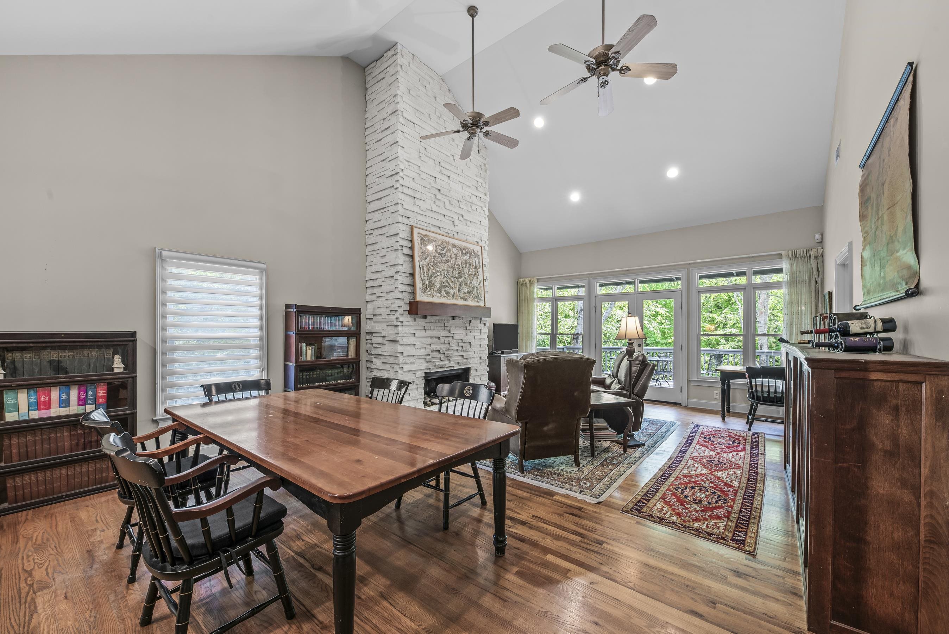
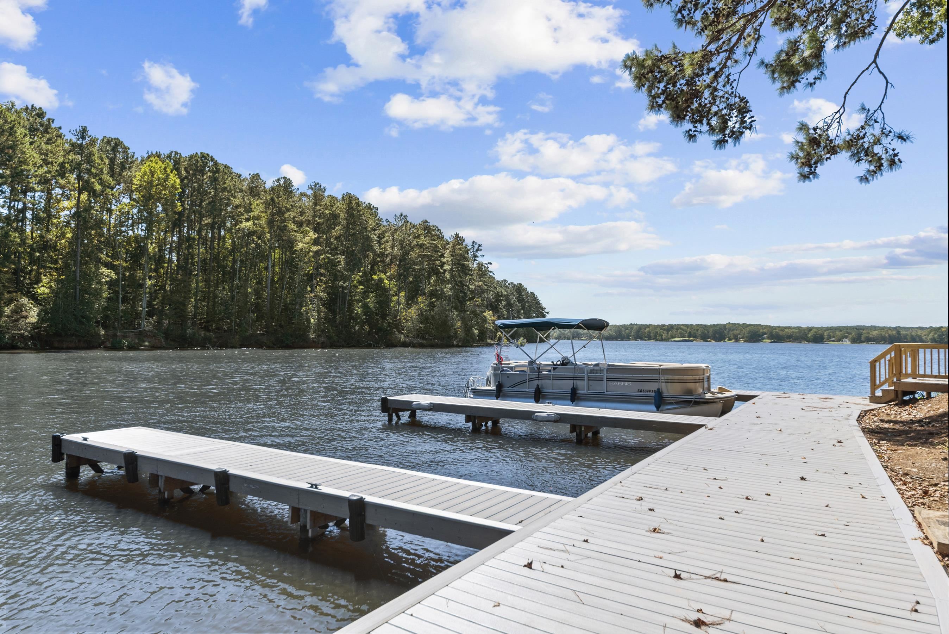
Nestled among mature trees, with seasonal lake views and just a short walk to your personal dock and community big water vistas, this beautifully maintained home offers a perfect blend of comfort, convenience, and recreation. Enjoy easy main-level living with spacious open-concept gathering areas, soaring ceilings, abundant natural light, and a large covered porch overlooking a private wooded setting. The flexible floor plan provides generous space for family and guests while maintaining a relaxed, low-maintenance lifestyle. A dedicated boat slip provides quick access to Lake Oconee’s boating, fishing, and water sports, while community amenities include a swimming pool, scenic pond, and beautifully maintained spaces. Whether a full-time residence or a weekend retreat, this home offers an exceptional Lake Oconee lifestyle.
Property Features
INTERIOR FEATURES
Interior Features
Primary on Main
Appliances
Built in Microwave, Dishwasher, Double Oven, Disposal, Range, Refrigerator, Water Softener
Flooring
Carpet, Tile, Wood
EXTERIOR & CONSTRUCTION
Property Sub Type
Townhouse
Year Built
2002
Levels
One
Construction Materials
Hardy Board, Stone
Roof
Asphalt/Comp Shingle
Lot Size Acres
0.1
Garage Spaces
2
COMMUNITY
Community Features
Gated, Pool
Subdivision Name
VINTAGE CLUB
County Or Parish
Greene
OTHER PROPERTY INFORMATION
Stories
1
Tax Block
A
Close Date
2026-09-14
Days In Mls
320
Basement Y N
Yes
Directions
Hwy 44 turn into Vintage Club. Call for gate entrance code. Stay left through gate, home on left.
Living Area
2,936
Street Name
VINTAGE CLUB DRIVE
Topography
Gentle Slope
Photos Count
25
Days On Market
320
Parcel Number
038D0A007B
Property Type
Residential
Street Number
1540
Association Y N
Yes
Lot Size Source
Assessor
Off Market Date
2026-08-27
Year Built Source
Assessor
Living Area Source
Assessor
Original List Price
$685,000
Zoning Description
Residential
Building Area Source
Assessor
Purchase Contract Date
2026-08-27
Bathrooms Total Decimal
3
Listing courtesy of Luxury Lake Oconee.