Description
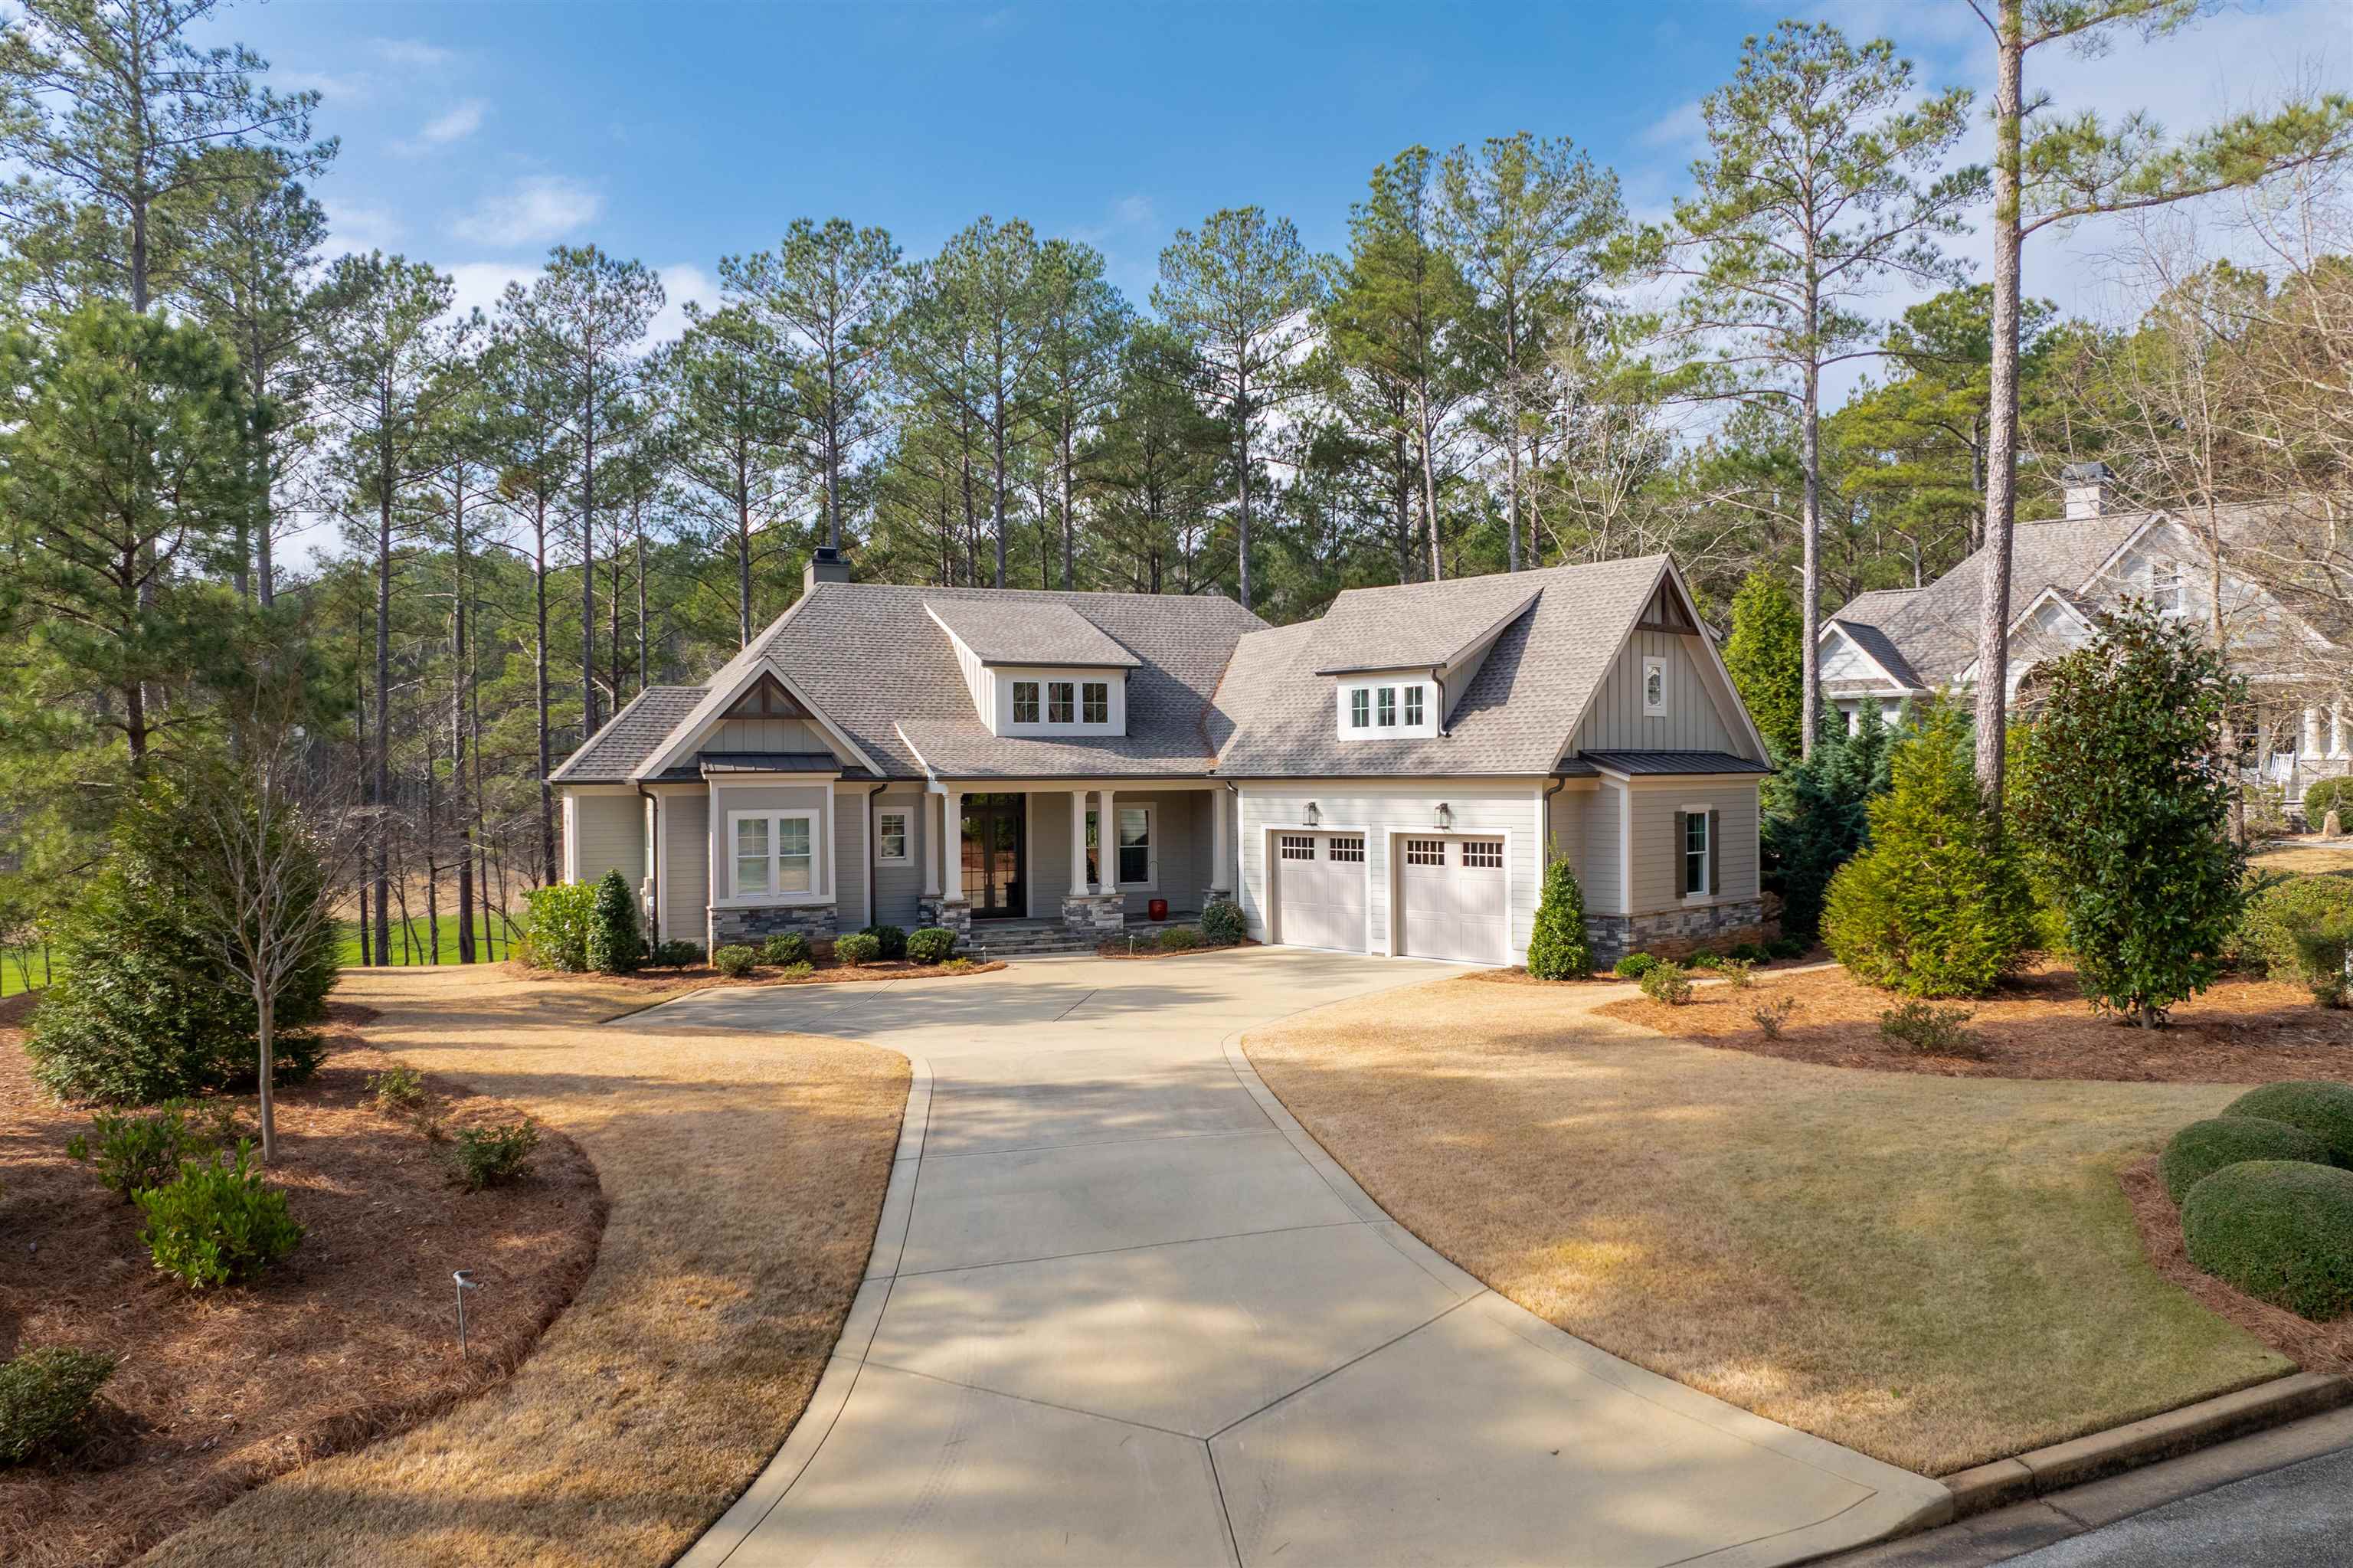
Custom 4BR/4.5BA golf course home at Reynolds Lake Oconee overlooking the Oconee Golf Course. Main level offers 3 bedrooms and 3.5 baths with one-level living, plus a private 4th bedroom and full bath above the oversized 2-car garage—ideal for guests or office. Open-concept design features a vaulted living room with stacked-stone fireplace, large kitchen with island, custom cabinets, quartz countertops, and upgraded appliances. Wine room with option for dining room or study. Pella windows and doors, spray-foam insulation, hardwood and tile floors throughout main level, all-tile baths, whole-house water softener. Enjoy covered rear porch and grilling porch. Seller makes a Club membership available for Buyer to explore how they can enjoy golf, sporting grounds, tennis, pickleball, fitness, recreational, and culinary amenities befitting a world-class private club.
Property Features
INTERIOR FEATURES
Interior Features
Beamed Ceilings, Breakfast Bar, Closet System, Crown Molding, Double Vanity, Soaking Tub, Kitchen Island, Separate Shower, Solid Surface Counters, Vaulted Ceiling(s), Walk-In Closet(s), Primary on Main
Appliances
Dishwasher, Dryer, Freezer, Disposal, Range, Refrigerator, Vent Hood, Wall Oven, Washer, Wine Cooler, Stainless Steel Appliance(s), Water Softener
Flooring
Tile, Wood
Fireplace Features
Gas Log, Prefab Fireplace
EXTERIOR & CONSTRUCTION
Property Sub Type
Single Family Residence
Year Built
2020
Levels
One and One Half
Construction Materials
Hardy Board
Roof
Asphalt/Comp Shingle
Lot Size Acres
0.46
Garage Spaces
2
COMMUNITY
Community Features
Boat Ramp, Boat Storage, Clubhouse, Dock, Gated, Fitness Center, Marina, Playground, Pool, Tennis Court(s), Walking Trails, Community Lake/Pond, Pickleball Courts
Subdivision Name
REYNOLDS LAKE OCONEE
County Or Parish
Greene
OTHER PROPERTY INFORMATION
Stories
1
Close Date
2026-07-15
Days In Mls
187
Close Price
$1,700,000
Directions
Hwy 44 to 1 Lake Oconee Trail, Left onto Gate House Drive, Through Reynolds Lake Club Security Gate, Left on Brown's Ford, Take 3rd Right on School House Spring, 1071 School House Spring to the Right at Cul-de-sac.
Living Area
3,331
Street Name
SCHOOL HOUSE SPRING ROAD
Topography
Gently Rolling
Fireplace Y N
Yes
Photos Count
1
Days On Market
187
Parcel Number
057C001760
Property Type
Residential
Street Number
1071
Association Y N
Yes
Bathrooms Half
1
Buyer Agent Key
5b935708711dd1c3e8a0df6a75caeed3
Lot Size Source
Assessor
Off Market Date
2026-07-15
Buyer Office Key
a6219076d573ad37bfe9ac9b48113d7c
Buyer Office Name
Reynolds Lake Oconee Properties
Living Area Source
Plans
Original List Price
$1,750,000
Zoning Description
Residential
Building Area Source
Plans
Buyer Agent Full Name
Mary E Luster
Concessions Comments
n/a
Buyer Agent Key Numeric
1719
Purchase Contract Date
2026-06-09
Buyer Office Key Numeric
172
Bathrooms Total Decimal
4.5
Listing courtesy of Reynolds Lake Oconee Properties.