Description
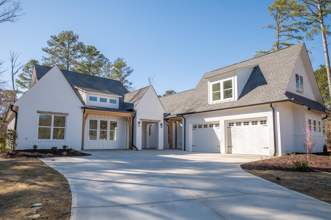
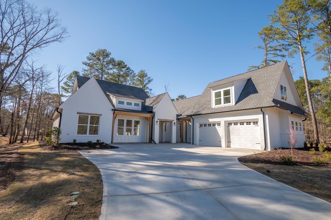
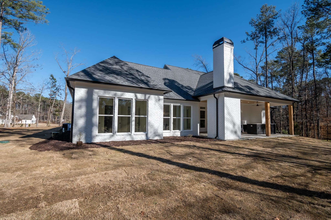

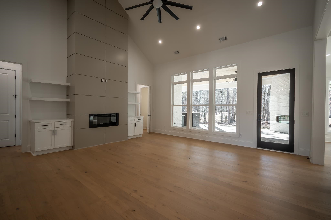
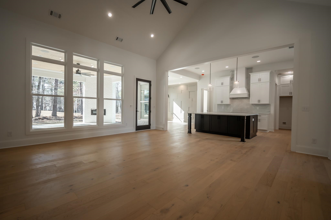
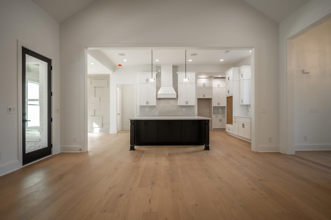
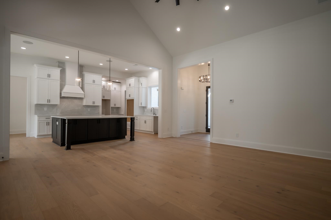
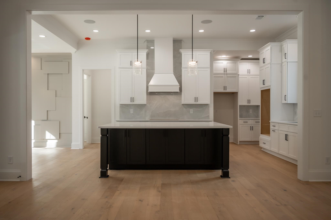
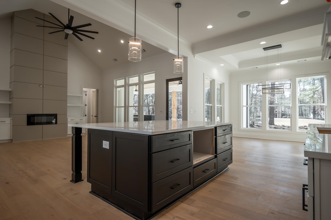
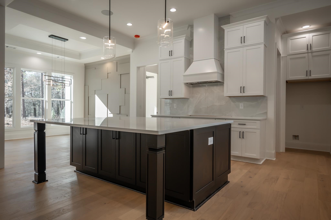
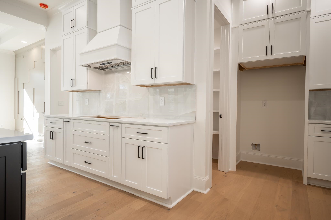

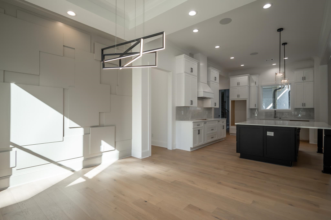
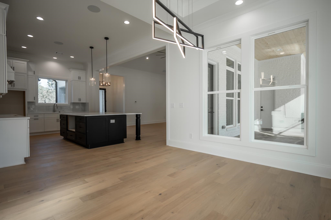
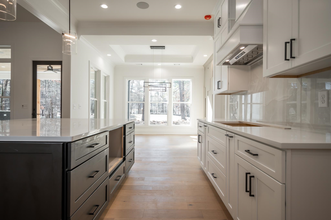
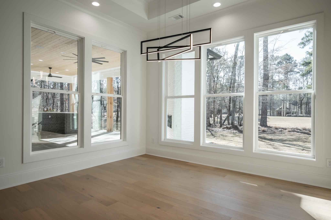
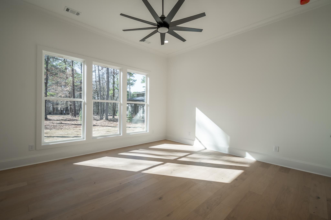
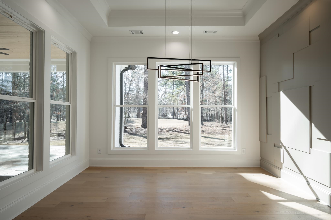
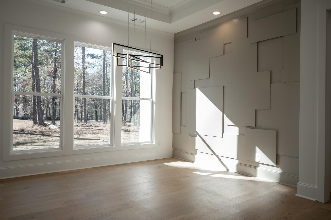
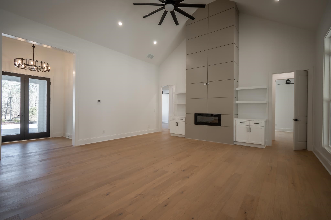

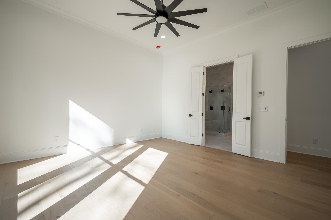
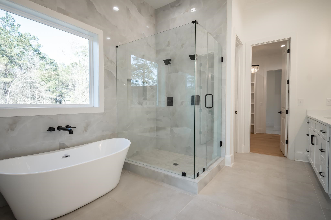
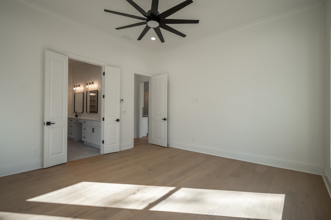
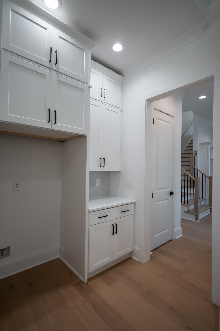
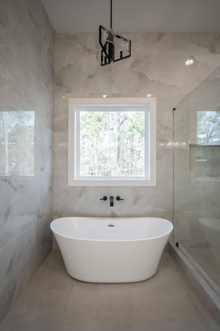
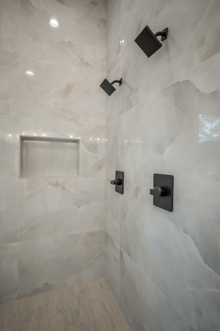
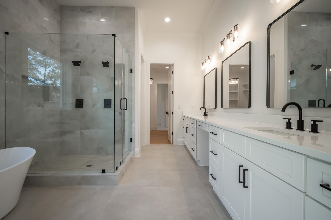
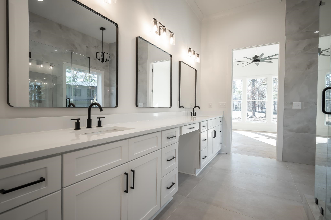
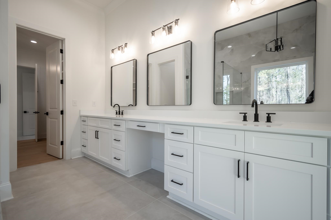
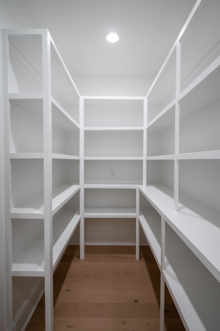
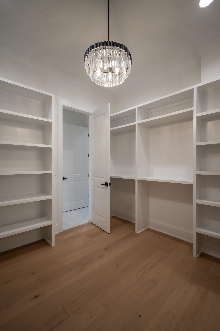

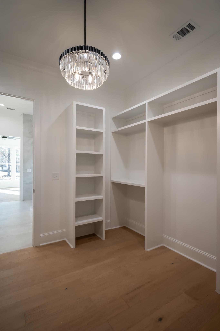
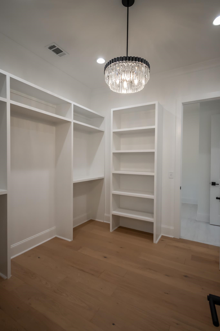
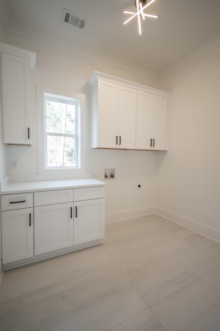
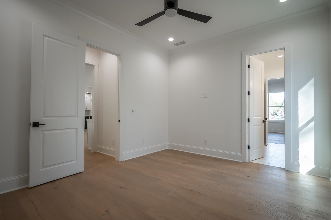
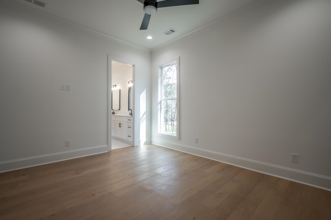
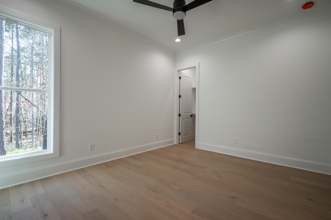
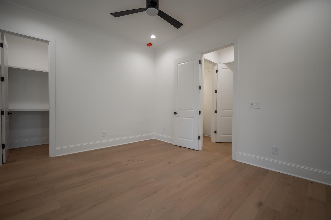
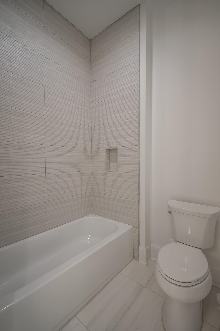
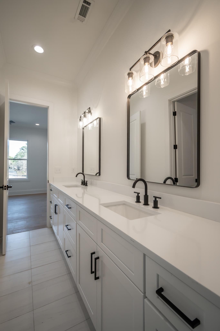

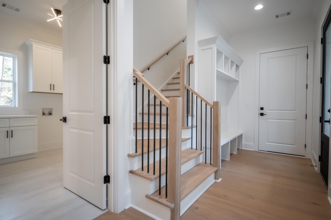


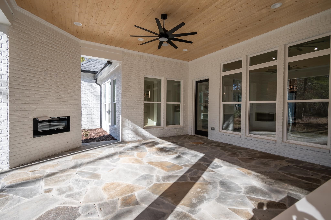
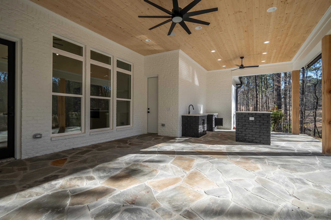
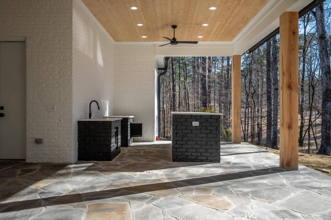
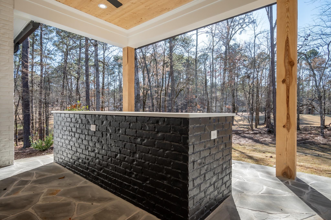

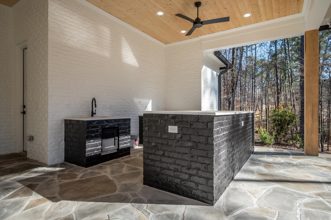

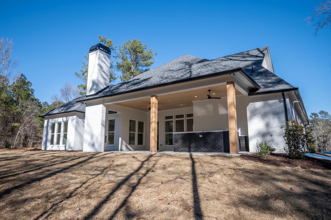
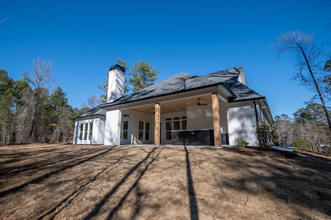
SELLER'S INCENTIVE $10,000 AT CLOSING! Welcome to Your New Home in the Prestigious Harbor Club at Lake Oconee! Discover the charm of this newly built residence, perfectly blending single-level living with the added flexibility of an upstairs bonus room, complete with a bathroom and closet above the garage. Step inside to an open floor plan that features soaring ceilings, 8-foot doors, and a stunning floor-to-ceiling shiplap fireplace at the heart of the great room. The home is adorned with engineered hardwood floors, offering four generously sized bedrooms on the main floor, including a luxurious primary suite, alongside three and a half pristine bathrooms. Indulge in the spa-like experience of the primary bathroom, featuring an expansive closet with its own chandelier and island for a touch of opulence. The laundry room is thoughtfully positioned next to the primary closet for utmost convenience. The gourmet kitchen is crafted for the entertainer, equipped with a double wall oven, gas range, dishwasher, built-in oven drawer, garbage disposal, and a spacious island for all your culinary endeavors. Enjoy the luxury of an attached 2-car garage and unwind on a large, covered porch at the back of the house. Nestled alongside the #12 green and #13 tee, this home offers the perfect blend of privacy and elegance with breathtaking views. This remarkable property invites you to witness its exquisite craftsmanship and meticulous attention to detail first-hand. Set within the inviting Harbor Club community on Lake Oconee, residents enjoy a warm neighborhood atmosphere with convenient access to shopping, schools, restaurants, and medical facilities. Make this your new haven at Lake Oconee! Home is available for Lease!
Property Features
EXTERIOR & CONSTRUCTION
Property Sub Type
Single Family Residence
Year Built
2025
Lot Size Acres
0.85
COMMUNITY
Subdivision Name
HARBOR CLUB
County Or Parish
Greene
OTHER PROPERTY INFORMATION
Days In Mls
95
Directions
Take Hwy 44, left into community, house on the right at the roundabout.
Living Area
3,220
Street Name
OSPREY POYNTE
Photos Count
57
Days On Market
95
Property Type
Residential
Street Number
1701
Bathrooms Half
1
Lot Size Source
Assessor
Off Market Date
2026-04-17
Living Area Source
Assessor
Original List Price
$929,900
Zoning Description
Residential
Building Area Source
Assessor
Room Master Bedroom Level
First
Bathrooms Total Decimal
4.5
Listing courtesy of Ansley Real Estate Christie's.