Description
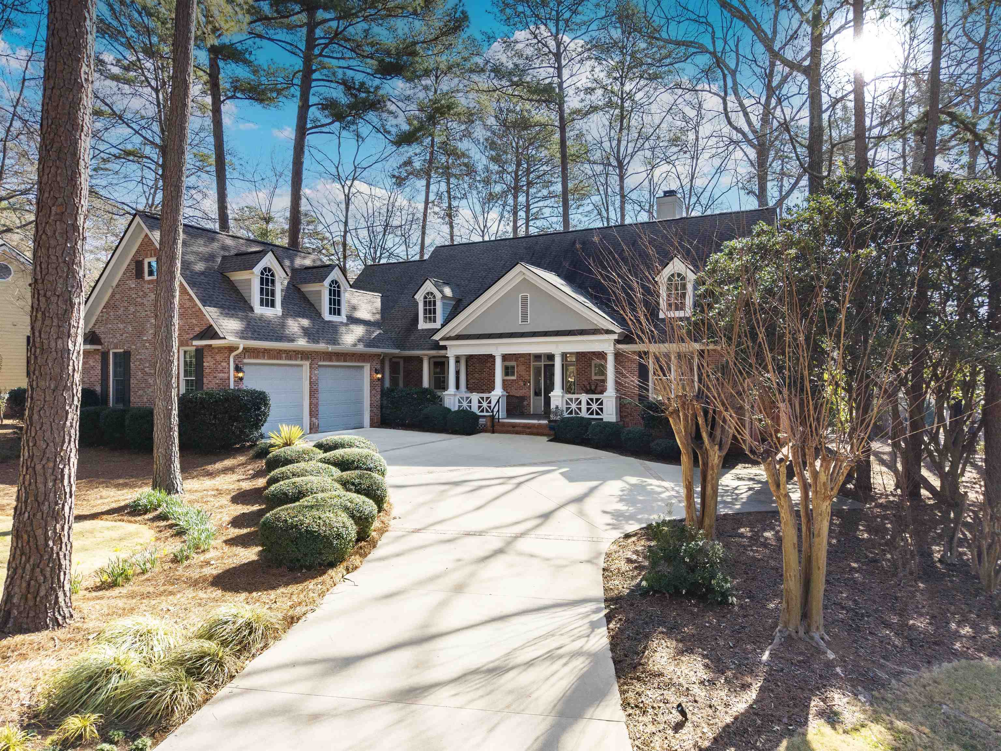
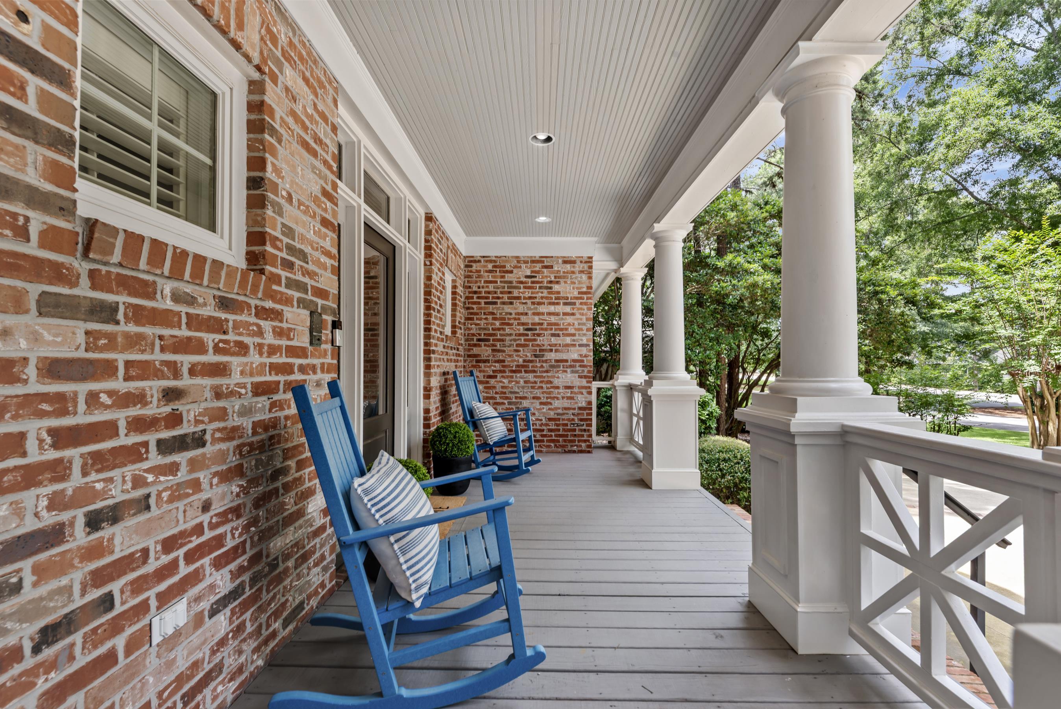
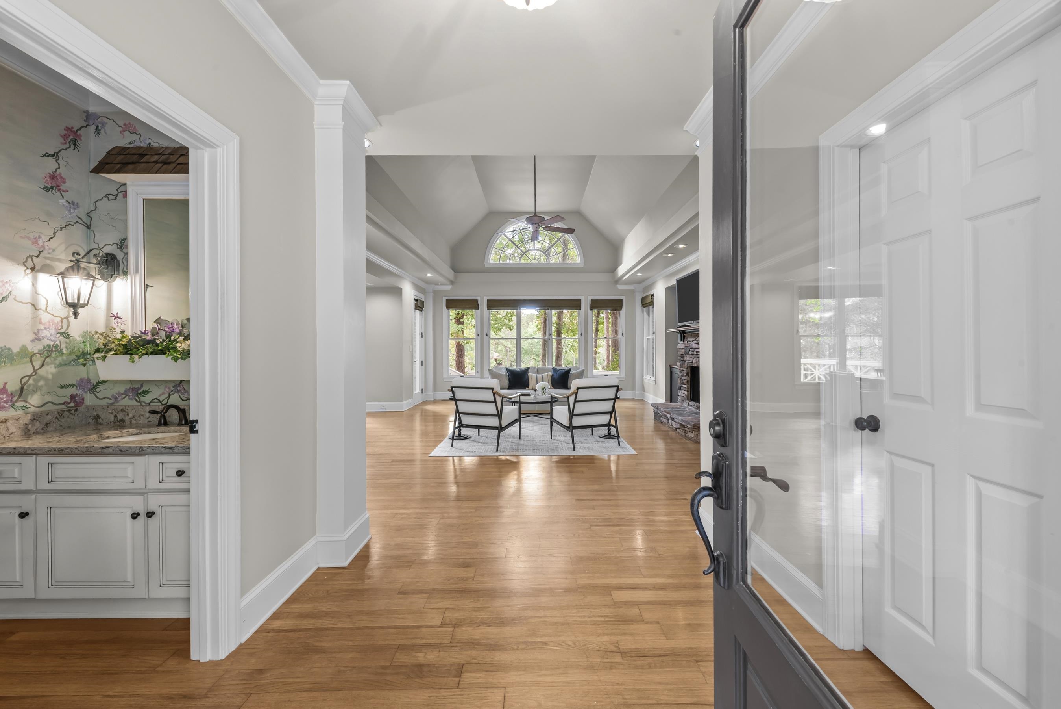
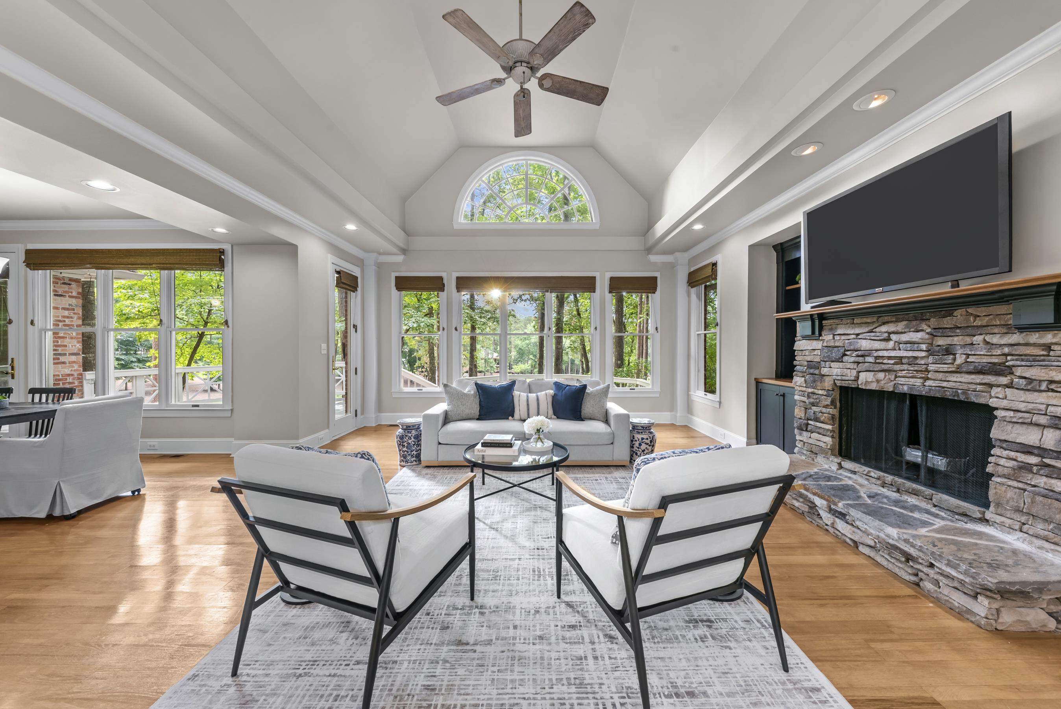
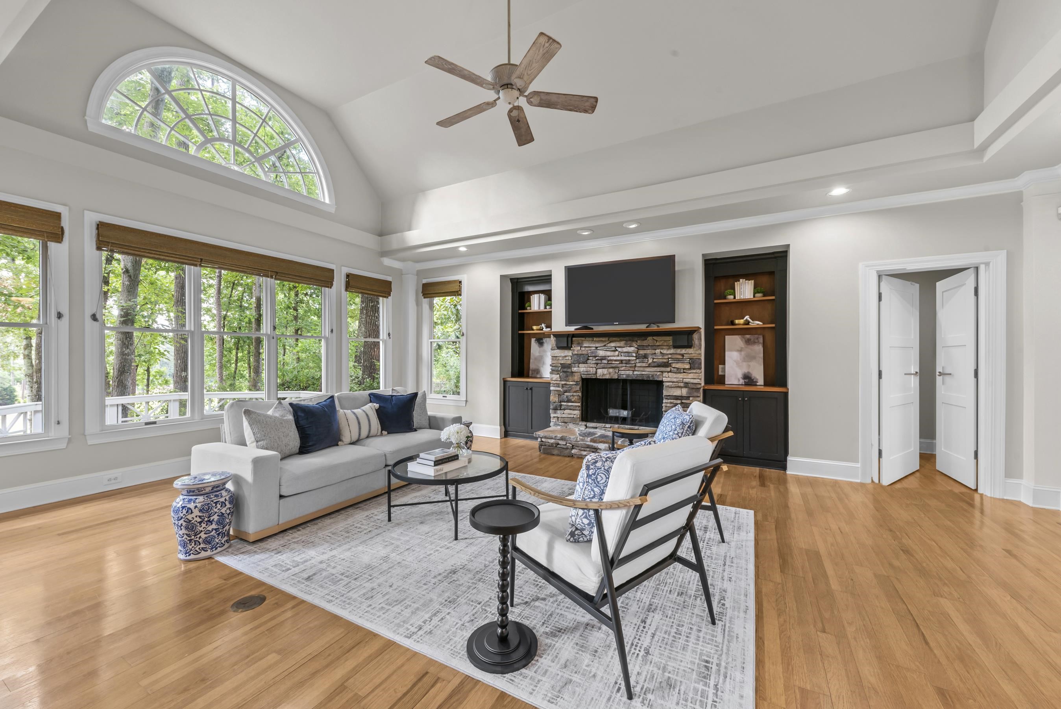
Golf course views, lake glimpses, and effortless one-level living—this impeccably maintained brick ranch on the signature 5th hole of The Preserve offers the quintessential Reynolds Lake Oconee lifestyle. Offering a rare blend of timeless design, exceptional outdoor living, and an unbeatable location, this home captures the very best of the Reynolds lifestyle. From the moment you arrive, you'll appreciate the home's classic curb appeal, mature landscaping, and welcoming front entrance. Inside, a thoughtfully designed floor plan provides comfortable everyday living and seamless entertaining. The spacious great room features abundant natural light and opens to outdoor spaces that showcase sweeping fairway views with sparkling glimpses of Lake Oconee beyond. The well-appointed kitchen flows effortlessly into the main living areas, creating an inviting gathering space for family and friends. A spacious primary suite offers privacy and comfort, while guest accommodations provide plenty of room for visitors. Every space reflects pride of ownership and meticulous care. Step outside and discover one of the home's most compelling features. Whether enjoying morning coffee, watching golfers navigate the signature hole, grilling with friends, or simply taking in the peaceful setting, the outdoor living areas provide year-round enjoyment and a front-row seat to some of Reynolds' most beautiful scenery. Perfectly situated near community amenities, walking trails, golf, dining, and all that Reynolds Lake Oconee has to offer, this property delivers the ideal combination of tranquility, convenience, and resort-style living. Golf membership is available.
Property Features
INTERIOR FEATURES
Interior Features
Breakfast Bar, Built-in Features, Soaking Tub, Granite Counters, Kitchen Island, Pantry, Separate Shower, Solid Surface Counters, Walk-In Closet(s), Granite, Primary on Main
Appliances
Built in Microwave, Cooktop, Dishwasher, Dryer, Freezer, Disposal, Refrigerator, Vent Hood, Wall Oven, Washer, Wine Cooler, Stainless Steel Appliance(s)
Flooring
Laminate, Tile, Wood
Fireplace Features
Electric, Masonry
EXTERIOR & CONSTRUCTION
Property Sub Type
Single Family Residence
Year Built
1994
Levels
One
Construction Materials
Brick
Roof
Asphalt/Comp Shingle
Lot Size Acres
0.37
Garage Spaces
2
COMMUNITY
Association Fee
$2,281
Community Features
Boat Ramp, Boat Storage, Clubhouse, Dock, Gated, Fitness Center, Marina, Playground, Pool, Tennis Court(s), Walking Trails, Community Lake/Pond, Pickleball Courts, Lake
Subdivision Name
REYNOLDS LAKE OCONEE
County Or Parish
Greene
OTHER PROPERTY INFORMATION
Stories
1
Days In Mls
201
Furnished
Some Furnishings Included
Directions
Hwy 44 to Linger Longer Rd. through Reynolds security gate; Left on Kimbrough Hill Lane. 2nd house on the left #1020
Living Area
2,338
Street Name
KIMBROUGH HILL LANE
Topography
Level
Fireplace Y N
Yes
Photos Count
65
Days On Market
201
Parcel Number
059B000400
Property Type
Residential
Street Number
1020
Association Y N
Yes
Bathrooms Half
1
Lot Size Source
Deed
Tax Annual Amount
$4,012
Year Built Source
Assessor
Living Area Source
Assessor
Original List Price
$1,195,000
Zoning Description
Residential
Building Area Source
Assessor
Room Master Bedroom Level
First
Bathrooms Total Decimal
2.5
Listing courtesy of Luxury Lake Oconee.