Description
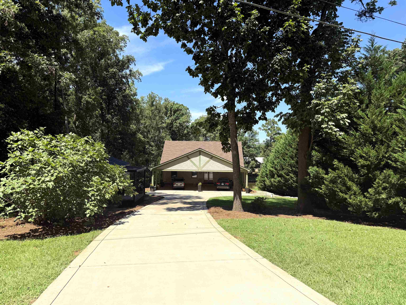
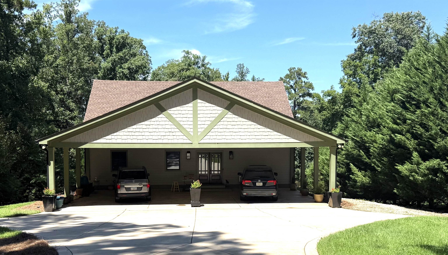
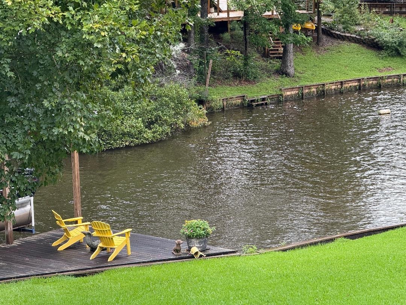
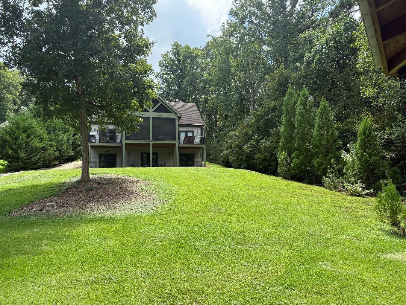
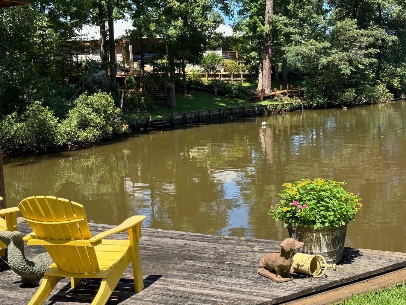
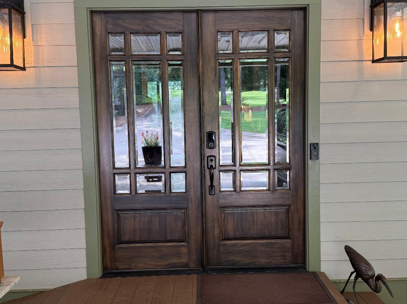
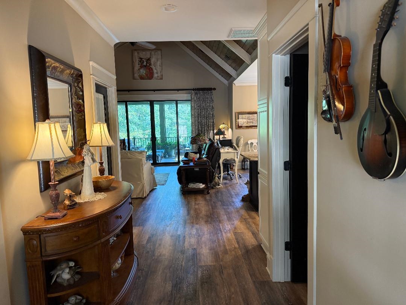
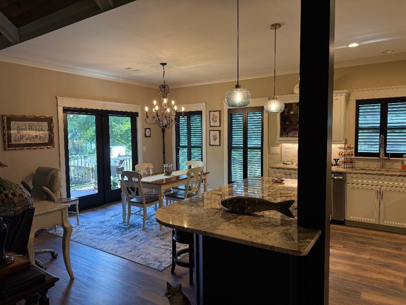
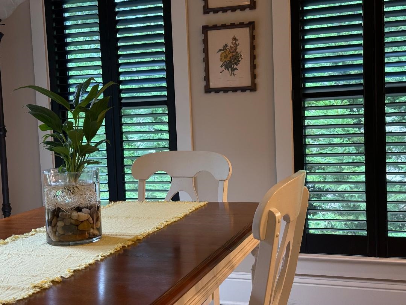
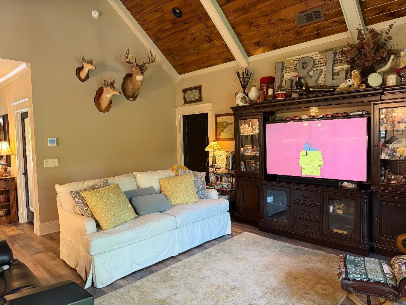
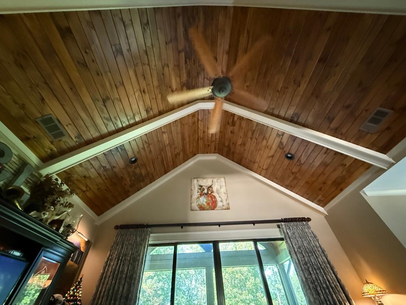
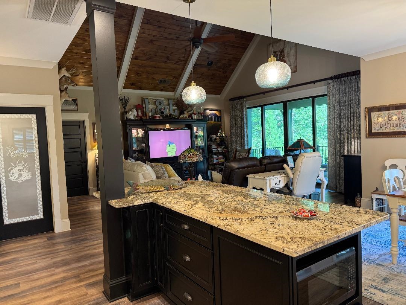
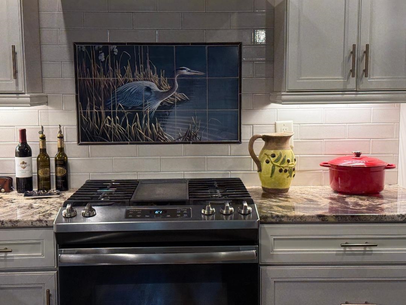
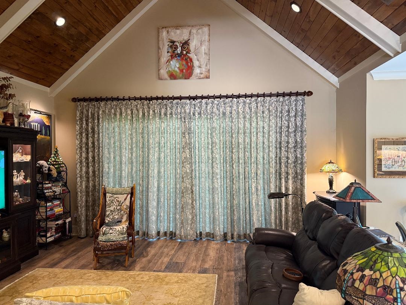
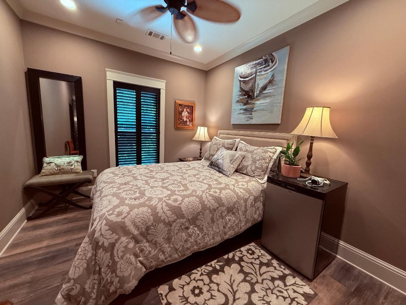
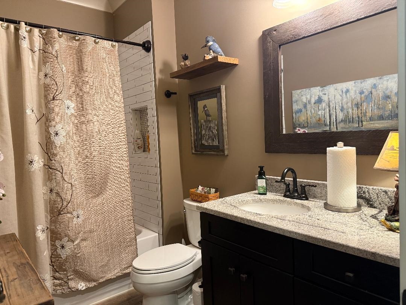
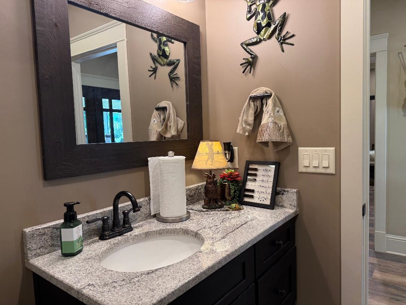
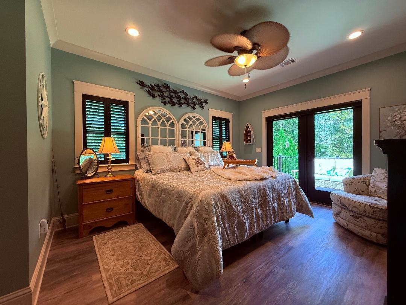
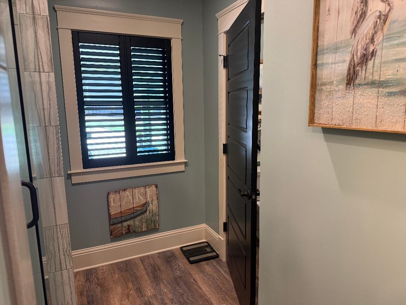
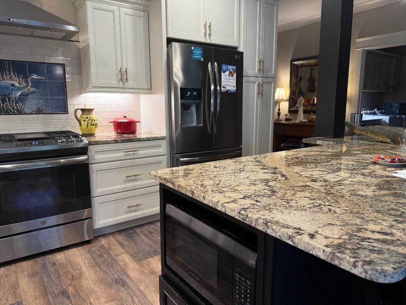
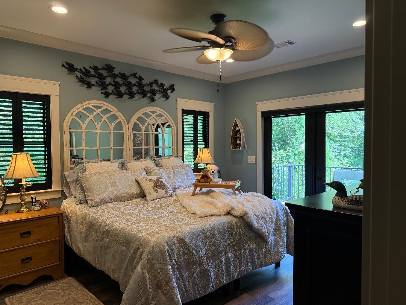
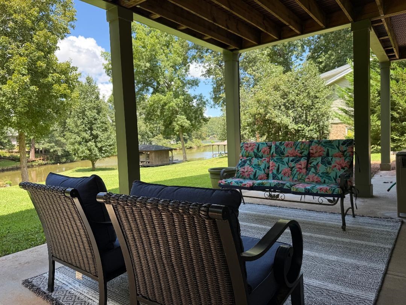
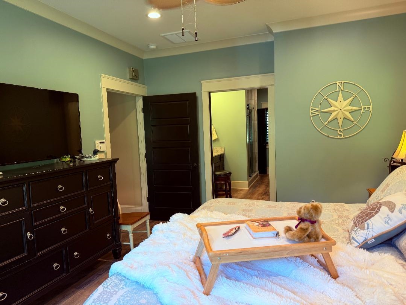
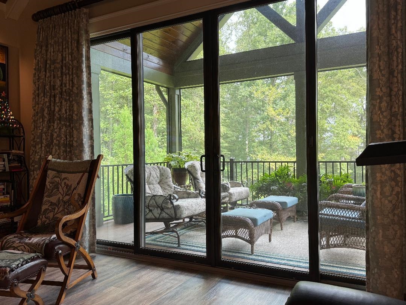
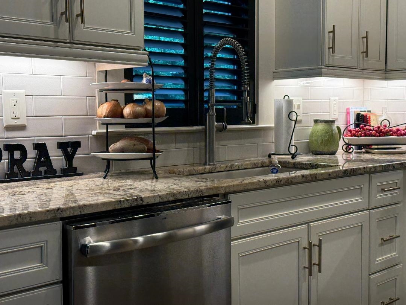
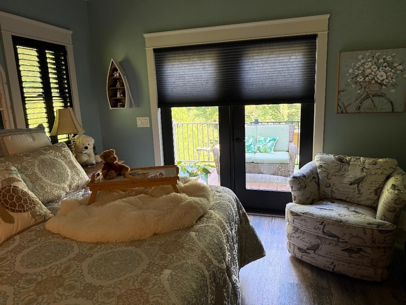
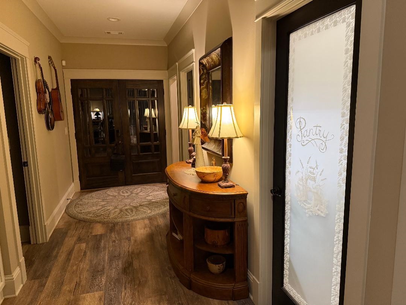
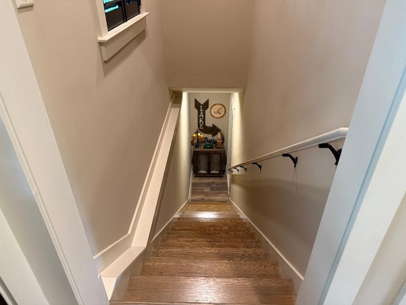
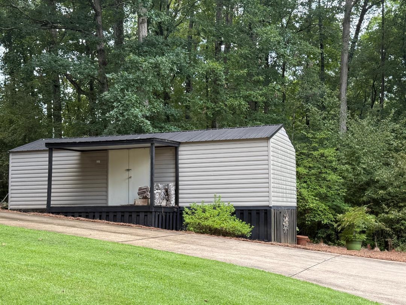
CUSTOM BUILT LAKEFRONT HOME IN COZY QUIET COVE. As you enter double front doors and warm entry, enjoy the LVP flooring throughout main floor and see the wall of windows to the great outdoors. Vaulted pine ceiling in family room with 8ft converging doors lead to screened porch with vaulted wooden ceiling and composite decking. Separate grill deck on the right and sun deck on the left off owner’s suite. The kitchen was designed for gatherings with casual dining and large island seating three or more. The Pantry has storage and laundry. A second bedroom and bath on main. Make your way downstairs to the walk out level to lakeside with unfinished 3rd bath, bedroom, family/theatre, flex room with utility sink. There are two sets of double doors leading to concrete patios and lakeside. Large grassy backyard for play and Dock with single boat shelter. A detached 12' x 32' climate control workshop (wood worker) and storage.
Property Features
INTERIOR FEATURES
Interior Features
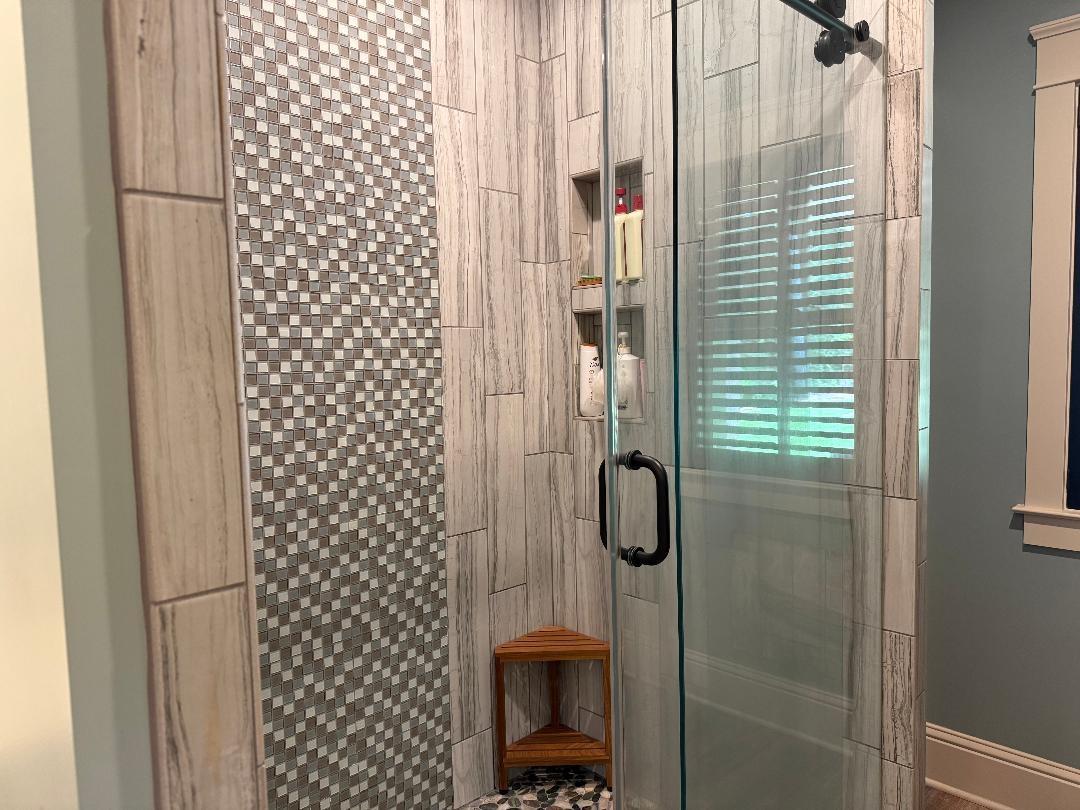
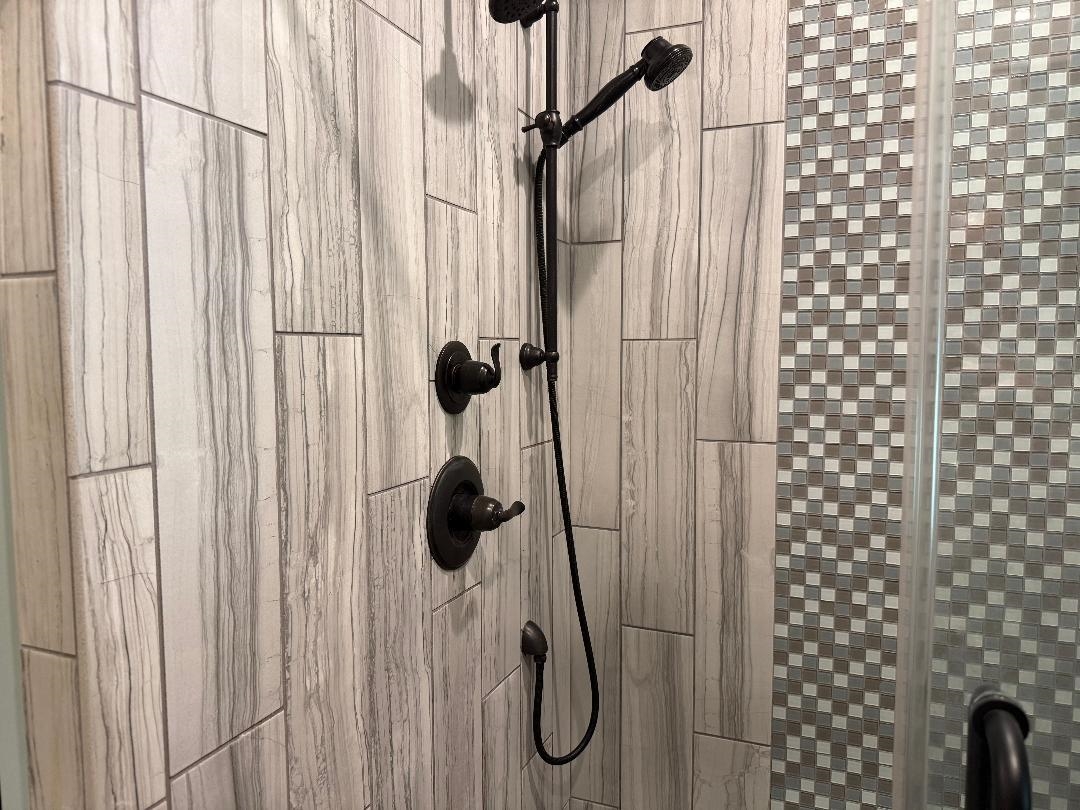
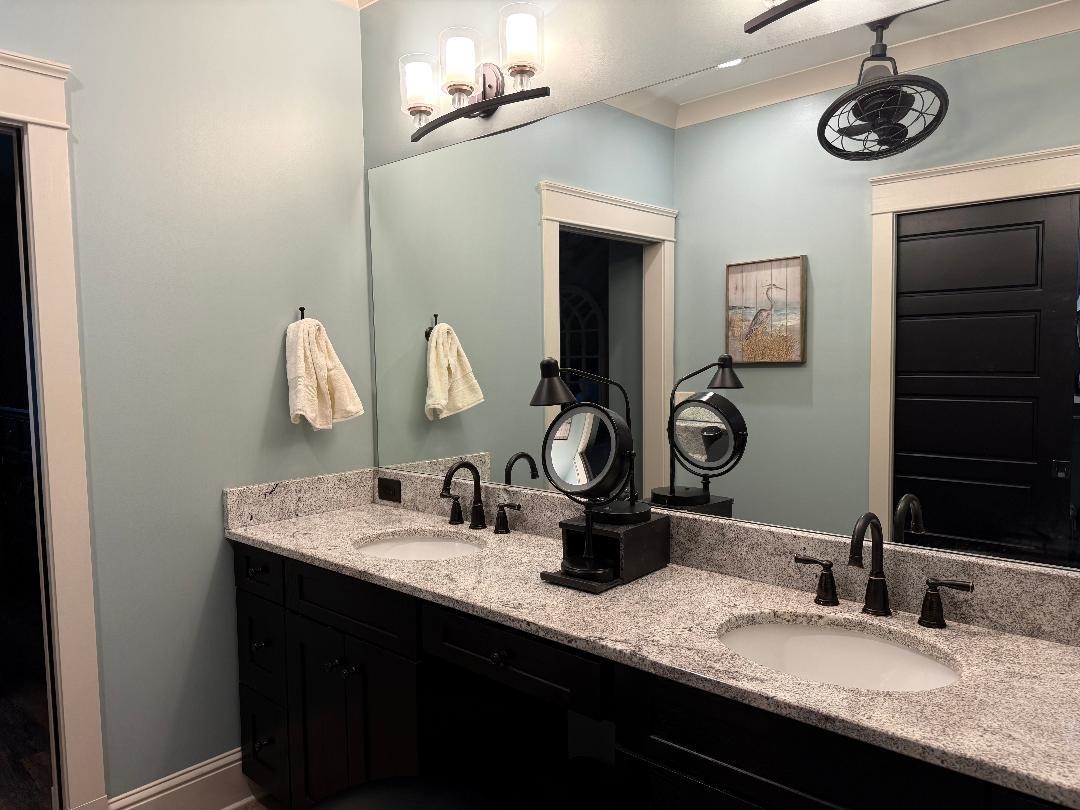
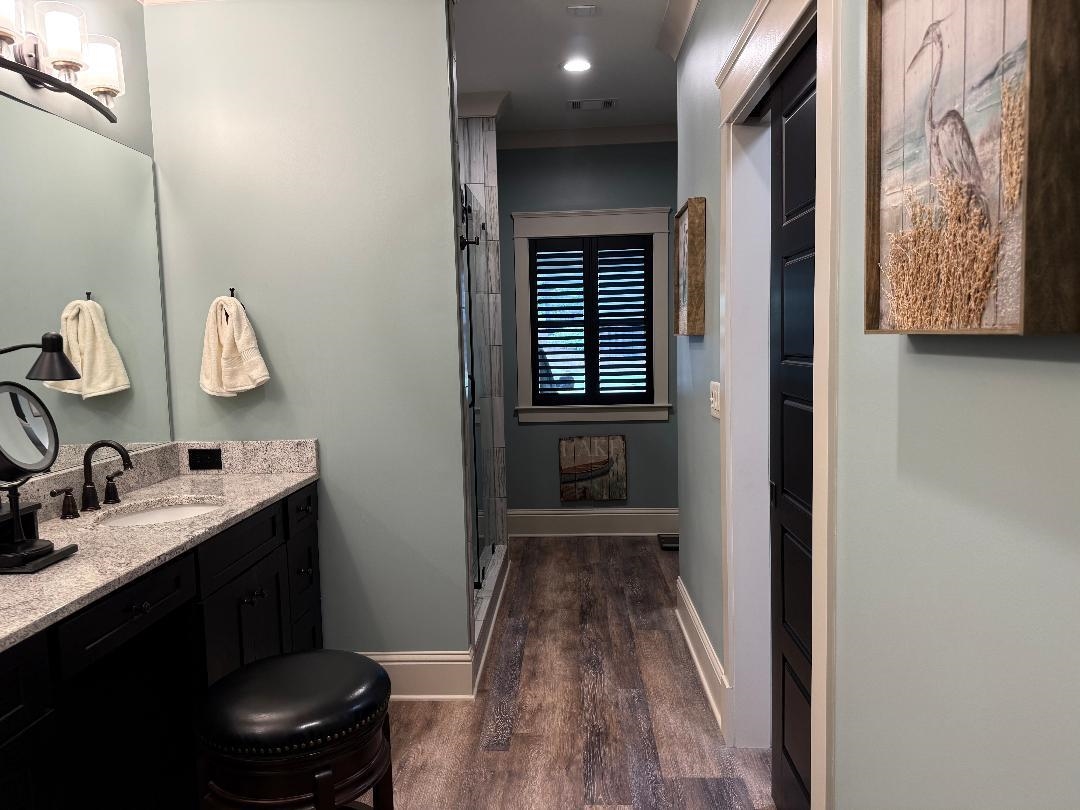
Breakfast Bar, Double Vanity, Granite Counters, Pantry, Separate Shower, Vaulted Ceiling(s), Walk-In Closet(s), Primary on Main
Appliances
Dishwasher, Dryer, Microwave, Range, Refrigerator, Vent Hood, Washer, Stainless Steel Appliance(s)
Flooring
Other
EXTERIOR & CONSTRUCTION
Property Sub Type
Single Family Residence
Year Built
2018
Levels
One
Construction Materials
Hardy Board
Roof
Asphalt/Comp Shingle
Lot Size Acres
0.58
COMMUNITY
Subdivision Name
OTHER
County Or Parish
Putnam
OTHER PROPERTY INFORMATION
Photos Count
34
Living Area Source
Plans
Property Type
Residential
Bathrooms Total Decimal
2
Street Number
153
Basement Y N
Yes
Directions
From Hwy 44, Left on Old Phoenix, Right on Hwy 16, Left on Pea Ridge, cross over 441 onto Twin Bridges, left at bridge on Twin Bridges to Left on Napier. Left on Lakeshore, house is on left at 153 (blue # sign) Lakeshore Dr. CBLO sign.
Stories
1
Days In Mls
121
Parcel Number
057C310
Sign On Property Y N
Yes
Lot Size Source
Assessor
Room Master Bedroom Level
First
Topography
Gentle Slope
Zoning Description
Residential
Days On Market
121
Inclusions
Boat Lift
Living Area
2,900
Building Area Source
Plans
Street Name
LAKESHORE DRIVE
Original List Price
$875,000
Year Built Source
Assessor
Listing courtesy of Coldwell Banker Lake Oconee.