Description
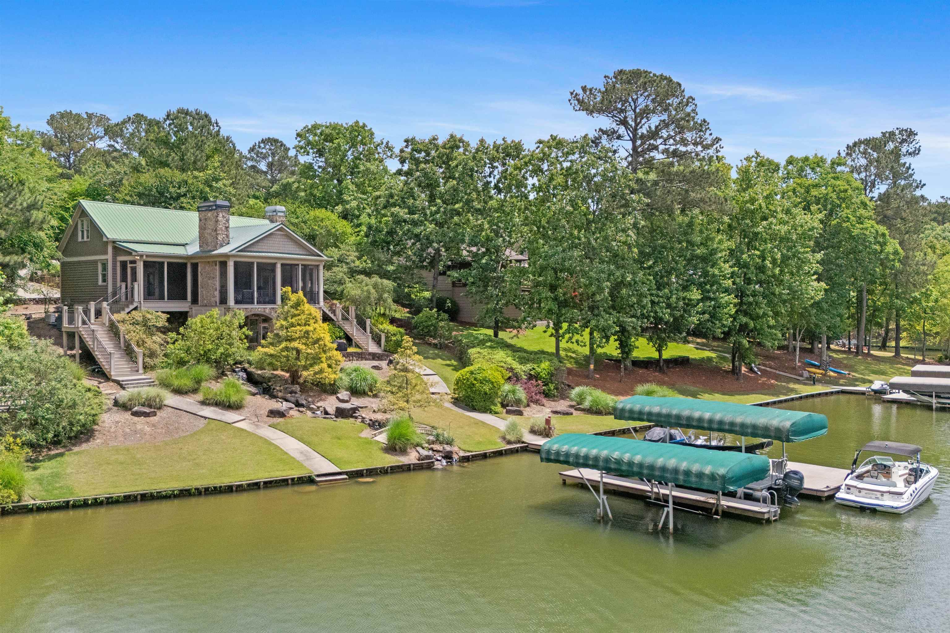
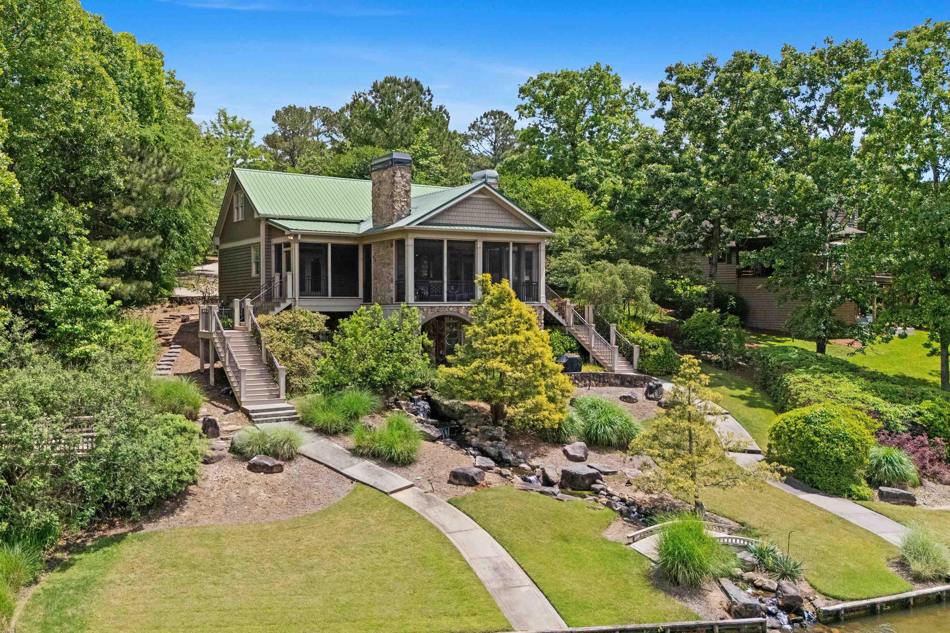
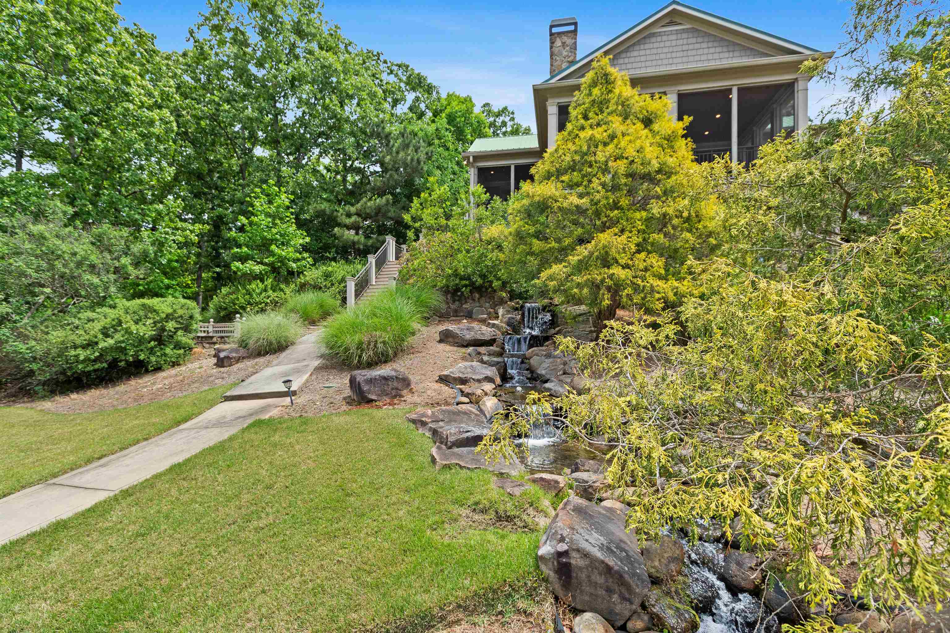
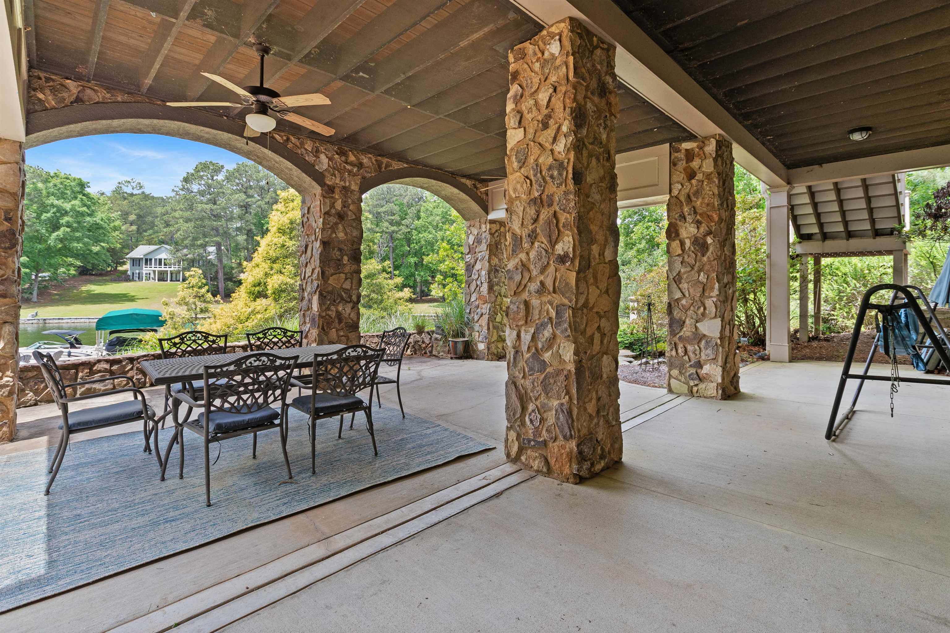
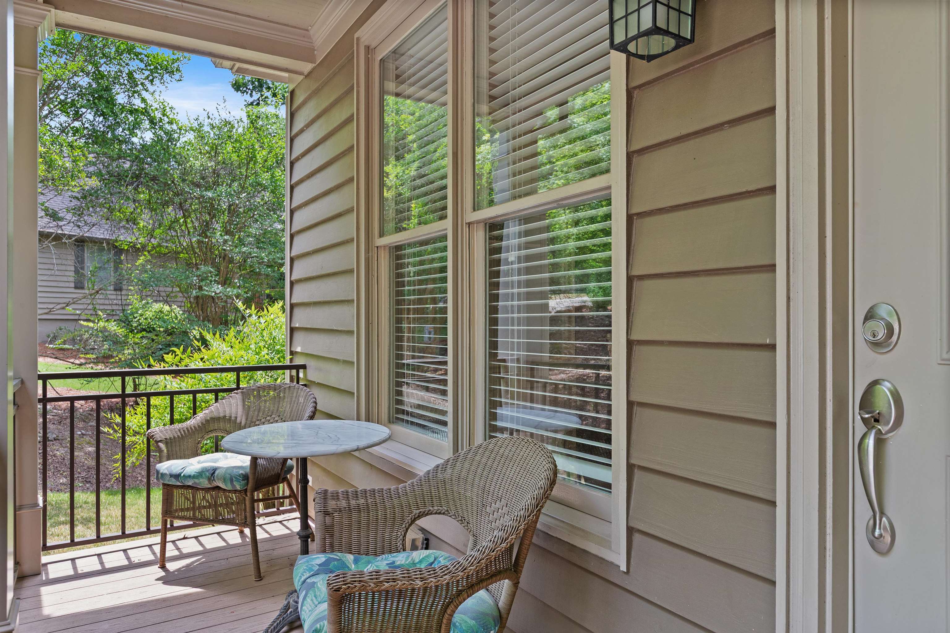
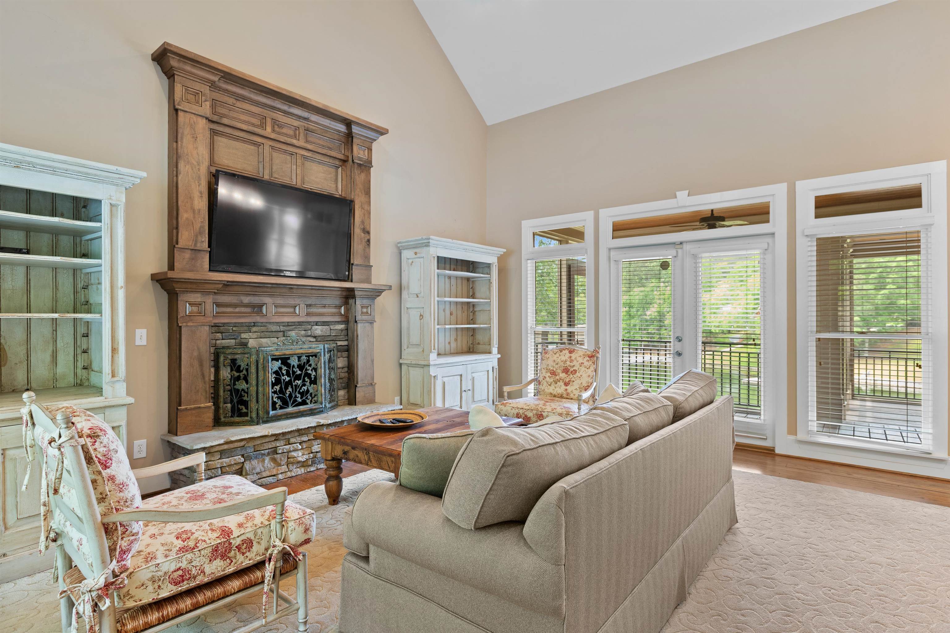
1041 Fox Chase Run, Greensboro, GA offers the perfect Lake Oconee lifestyle with beautiful water views and a relaxed setting designed for easy living and entertaining. Enjoy a terrific screened-in porch with a fireplace, where you can unwind while listening to the peaceful waterfall in the backyard water feature. This property also includes a max dock, giving you convenient access for your boat, jet skis, and all your favorite water toys. Ideally located near Publix, restaurants, and everything Lake Oconee has to offer, this home is perfectly suited for a weekend getaway, second home, or full-time residence. Furnishings can be included so you can move right in and start enjoying today!
Property Features
INTERIOR FEATURES
Interior Features
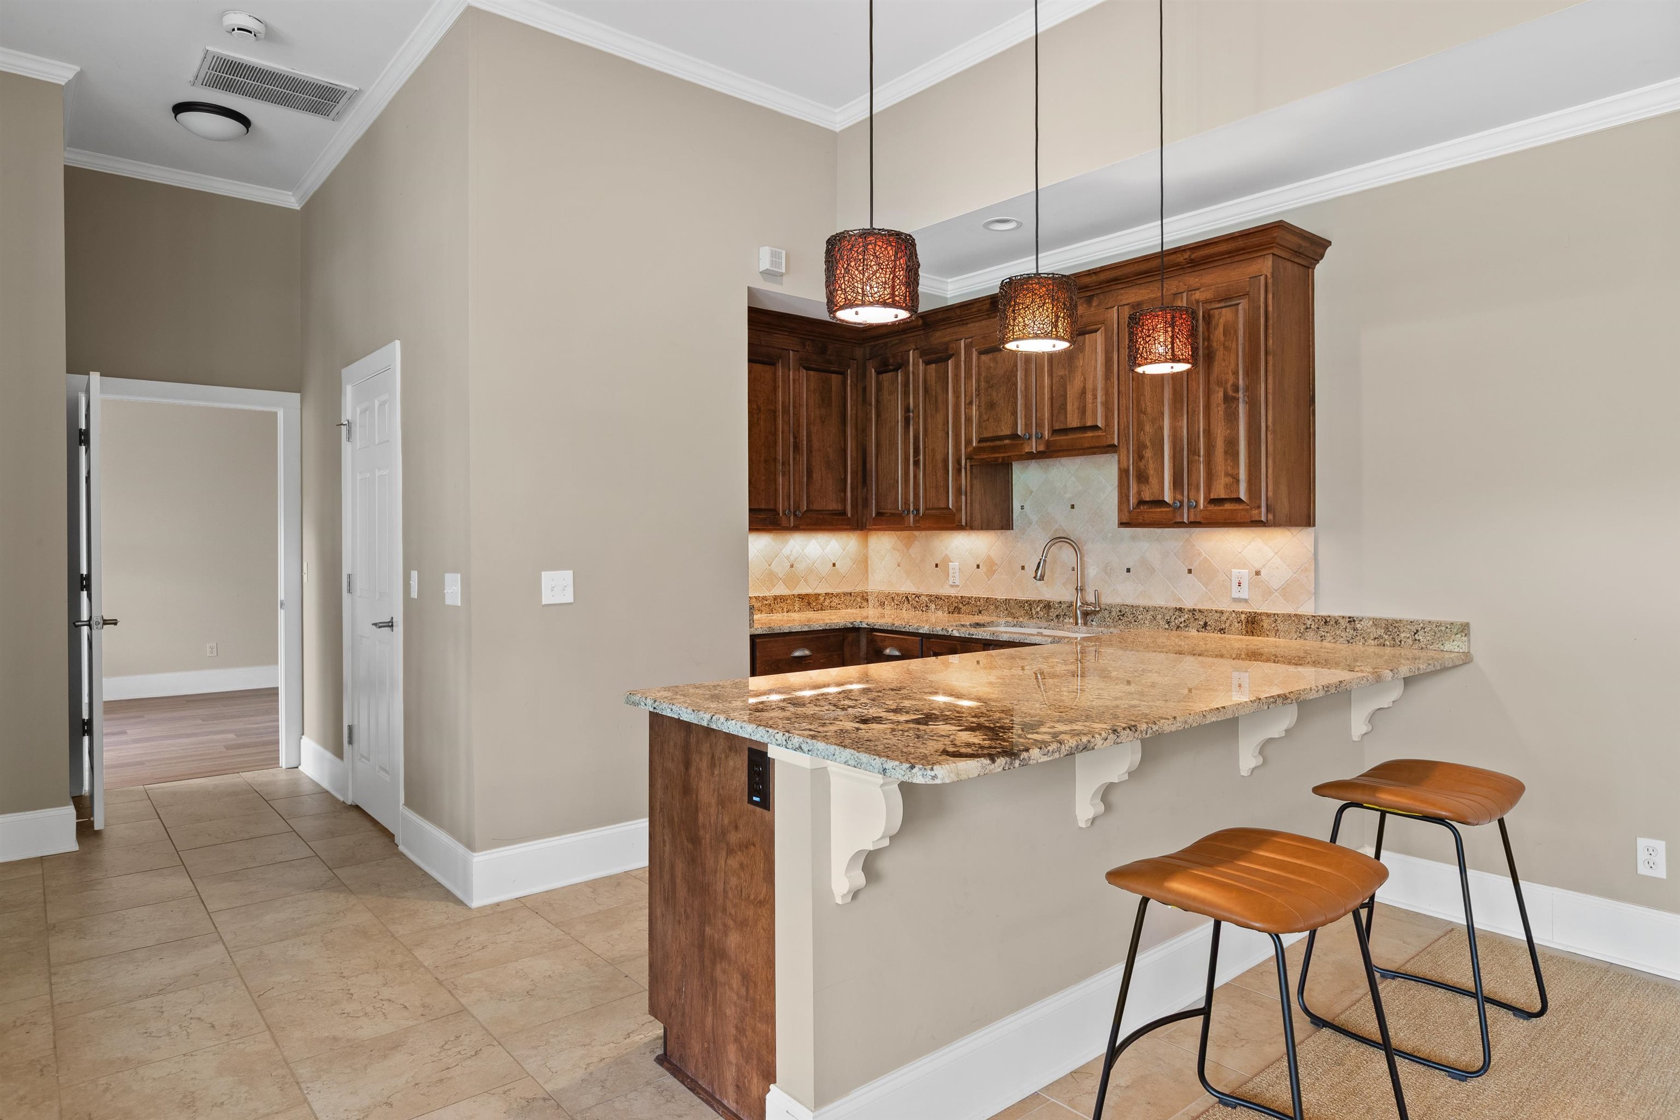
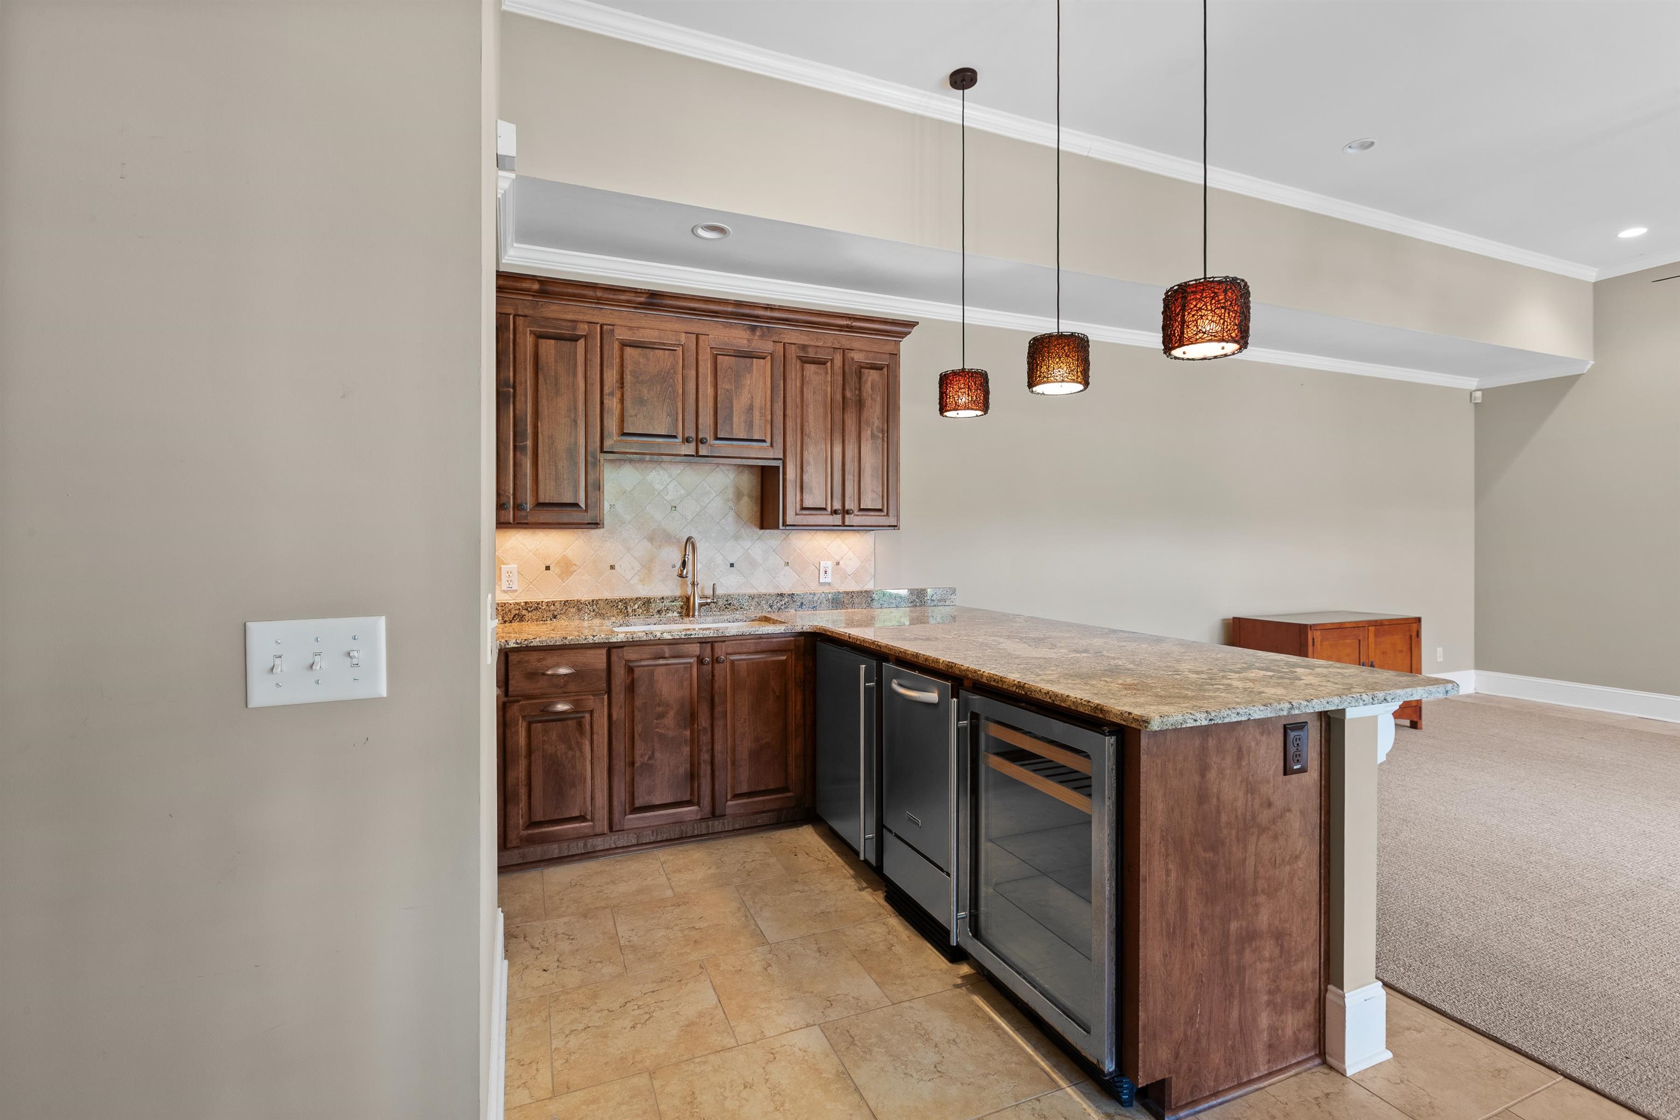
Breakfast Bar, Double Vanity, Granite Counters, Vaulted Ceiling(s), Walk-In Closet(s), Primary on Main
Appliances
Built in Microwave, Dishwasher, Dryer, Disposal, Range, Refrigerator, Ice Maker, Washer, Wine Cooler, Stainless Steel Appliance(s), Water Softener
Flooring
Carpet, Wood
Fireplace Features
Multiple Fireplace, Outside
EXTERIOR & CONSTRUCTION
Property Sub Type
Single Family Residence
Year Built
1999
Levels
Two
Construction Materials
Hardy Board, Wood Siding
Roof
Metal
Lot Size Acres
1
COMMUNITY
Association Fee
$165
Community Features
Boat Ramp
Subdivision Name
BEAVERDAM
County Or Parish
Greene
OTHER PROPERTY INFORMATION
Stories
2
Days In Mls
91
Furnished
Furnished
Basement Y N
Yes
Directions
Right on Richland Connector, right on Walker Church Rd to Armour Bridge Rd, Left on Fox Chase Run, house will be at the end of the cul-de-sac. Parking pad at the bottom of the driveway.
Inclusions
Boat Lift,Jet Ski Lift
Living Area
2,248
Street Name
FOX CHASE RUN
Topography
Gentle Slope
Fireplace Y N
Yes
Photos Count
47
Days On Market
91
Parcel Number
076A000710
Property Type
Residential
Street Number
1041
Association Y N
Yes
Bathrooms Half
1
Lot Size Source
Assessor
Tax Annual Amount
$5,465
Year Built Source
Assessor
Living Area Source
Assessor
Sign On Property Y N
Yes
Original List Price
$1,250,000
Zoning Description
Residential
Building Area Source
Assessor
Bathrooms Total Decimal
3.5
Listing courtesy of Ansley Real Estate Christie's.