Description
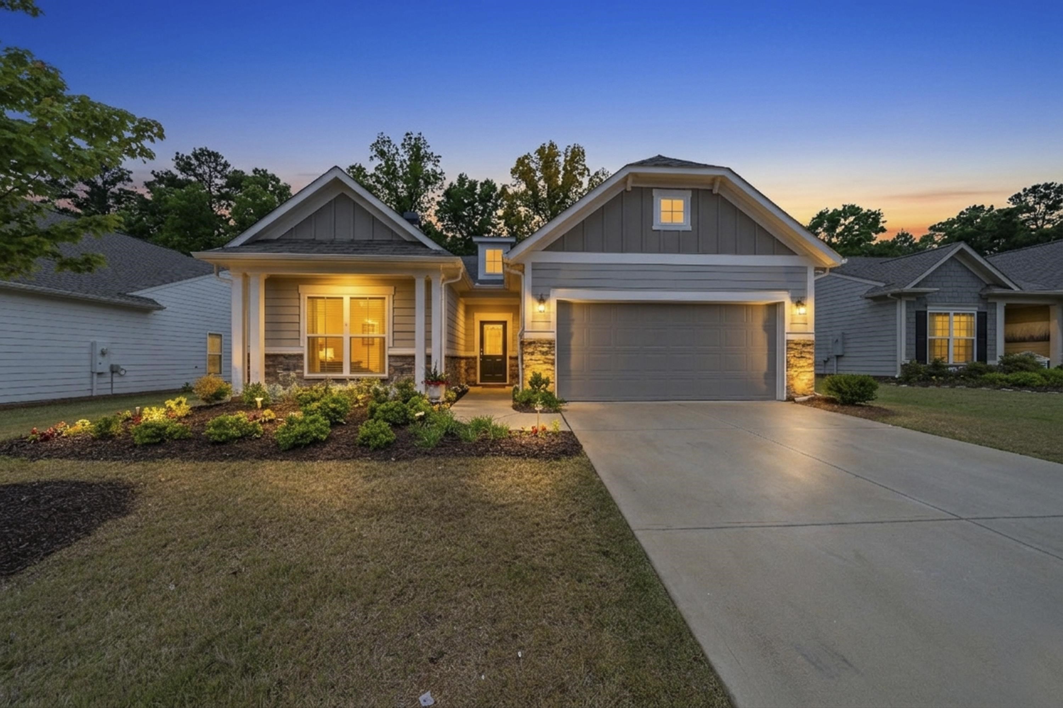
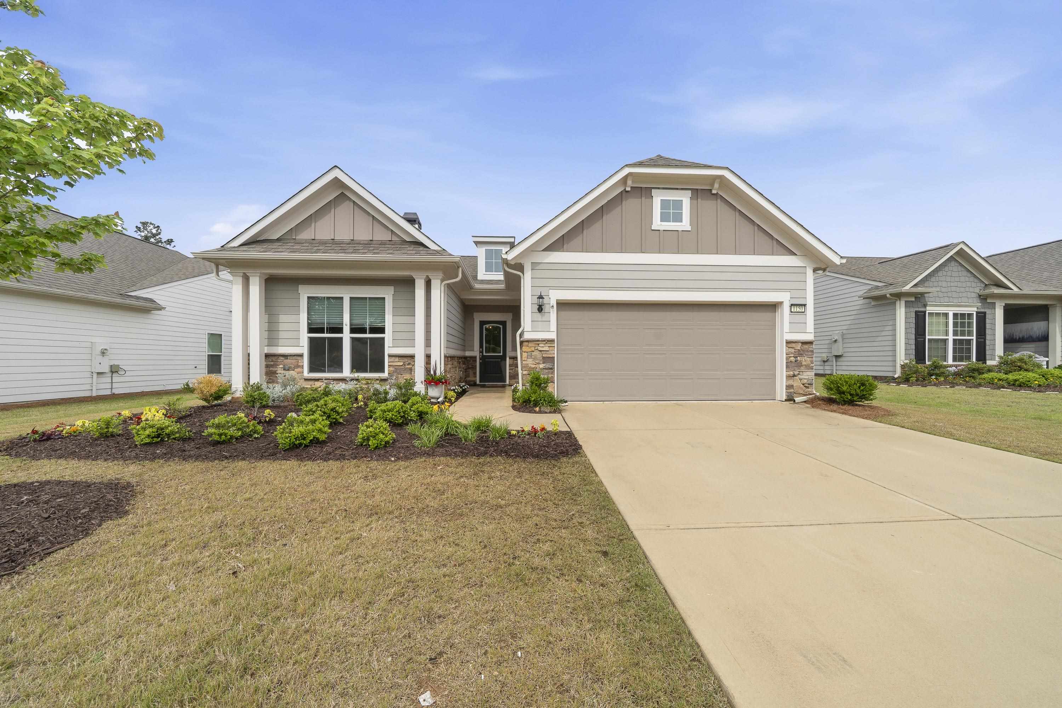
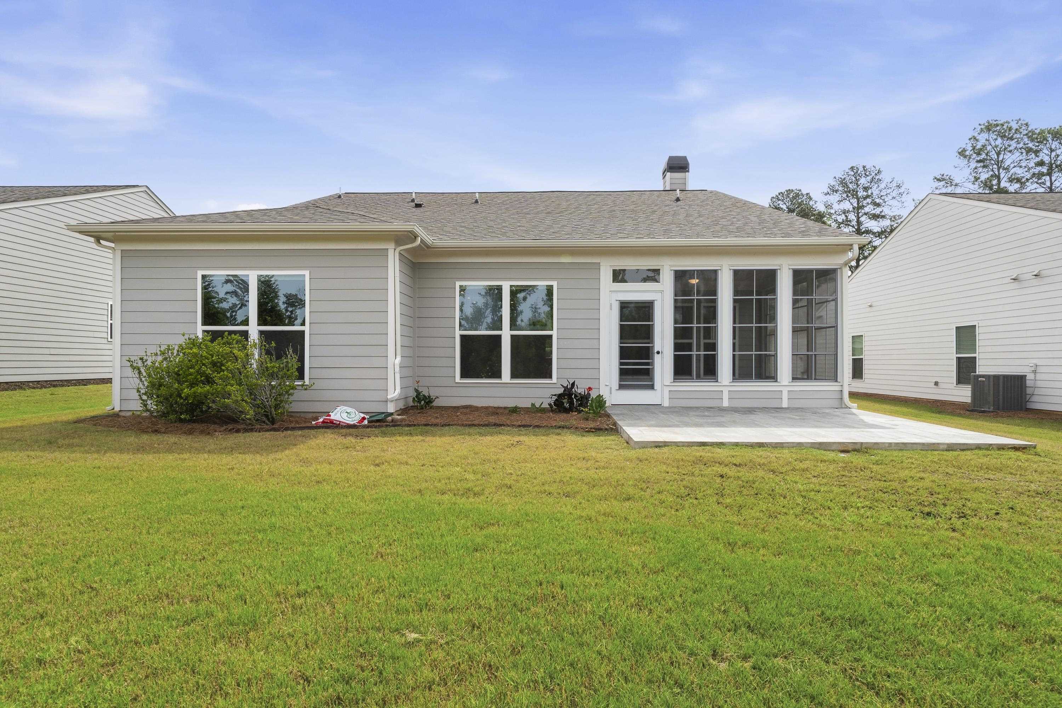
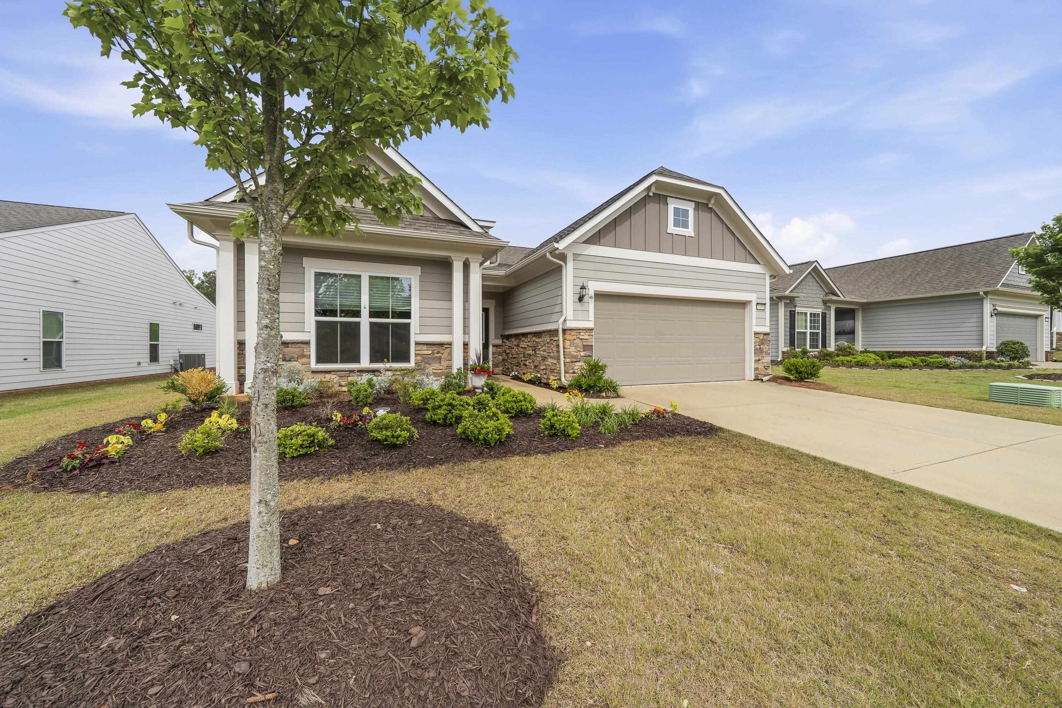
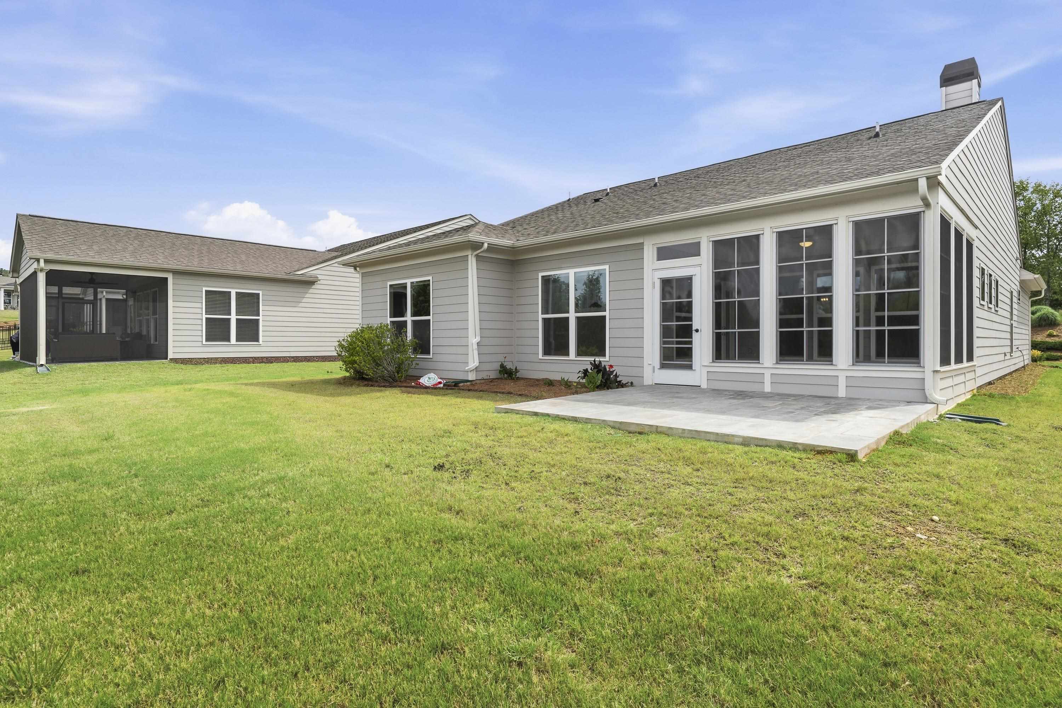
Welcome to easy lake-area living in Del Webb at Lake Oconee. Built in 2022, this beautifully maintained one-level home offers the perfect blend of comfort, style, and low-maintenance living in one of the area’s most sought-after active adult communities. Del Webb no longer builds this sought-after Summerwood Plan featuring 3 bedrooms, 2 full baths, and an all-season Sunroom. This thoughtfully designed floor plan provides both functionality and flexibility for everyday living or hosting guests. You're welcomed into the home with a wide Foyer flanked by two gorgeous designer chandeliers. The bright, open-concept living area flows into a spacious 4-season sunroom, creating the perfect spot to relax year-round, enjoying peaceful views and abundant natural light. The designer kitchen features white cabinetry with quartz countertops and flows seamlessly to the main living and dining areas, making entertaining effortless. The private owner’s suite offers a spacious retreat with a well-appointed bath and generous closet space. Two guest bedrooms and a guest bath provide the ideal accommodations for family or friends. Additional highlights include upgraded fixtures throughout the home and an extended 2-car garage that’s deep enough to store a golf cart, offering extra storage and convenience for enjoying all the neighborhood amenities. Located in the vibrant Del Webb at Lake Oconee community, residents enjoy resort-style amenities, social activities, fitness facilities, walking trails, and the close proximity to beautiful Lake Oconee. This move-in-ready home is the perfect opportunity to enjoy the lifestyle you’ve been waiting for!
Property Features
INTERIOR FEATURES
Interior Features
Chandelier, Crown Molding, Double Vanity, Granite Counters, Kitchen Island, Pantry, Solid Surface Counters, Tray Ceiling(s), Walk-In Closet(s), Primary on Main
Appliances
Built in Microwave, Cooktop, Dishwasher, Dryer, Disposal, Range, Vent Hood, Washer, Stainless Steel Appliance(s), Water Softener
Flooring
Carpet, Tile, Wood
EXTERIOR & CONSTRUCTION
Property Sub Type
Single Family Residence
Year Built
2022
Levels
One
Construction Materials
Hardy Board, Stone
Roof
Asphalt/Comp Shingle
Lot Size Acres
0.22
Garage Spaces
2
COMMUNITY
Association Fee
$380
Community Features
Boat Ramp, Boat Storage, Clubhouse, Dock, Gated, Fitness Center, Playground, Pool, Senior/55+, Tennis Court(s), Walking Trails, Community Lake/Pond, Pickleball Courts
Subdivision Name
DEL WEBB AT LAKE OCONEE
County Or Parish
Greene
OTHER PROPERTY INFORMATION
Stories
1
Days In Mls
123
Directions
Hwy 44- Turn Left on W Lake Rd- Then Turn Left onto Oconee Rd- Enter into Del Webb- Turn Right onto Topside - Turn Left onto Little Shoals- House # 1150 on the Left.
Living Area
2,196
Street Name
LITTLE SHOALS RD
Topography
Level
Photos Count
60
Days On Market
123
Parcel Number
036C17807
Property Type
Residential
Street Number
1150
Association Y N
Yes
Lot Size Source
Assessor
Year Built Source
Assessor
Living Area Source
Assessor
Original List Price
$539,900
Senior Community Y N
Yes
Zoning Description
Residential
Building Area Source
Assessor
Room Master Bedroom Level
First
Bathrooms Total Decimal
2
Listing courtesy of Ansley Real Estate Christie's.