Description
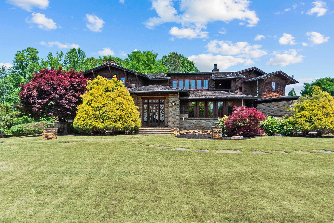
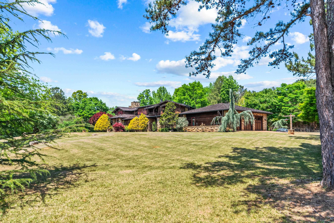
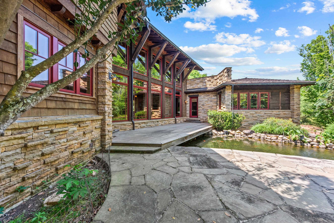
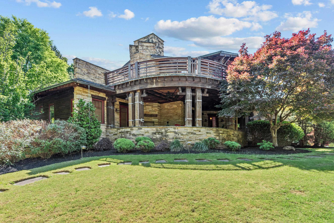
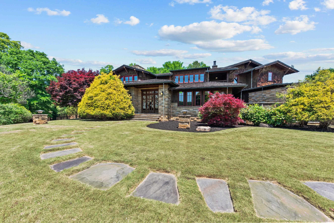
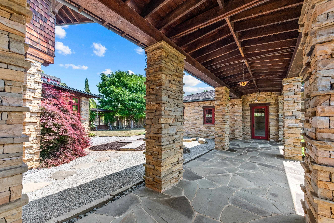
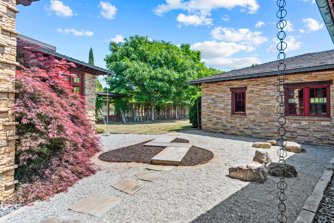
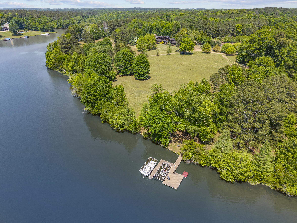
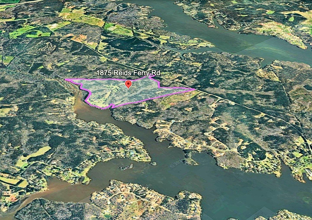
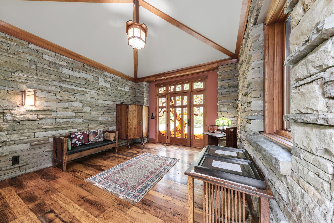
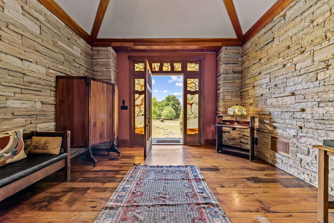
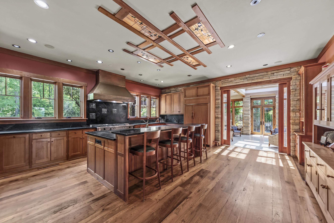
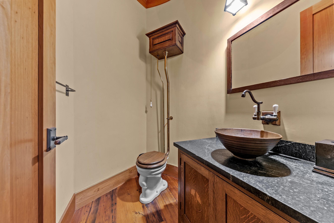
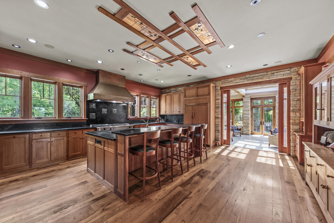
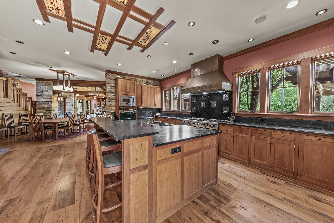
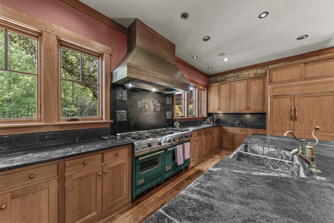
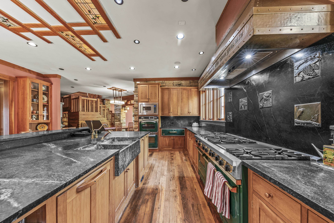
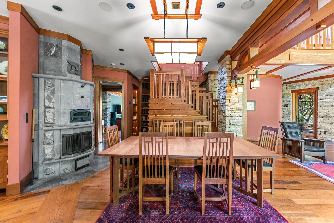
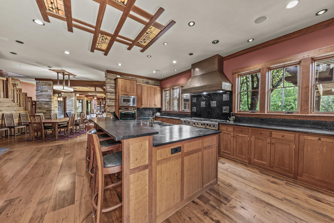
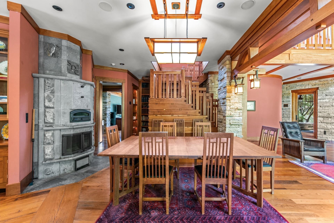
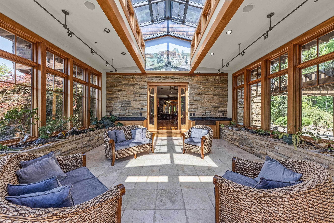
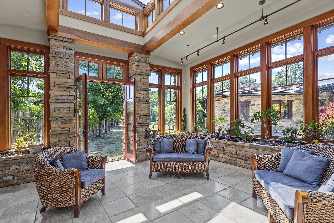
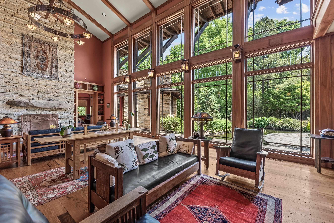
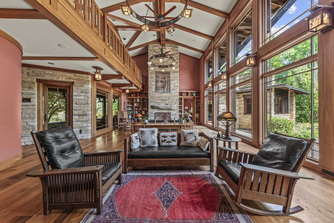
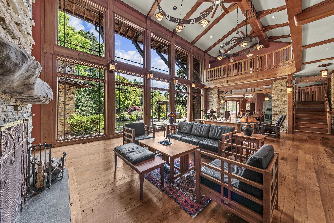
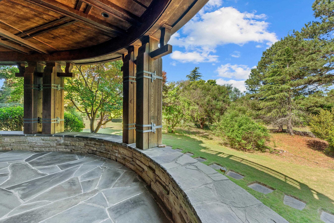
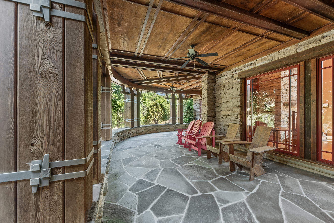
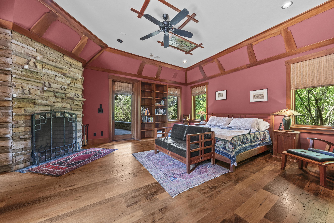
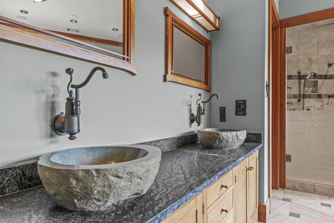
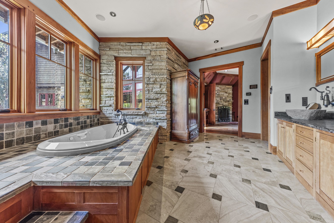
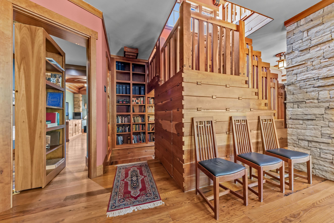
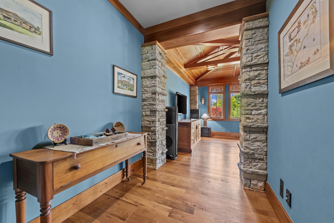
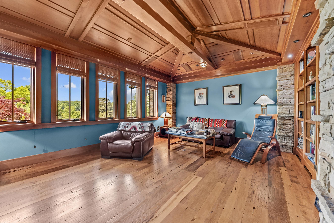
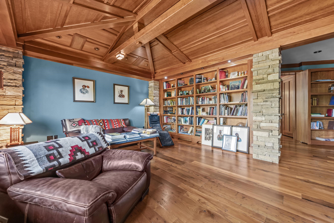
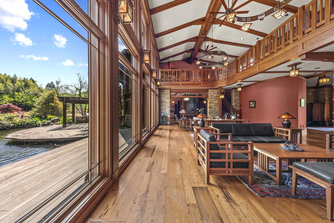
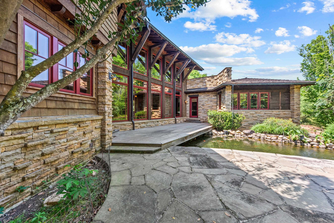
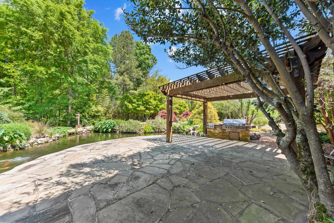
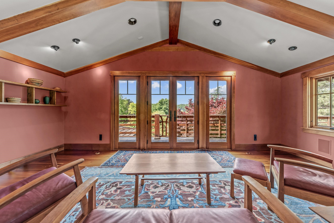
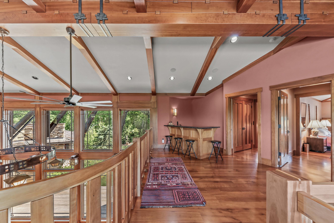
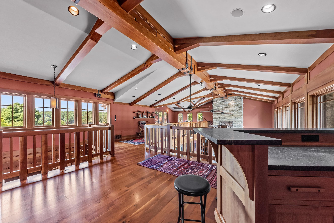
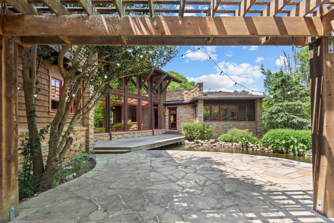
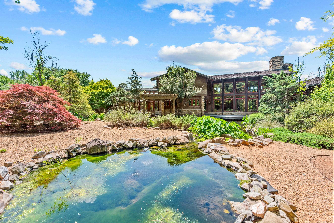
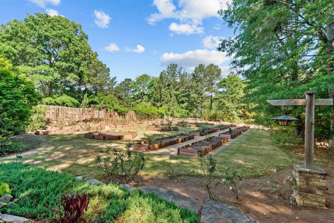
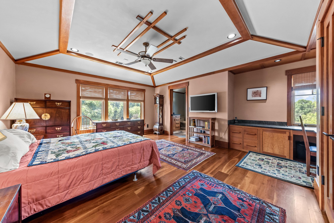
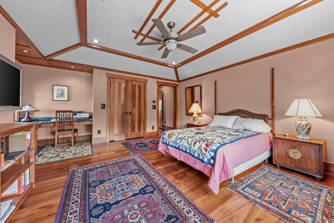
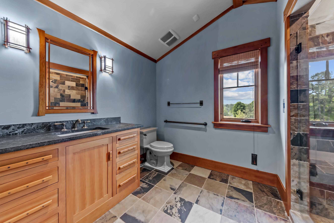
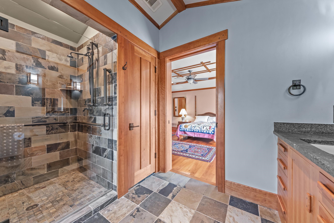
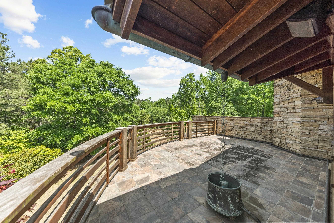
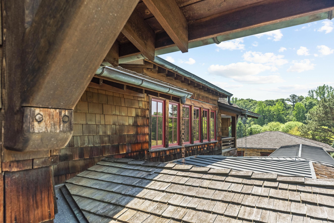
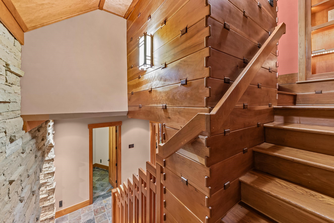
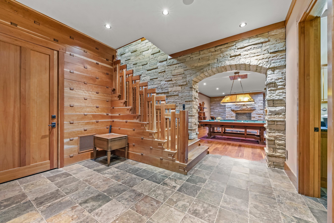
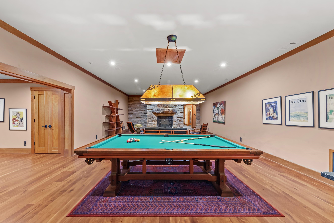
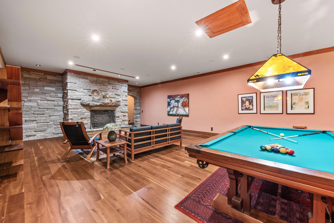
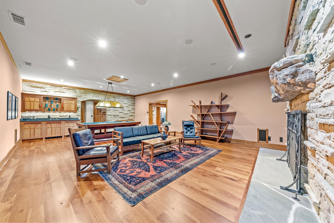
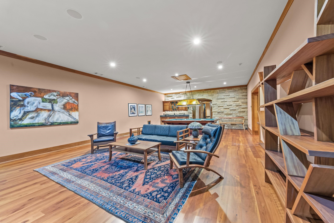
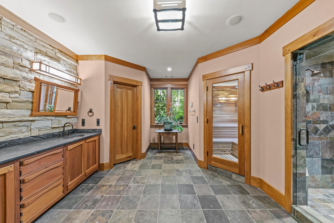
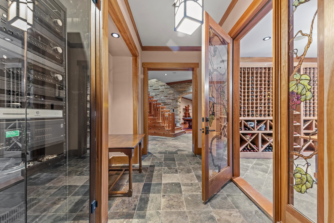
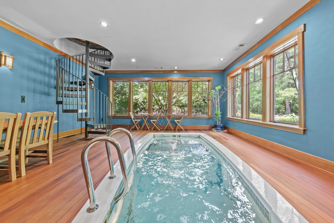
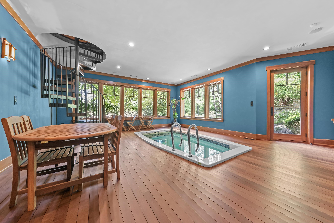
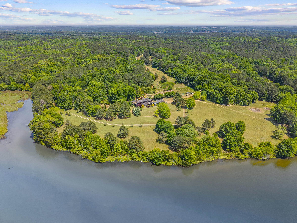
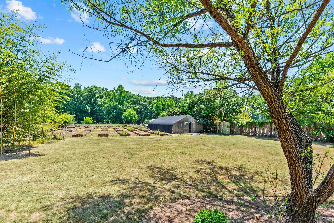
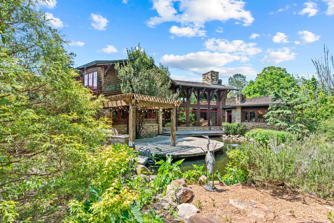
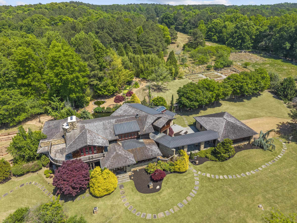
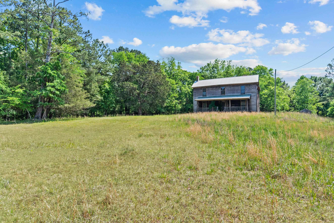
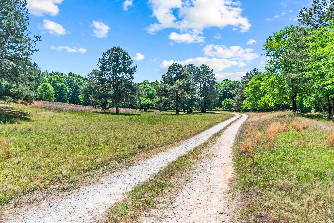
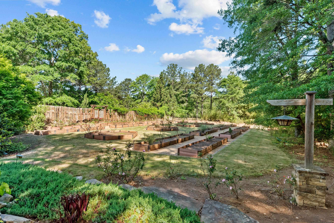
Among the rarest offerings in the Southeast, this extraordinary Lake Oconee estate spans nearly 200 acres of rolling pastures, forest, and more than 3,500 feet of pristine shoreline that combines 1000+ feet of lake frontage and 2000+ feet of serene tributary frontage. The property offers remarkable beauty, privacy, and a profound connection to nature. Known as Soldiers Crossing, the estate is steeped in history, reflecting its connection to an 1864 Civil War skirmish and featuring two historic structures dating to the pre-Civil War and turn-of-the-century eras. Designed by Harrison Design, the Frank Lloyd Wright-inspired residence rises organically from the landscape, blending locally sourced stone, warm woods, and walls of glass that seamlessly connect indoor and outdoor living. Expansive entertaining spaces flow effortlessly to tranquil patios, gardens, and a stunning indoor solarium overlooking the grounds. The chef’s kitchen features premium appliances and custom finishes, while the dramatic great room is anchored by floor-to-ceiling windows framing views of the gardens and koi pond. The main-level primary suite serves as a private retreat with a spa-inspired bath, custom closet, and direct access to outdoor living spaces. Upstairs offers additional bedrooms and open-concept gathering spaces, while the terrace level rivals a luxury resort with a private wellness retreat featuring a swim spa, sauna, steam shower, recreation lounge, billiards area, wine cellar, and retractable private theater. The grounds are equally captivating, with formal rose gardens, raised beds, winding trails and abundant wildlife. Indeed, this is more than a home—it is a legacy estate of extraordinary craftsmanship, serenity, and timeless design.
Property Features
INTERIOR FEATURES
Appliances
Built in Microwave, Range, Refrigerator, Vent Hood, Washer
EXTERIOR & CONSTRUCTION
Property Sub Type
Single Family Residence
Year Built
2006
Construction Materials
Brick
Lot Size Acres
183
Garage Spaces
3
COMMUNITY
Community Features
Dock, Gated, Walking Trails
Subdivision Name
BUCKHEAD
County Or Parish
Morgan
OTHER PROPERTY INFORMATION
Basement Y N
Yes
Directions
From Atlanta: Take I-20 E to Seven Islands Rd in Morgan County. Take exit 121. Take Parks Mill Rd to Reids Ferry Rd. From Athens: Take US-129 S/US-441 S to Bethany Rd in Madison. Continue on Bethany Rd. Take Mt Zion Rd and Reids Ferry Rd.
Living Area
11,387
Street Name
REIDS FERRY ROAD
Photos Count
75
Property Type
Residential
Street Number
1875
Bathrooms Half
1
Lot Size Source
Assessor
Living Area Source
Assessor
Original List Price
$9,950,000
Zoning Description
Residential
Building Area Source
Assessor
Room Master Bedroom Level
First
Bathrooms Total Decimal
3.5
Listing courtesy of Madison Realty Inc.