Description
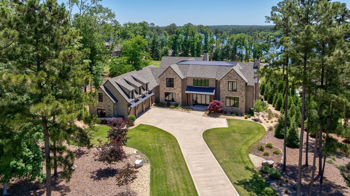
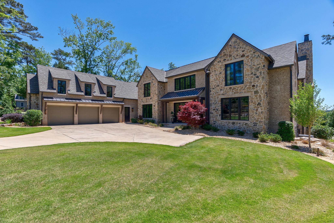
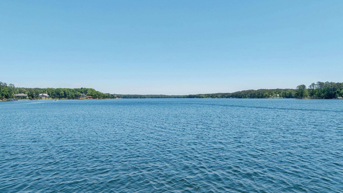
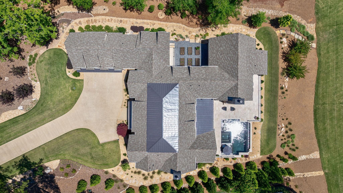
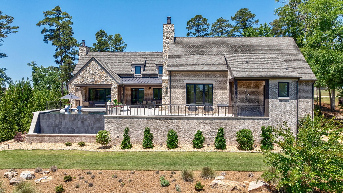
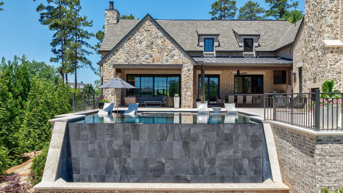
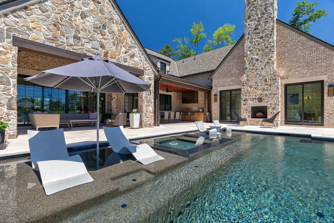
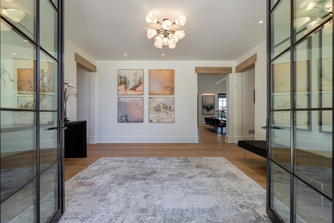
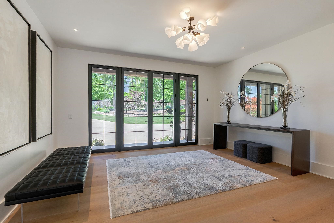
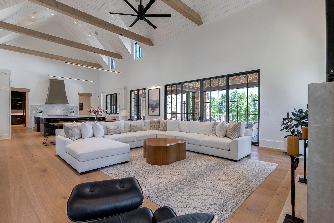
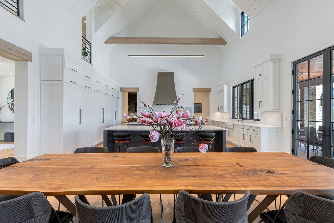
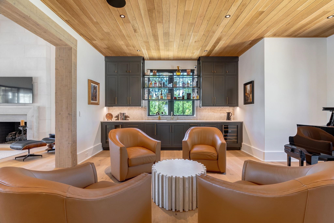
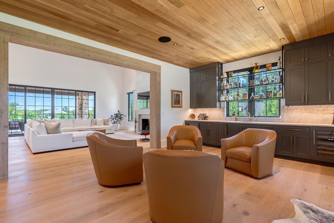
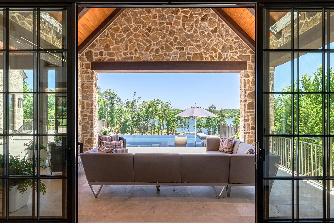
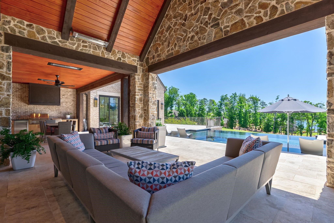
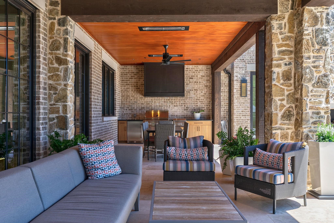
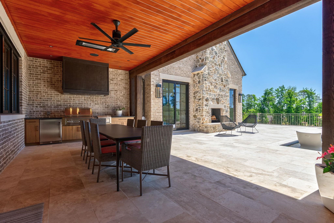
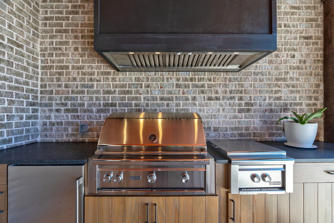
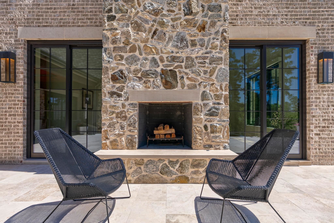
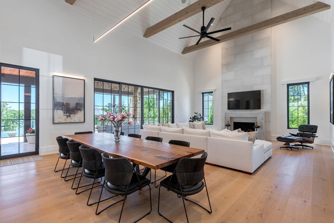
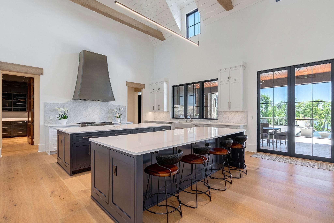
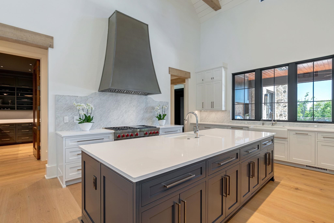
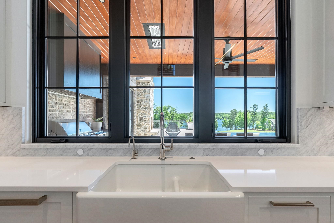
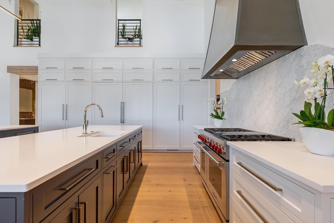
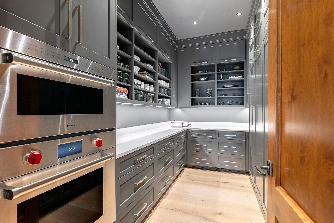
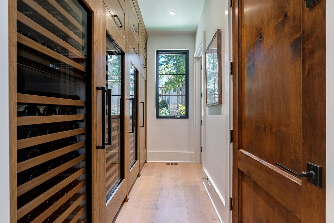
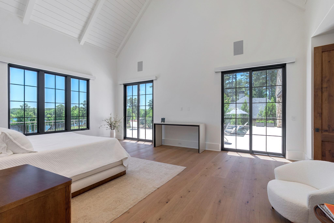
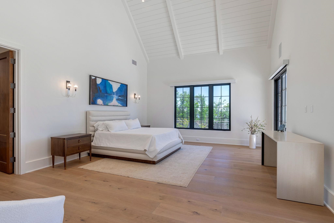
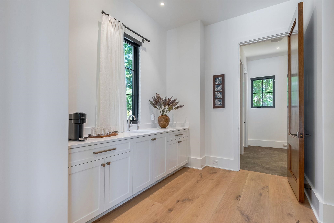
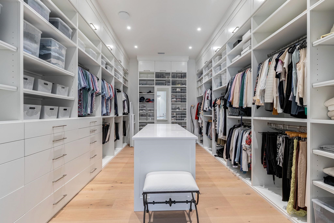
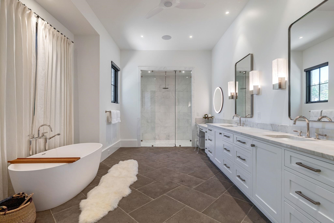
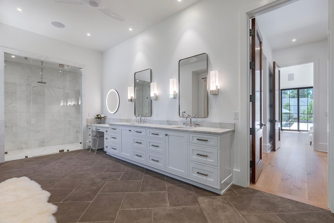
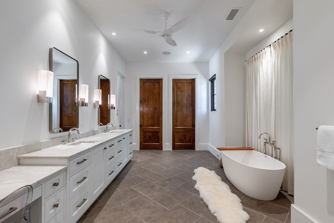
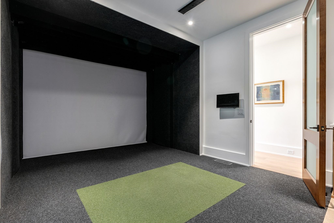
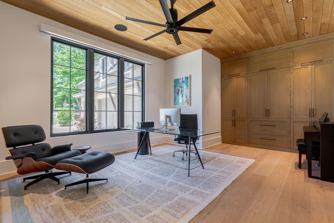
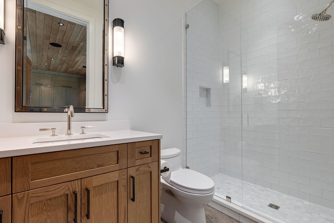
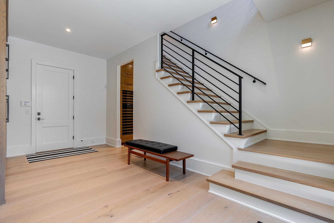
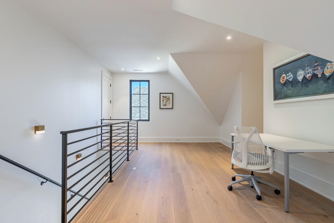
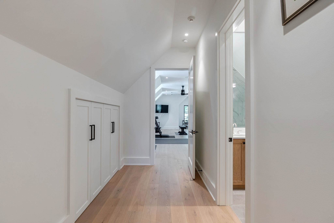
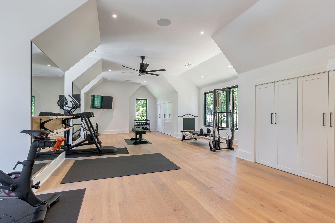
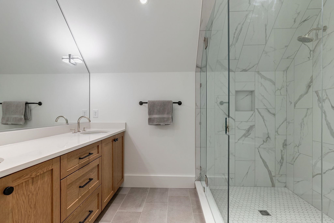
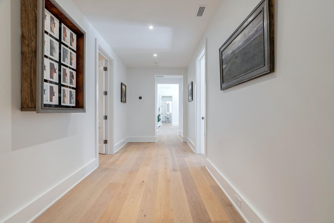
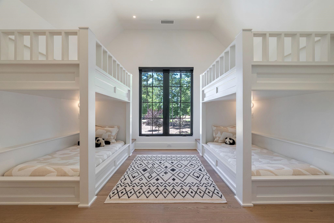
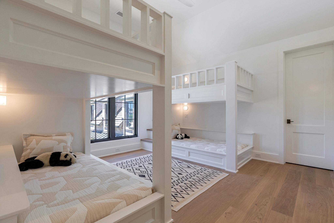
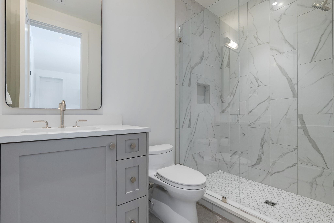
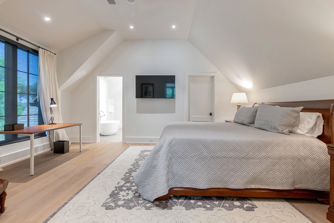
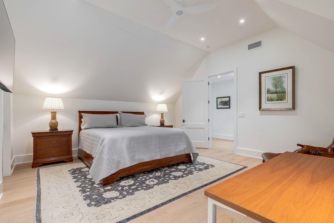
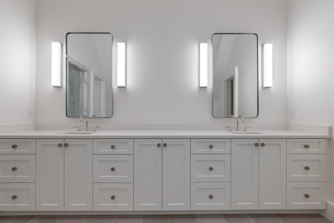
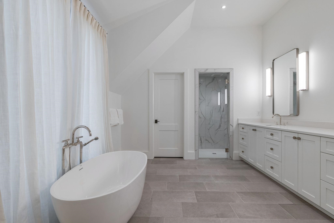
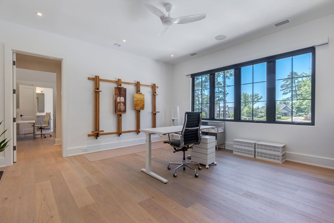
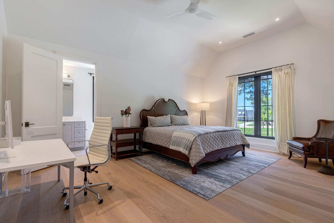
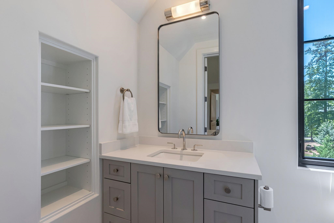
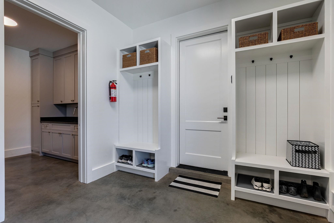
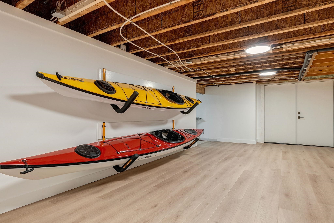
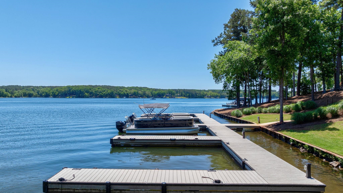
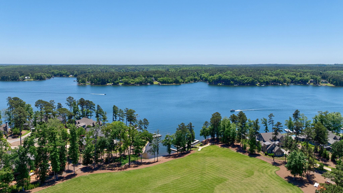
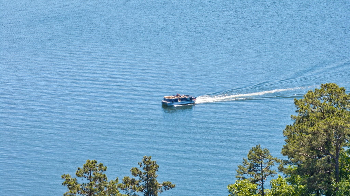
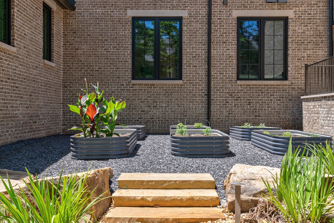
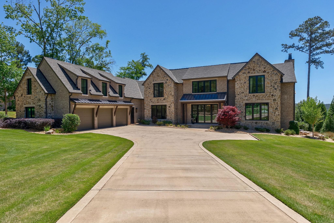
ONE OF THE MOST IMPRESSIVE NEW CONSTRUCTION HOMES ON THE WATER IN HORSESHOE BEND. THIS SHOWHOME WAS DESIGNED FOR ELEVATED ENTERTAINING, RESORT STYLE LIVING, AND A LEVEL OF CRAFTSMANSHIP YOU CAN’T MISS. Crafted with exceptional attention to detail, this custom residence blends timeless architecture with modern luxury across indoor and outdoor living spaces. Lake views capture your attention upon entry. The home showcases a brick and stone exterior with limestone accents, wide plank antique French oak flooring, custom millwork, oversized 9 foot solid wood doors, vaulted shiplap ceilings with oak beams, and a dramatic 27 foot great room ceiling. Every inch was designed with intention from the 2x6 construction and extensive insulation to curated finishes including a Control4 smart home system. The chef’s kitchen features oversized dual islands, custom cabinetry, hand crafted hood, Sub Zero refrigeration, Wolf dual fuel range, Cove dishwasher, and custom stone surfaces opening seamlessly to the great room and dining spaces. A separate scullery includes a secondary oven and convection speed oven. Floor to ceiling limestone fireplace wall anchors the main living area; the adjacent cocktail lounge features Taj Mahal leathered quartzite countertops, wine and beverage refrigeration, and custom shelving. The primary suite offers vaulted ceilings, direct pool access, private vestibule with coffee bar, boutique dressing room, spa inspired bath with honed marble finishes, Waterworks fixtures, soaking tub, and Toto smart toilet. The main level opens to a pool terrace with a heated saltwater infinity edge pool and spa, tanning ledges, covered porches with heaters and oversized fans, outdoor kitchen, outdoor fireplace, pool bath, and sliding glass doors create a seamless indoor outdoor connection. The executive office offers floor to ceiling oak cabinetry with hidden ensuite functionality allowing the room to transform into a guest suite. Additional highlights include a wine display hallway with a triple Sub Zero wine refrigerator, Full Swing golf simulator room, gym suite with ensuite bath, art studio and loft, three upstairs guest suites including a custom bunk room, oversized three car garage with golf storage, conditioned storage with exterior access for kayaks and lake equipment, and a private garden retreat. Perfectly positioned on a private greenspace with a big lake view, this one of a kind newer construction residence includes a 24 hour slip. Membership available.
Property Features
INTERIOR FEATURES
Interior Features
Beamed Ceilings, Breakfast Bar, Built-in Features, Cathedral Ceiling(s), Double Vanity, Granite Counters, Kitchen Island, Pantry, Vaulted Ceiling(s)
Appliances
Built in Microwave, Dishwasher, Double Oven, Dryer, Freezer, Disposal, Range, Refrigerator, Ice Maker, Wall Oven, Washer, Wine Cooler
Flooring
Tile, Wood
Fireplace Features
Gas Log
EXTERIOR & CONSTRUCTION
Property Sub Type
Single Family Residence
Year Built
2023
Levels
Two
Construction Materials
Brick, Stone
Roof
Metal, Asphalt/Comp Shingle
Lot Size Acres
0.92
Garage Spaces
3
COMMUNITY
Association Fee
$2,000
Community Features
Boat Ramp, Boat Storage, Clubhouse, Dock, Gated, Fitness Center, Marina, Playground, Pool, Tennis Court(s), Community Lake/Pond
Subdivision Name
REYNOLDS LAKE OCONEE
County Or Parish
Greene
OTHER PROPERTY INFORMATION
Photos Count
60
Living Area Source
Plans
Property Type
Residential
Bathrooms Total Decimal
7.5
Association Y N
Yes
Street Number
2880
Fireplace Y N
Yes
Directions
Highway 44 to Linger Longer Road through security gate. Left onto Linger Longer Drive. Home is on Left.
Stories
2
Days In Mls
2
Parcel Number
060B000910
Lot Size Source
Assessor
Room Master Bedroom Level
First
Topography
Gentle Slope
Zoning Description
Residential
Days On Market
2
Living Area
7,977
Bathrooms Half
1
Building Area Source
Plans
Street Name
LINGER LONGER DRIVE
Original List Price
$5,395,000
Year Built Source
Assessor
Listing courtesy of Luxury Lake Oconee.