Description
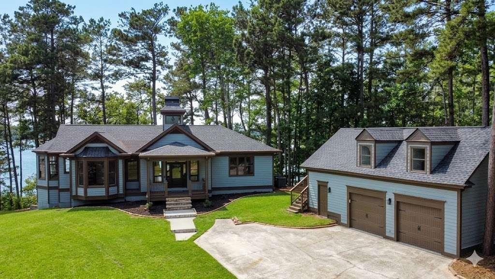
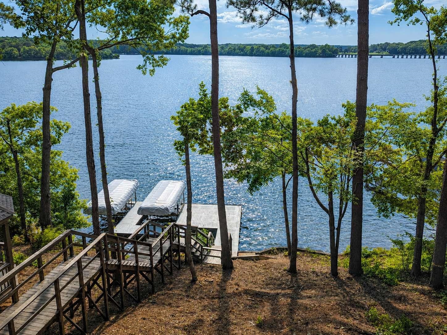
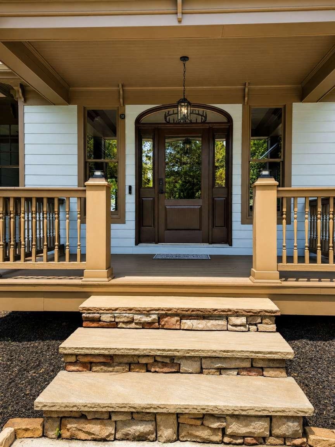
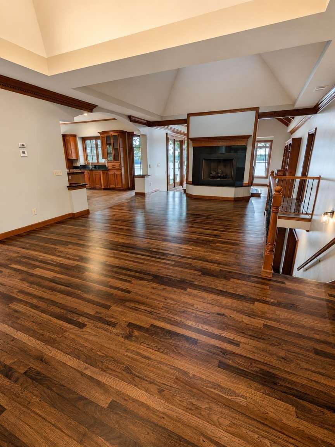
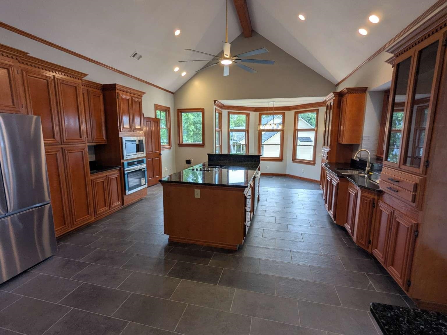
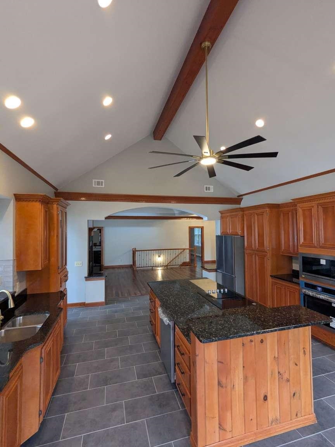
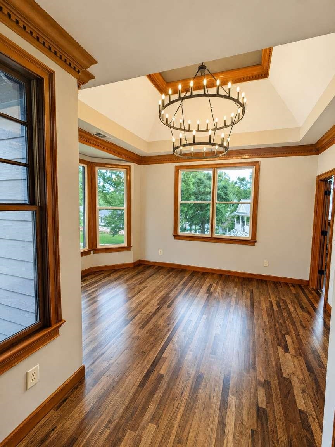
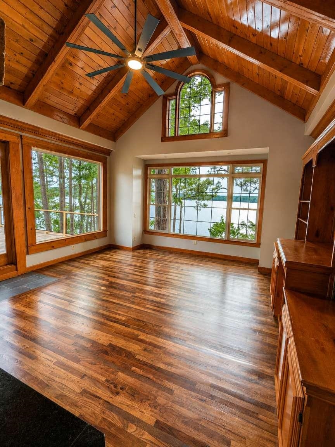
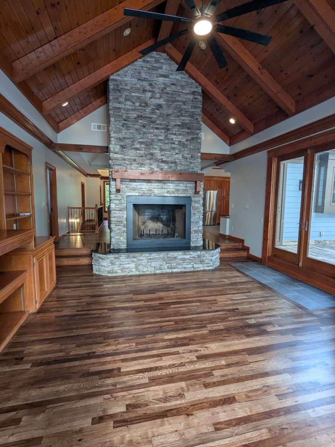
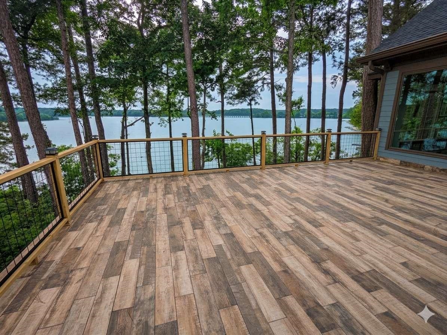
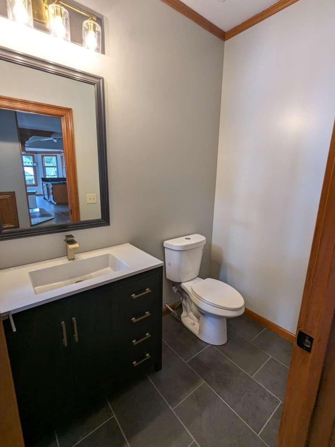
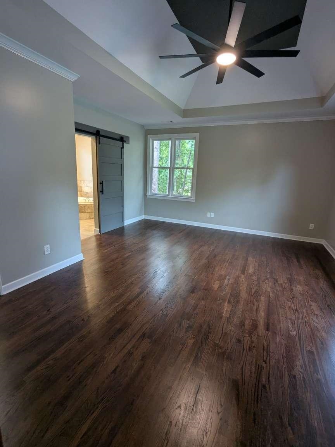
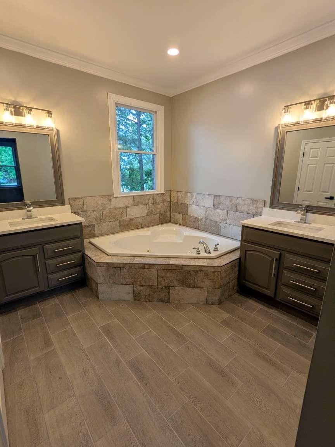
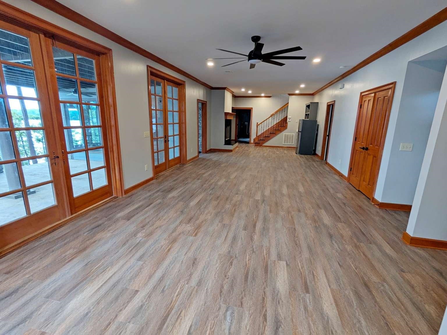
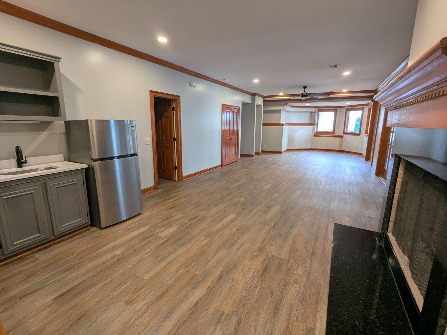
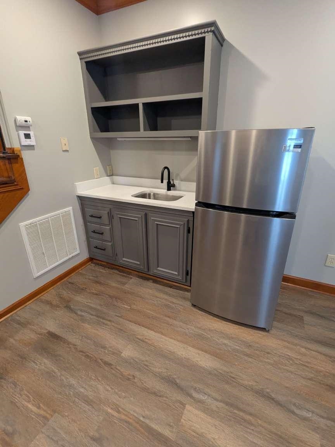
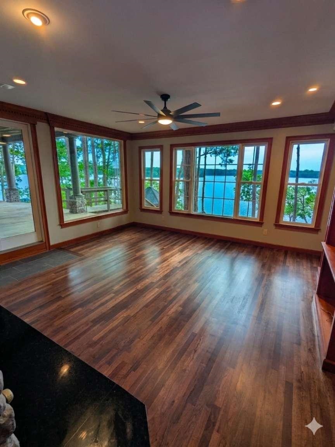
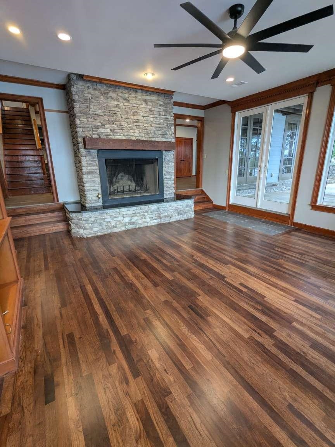
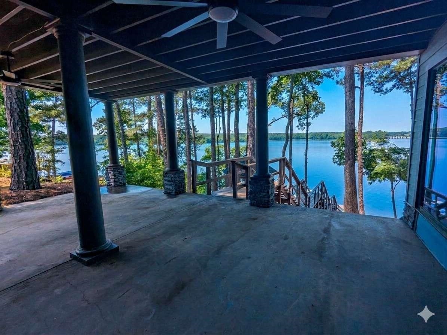
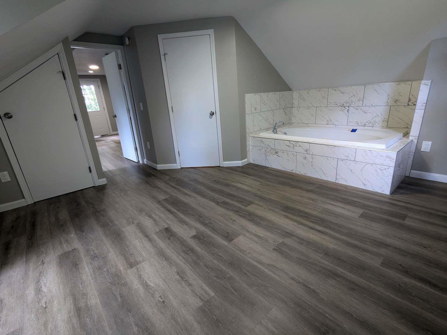
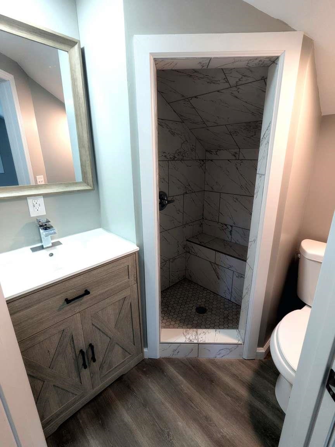
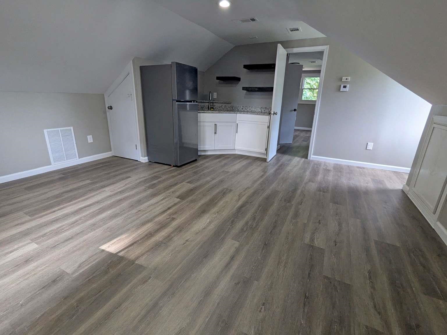
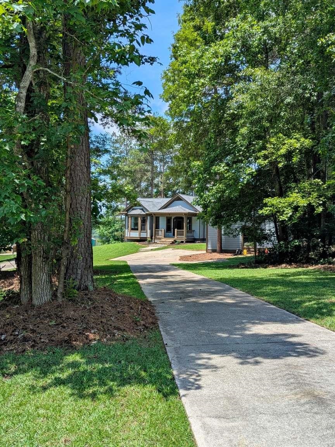
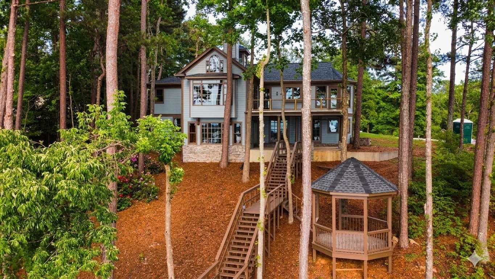
NOTE: Additional 1BR/1BA and kitchenette in above garage guest suite! Renovated beautiful lake property with large spaces and approved for a max dock (dock already in place) on sought after Lake Oconee with extra windows for gazing at fantastic lake views from most areas of the home. The main home is one level living with soaring ceilings, huge kitchen for entertaining, an oversized deck overlooking the beautiful view, 2 fireplaces. A finished terrace level offers even more views from an oversized rec room area, additional bedrooms and bath, 2 more fireplaces. Also another family room and large patio that offer fantastic views of the lake. Additional 1BR/1BA with kitchenette guest suite above the oversized 2 car garage offers room for additional weekend guests. Too many new items to list...appliances, all HVAC systems, water heaters, roofs, interior/exterior paint, lighting/plumbing fixtures, dock canopy covers, etc. Sq Ft includes home and above garage suite.
Property Features
INTERIOR FEATURES
Interior Features
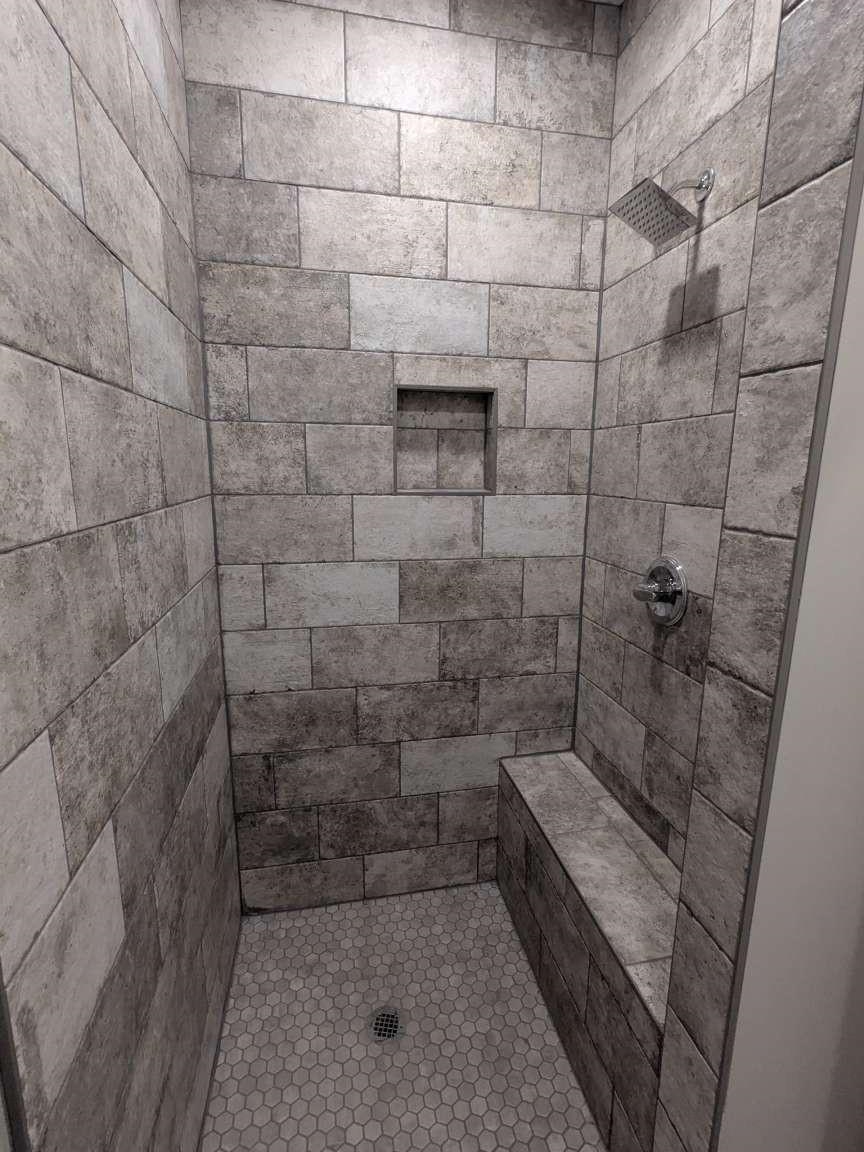
Beamed Ceilings, Built-in Features, Cathedral Ceiling(s), Chandelier, Crown Molding, Granite Counters, Kitchen Island, Pantry, Separate Shower, Tray Ceiling(s), Walk-In Closet(s), Wet Bar, Granite, Primary on Main
Appliances
Built in Microwave, Cooktop, Dishwasher, Refrigerator, Wall Oven, Stainless Steel Appliance(s)
Flooring
Tile, Vinyl, Wood
Fireplace Features
Gas Log, Masonry, Multiple Fireplace
EXTERIOR & CONSTRUCTION
Property Sub Type
Single Family Residence
Year Built
2004
Levels
One
Construction Materials
Hardy Board, Stone
Roof
Asphalt/Comp Shingle
Lot Size Acres
0.61
Garage Spaces
2
COMMUNITY
Association Fee
$250
Community Features
Boat Ramp, Community Lake/Pond
Subdivision Name
EAGLE VIEW
County Or Parish
Greene
OTHER PROPERTY INFORMATION
Stories
1
Tax Block
L
Days In Mls
38
Basement Y N
Yes
Directions
GPS Friendly. From Atlanta, I-20 East to Exit 130 and left on GA-44 to left on Old Eatonton Rd to left on Stagecoach Rd to right on Carey Station Rd to left on Choo Choo Dr to right on Pullman Lane to left on Pullman Circle. Home is on the left.
Inclusions
Boat Lift
Living Area
4,460
Street Name
PULLMAN CIRCLE
Topography
Gentle Slope,Level
Fireplace Y N
Yes
Photos Count
28
Days On Market
38
Parcel Number
034B000160
Property Type
Residential
Street Number
1151
Association Y N
Yes
Bathrooms Half
1
Lot Size Source
Assessor
Tax Annual Amount
$5,225
Year Built Source
Assessor
Living Area Source
Assessor
Original List Price
$1,900,000
Zoning Description
Residential
Building Area Source
Assessor
Room Master Bedroom Level
First
Bathrooms Total Decimal
2.5
Listing courtesy of HomeZu.