Description
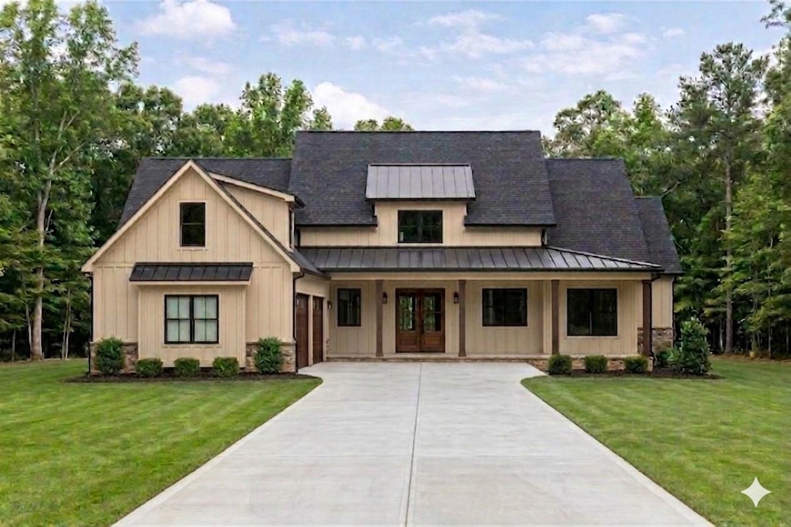
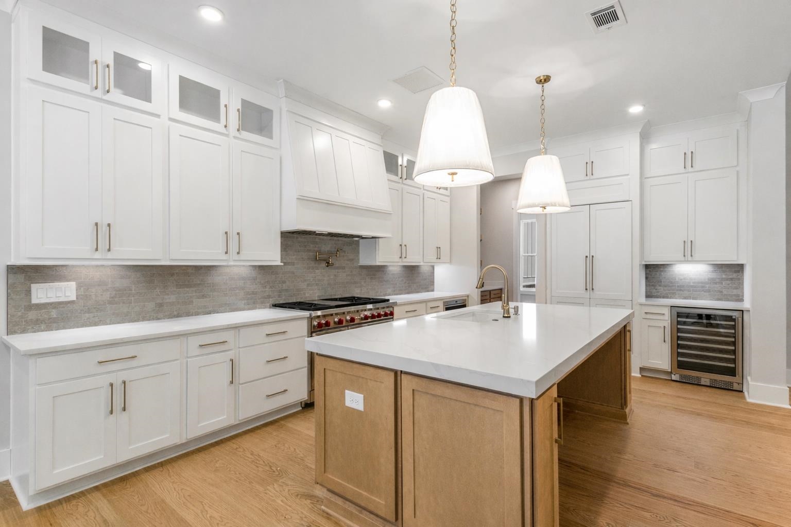
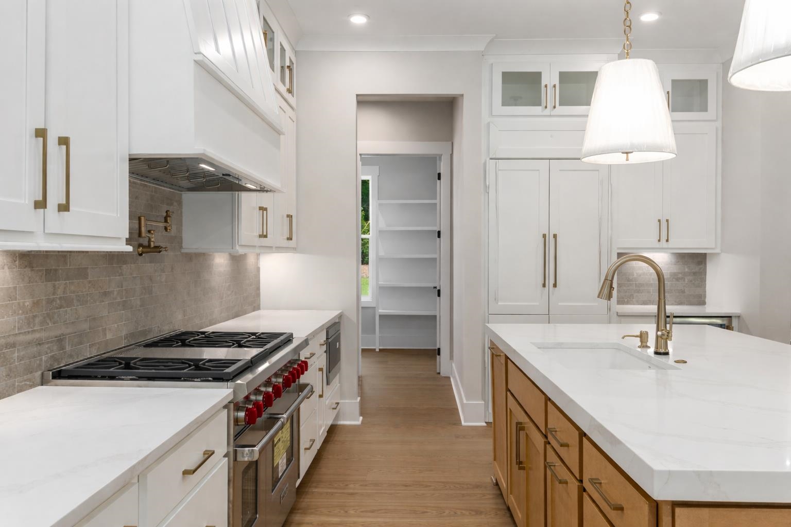
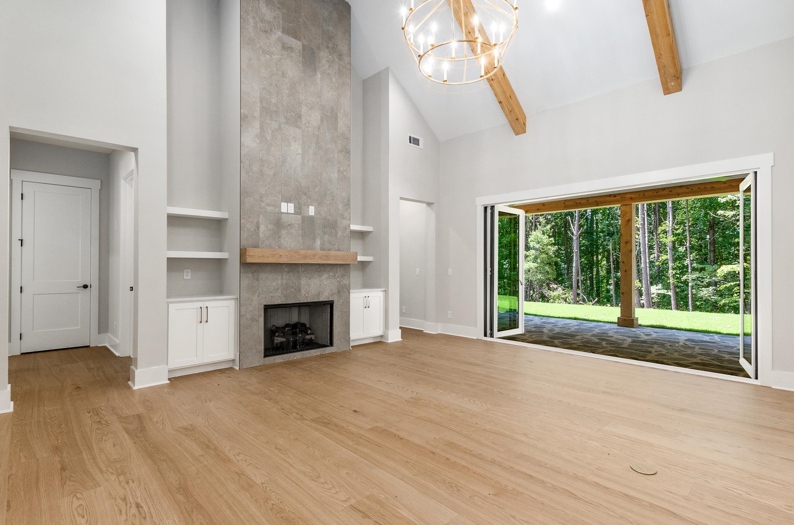
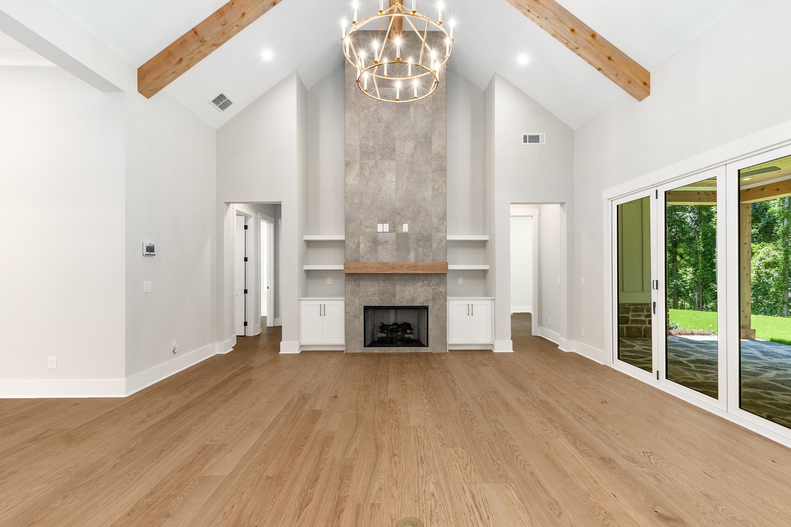
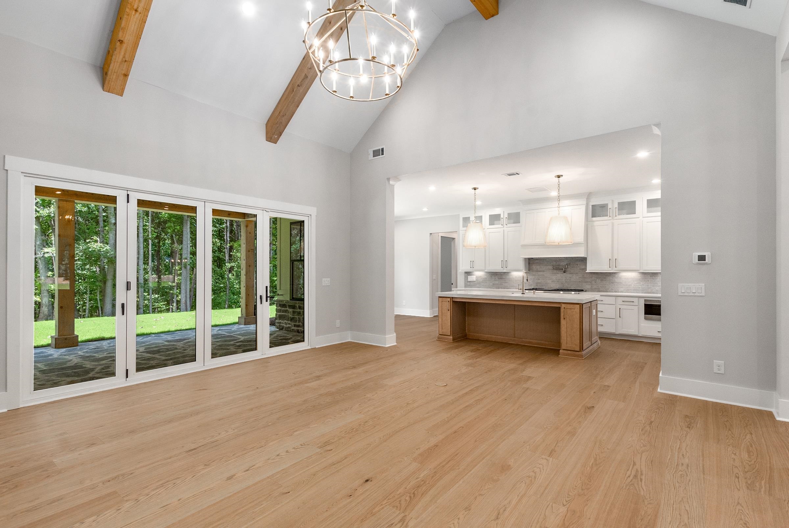
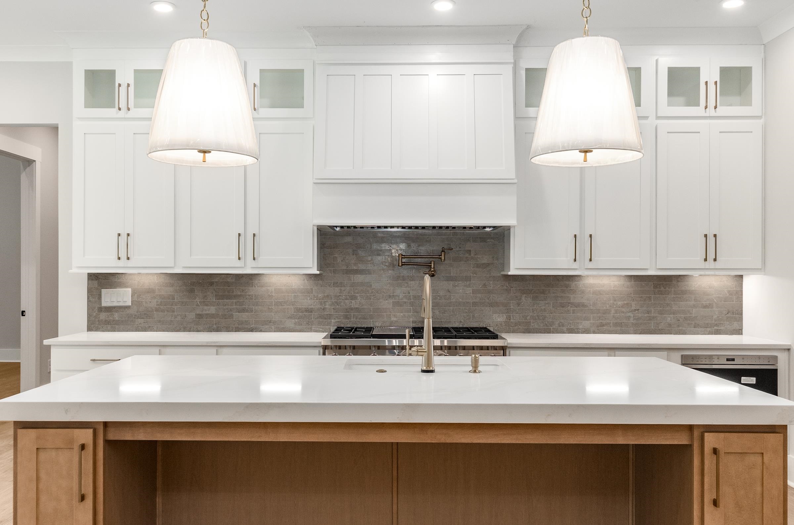
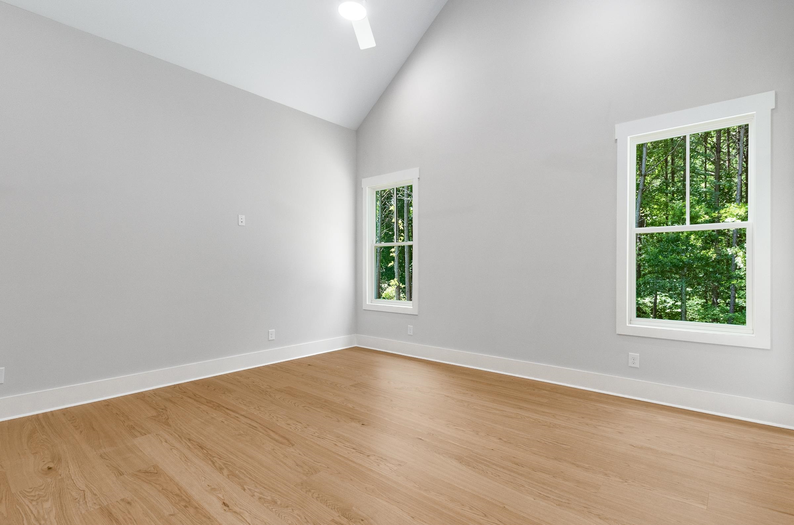
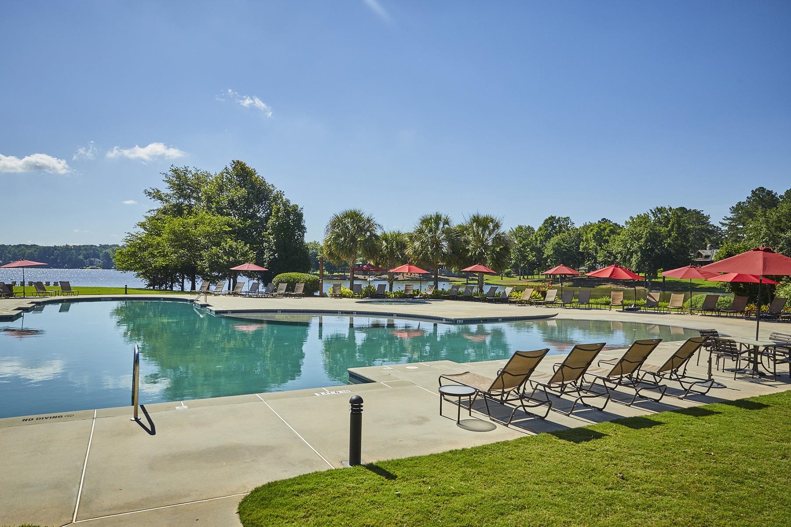
This stunning home offers one of the most incredible LAKE and GOLF course views in Cuscowilla, complete with a breathtaking infinity-edge pool. Tucked away in a quiet cul-de-sac within this sought-after gated community, you'll be surrounded by sweeping lake vistas, rolling meadows, and a true resort-style atmosphere. The thoughtfully designed Shallowford plan features an open-concept layout with the owner's suite conveniently located on the main level. The chef-inspired kitchen is equipped with premium Wolf and Sub-Zero appliances, custom cabinetry, a large quartz island, and a walk-in pantry with built-in shelving—perfect for those who love to cook and entertain. The kitchen flows seamlessly into the dining area and family room, where cedar-wrapped beams, a cozy fireplace, and custom built-ins create a warm and inviting gathering space. Step outside to the covered back porch overlooking your private infinity-edge pool and enjoy spectacular views of both the lake and golf course. It's the perfect setting to unwind after a day on the water or the fairways. Two additional bedrooms with ensuite baths are located on the main level, providing comfortable accommodations for family and guests. A dedicated office offers the ideal work-from-home space. Upstairs, you'll find a spacious loft, an additional bedroom, and a full bath, creating a private retreat for guests or a flexible living area. Additional highlights include a water softener system, Alarm.com home automation and security system, and a designer Visual Comfort lighting package. Cuscowilla offers an unmatched lifestyle with amenities for everyone. Enjoy award-winning golf, access to Lake Oconee, a vibrant garden club with more than 80 raised beds, tennis, pickleball, a clubhouse, golf pro shop, fitness center, chapel, resort-style pool, and a newly built lakefront restaurant. Don't miss this rare opportunity to enjoy the ultimate lake and golf lifestyle in one of Georgia's premier communities. Photos are representative of a similar home built by the builder. The home is scheduled for completion in early fall.
Property Features
INTERIOR FEATURES
Interior Features
Beamed Ceilings, Built-in Features, Kitchen Island, Separate Shower, Solid Surface Counters, Vaulted Ceiling(s), Walk-In Closet(s), Primary on Main
Appliances
Built in Microwave, Dishwasher, Disposal, Microwave, Range, Refrigerator, Wine Cooler
Flooring
Carpet, Tile, Wood
Fireplace Features
Gas Log, Outside
EXTERIOR & CONSTRUCTION
Property Sub Type
Single Family Residence
Year Built
2026
Levels
Two
Construction Materials
Brick, Cedar, Hardy Board
Roof
Asphalt/Comp Shingle
Lot Size Acres
0.58
Garage Spaces
3
COMMUNITY
Association Fee
$3,050
Community Features
Clubhouse, Dock, Gated, Fitness Center, Playground, Pool, Riding Trails, Tennis Court(s), Walking Trails, Community Lake/Pond, Pickleball Courts, Lake
Subdivision Name
CUSCOWILLA
County Or Parish
Putnam
OTHER PROPERTY INFORMATION
Stories
2
Days In Mls
54
Directions
Take Old Phoenix Road, and then turn onto Cuscowilla Drive. Go through the gate and take a left at the stop sign take a left on McGillvray Lane and go to Eagles Way and take a left and the home will be on the right across from the lake.
Living Area
3,324
Street Name
SPIRIT RUN
Topography
Gentle Slope,Level
Fireplace Y N
Yes
Photos Count
52
Days On Market
54
Property Type
Residential
Street Number
141
Association Y N
Yes
Bathrooms Half
1
Lot Size Source
Assessor
Year Built Source
Owner
Living Area Source
Builder
New Construction Y N
Yes
Original List Price
$2,150,000
Zoning Description
Residential
Building Area Source
Builder
Room Master Bedroom Level
First
Bathrooms Total Decimal
4.5
Listing courtesy of Atlanta Fine Homes Sotheby's.