Description
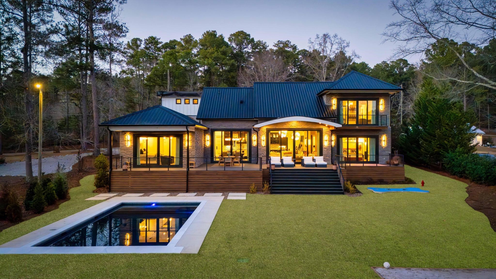
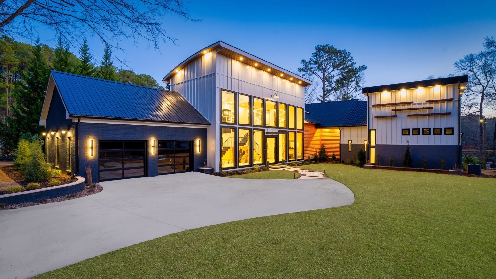
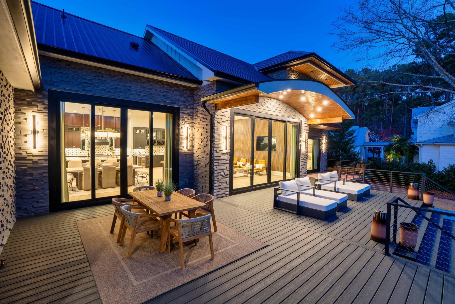
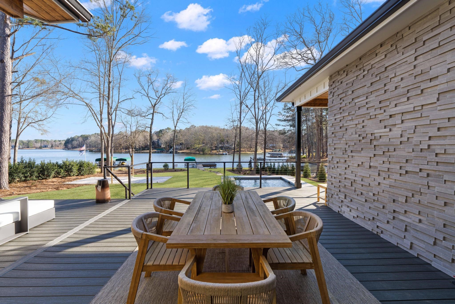
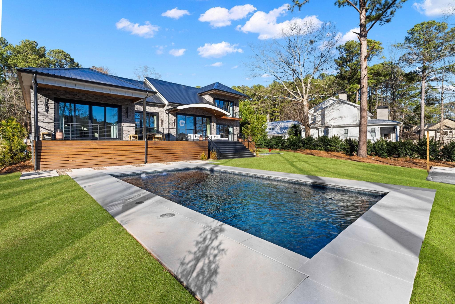
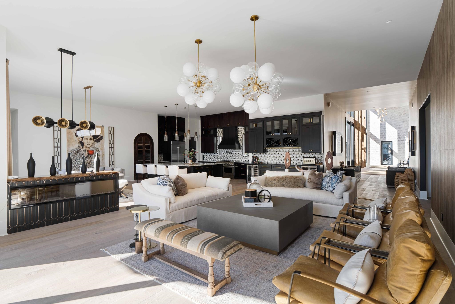
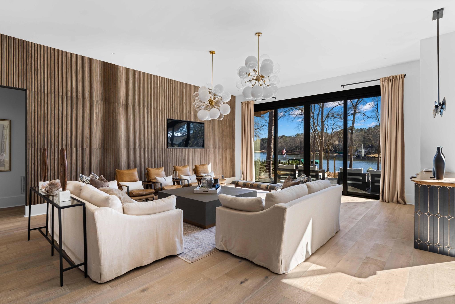
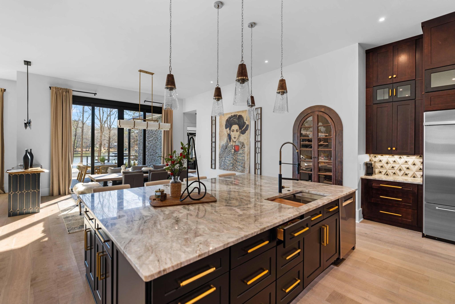
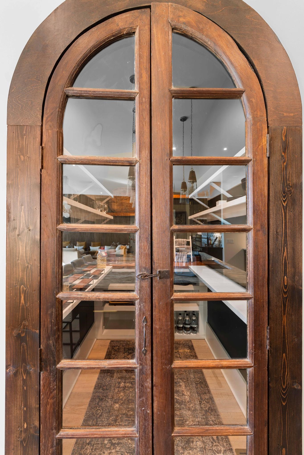
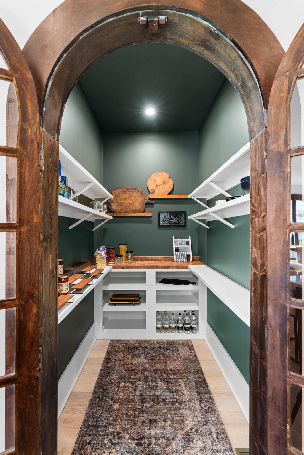
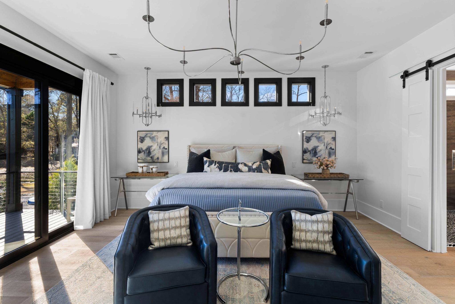
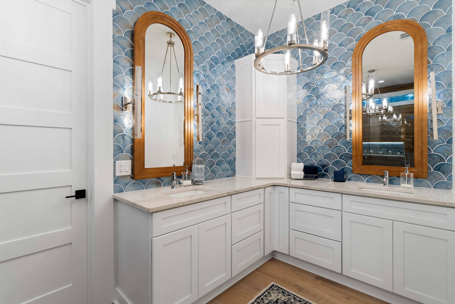
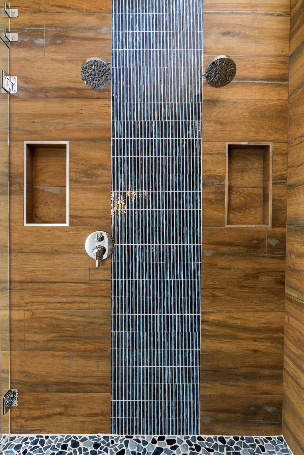
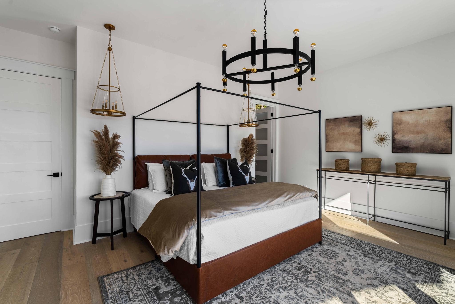
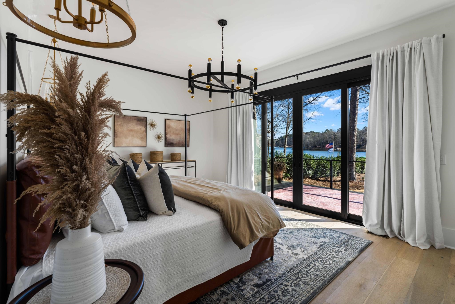
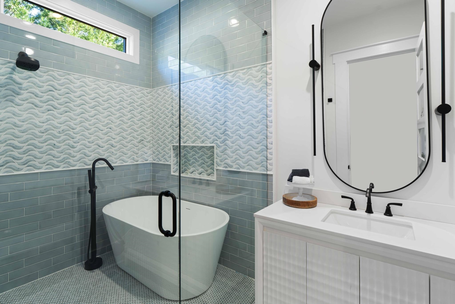
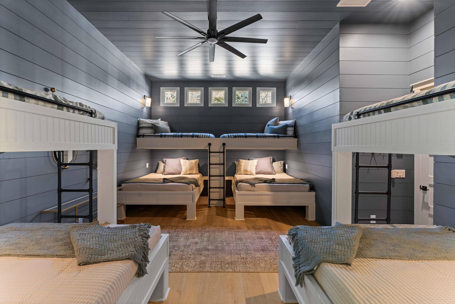
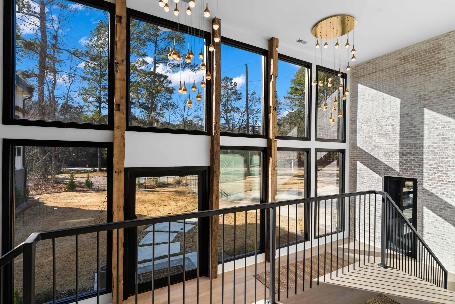
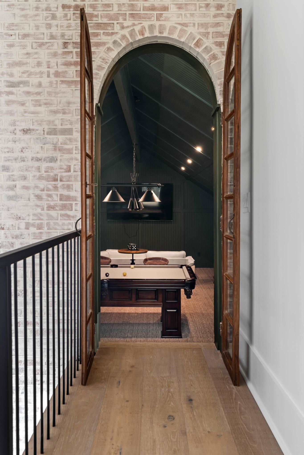
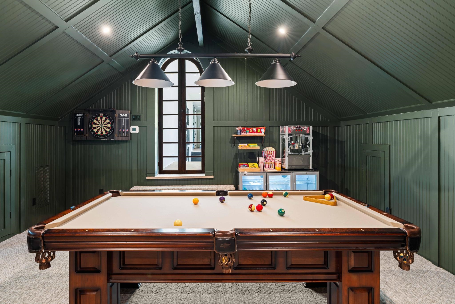
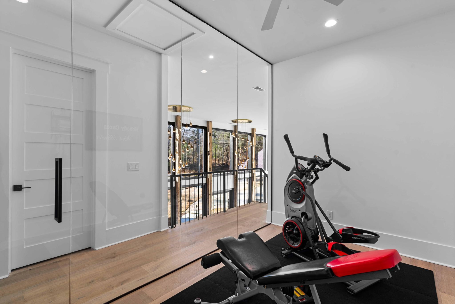
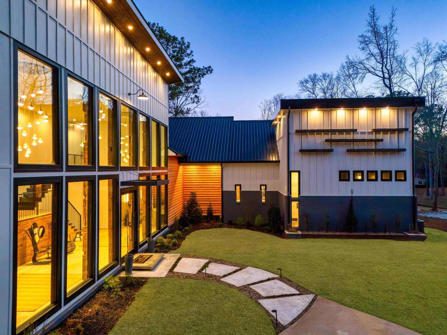
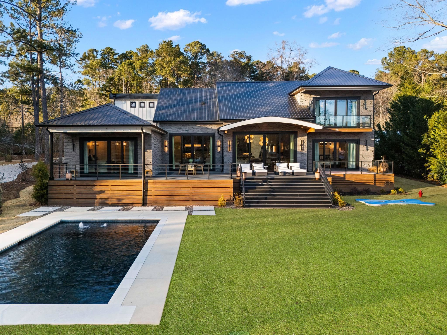
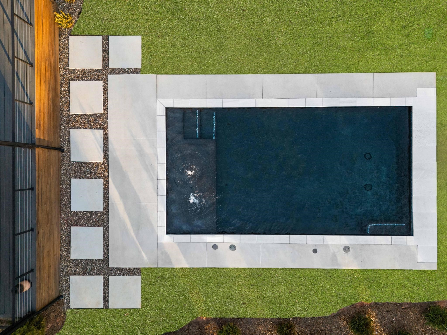
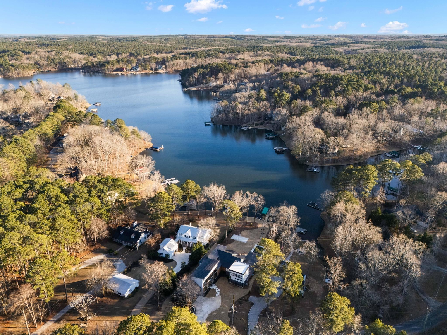
Exceptional Lake Oconee Opportunity!! Offering one of the most compelling luxury values on Lake Oconee, this extraordinary fully renovated and custom-expanded 5-bedroom, 5.5-bath waterfront estate has been completely transformed from the studs out with all-new plumbing, electrical, HVAC, and septic systems. The result is a rare combination of refined craftsmanship, modern efficiency, and true resort-style lake living. A dramatic foyer and elegant staircase set the tone for the home’s elevated design. The chef’s kitchen anchors the main level, featuring an oversized island, premium appliances, custom cabinetry, walk-in pantry, and a stylish wet bar—ideal for both entertaining and everyday living. Expansive windows and sliding doors fill the home with natural light while showcasing stunning lake views throughout. The thoughtful floor plan includes four spacious en-suite bedrooms with walk-in closets, along with an oversized bunk suite with a full bath, offering exceptional flexibility for family and guests. Designer finishes, custom lighting, and meticulous attention to detail are carried throughout every space. A dedicated entertainment wing enhances the lifestyle experience, featuring a game room with shuffleboard and darts, a full wet bar, and a private fitness room. Outside, the property functions as a private lakefront resort. Enjoy a custom pool overlooking the water, private dock, volleyball court, doggie splash pad, expansive patios, and multiple covered porches designed for seamless indoor-outdoor living. Beautifully landscaped grounds and direct lake access complete the setting. Ideally located just minutes from Publix, Harmony Crossing, and the highly regarded Cuscowilla and Great Waters golf communities (Cuscowilla membership available), this property offers unmatched convenience paired with premier lake living.
Property Features
INTERIOR FEATURES
Interior Features
Closet System, Granite Counters, Kitchen Island, Pantry, Separate Shower, Walk-In Closet(s), Primary on Main
Appliances
Dishwasher, Dryer, Disposal, Microwave, Range, Refrigerator, Washer, Stainless Steel Appliance(s)
Flooring
Tile, Wood
Fireplace Features
Gas Log, Ventless
EXTERIOR & CONSTRUCTION
Property Sub Type
Single Family Residence
Year Built
1997
Levels
Two
Construction Materials
Brick, Concrete Block
Roof
Metal
Lot Size Acres
0.64
Garage Spaces
2
COMMUNITY
Community Features
Dock
Subdivision Name
RIVERBEND COVE
County Or Parish
Putnam
OTHER PROPERTY INFORMATION
Street Dir Prefix
W
Photos Count
75
Living Area Source
Appraiser
Property Type
Residential
Bathrooms Total Decimal
5.5
Street Number
298
Fireplace Y N
Yes
Directions
Take Greensboro Road to left on New Phoenix Road, left onto Spivey Road, Left on West Riverbend Drive, home will be on the right hand side.
Stories
2
Lot Size Source
Assessor
Room Master Bedroom Level
First
Topography
Level
Zoning Description
Residential
Inclusions
Boat Lift
Living Area
6,176
Bathrooms Half
1
Building Area Source
Appraiser
Street Name
RIVER BEND DRIVE
Original List Price
$3,500,000
Furnished
Furnished
Year Built Source
Assessor
Listing courtesy of Dorsey Alston, REALTORS.