Description
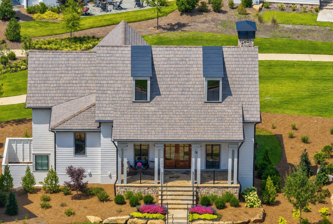
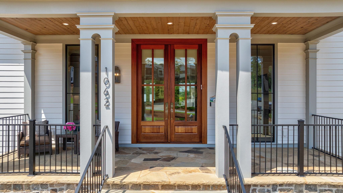
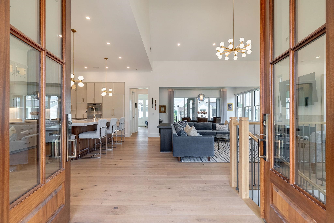
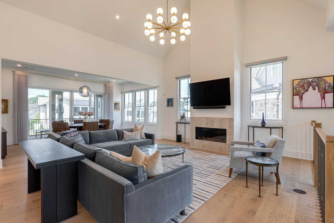
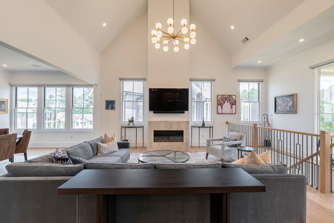
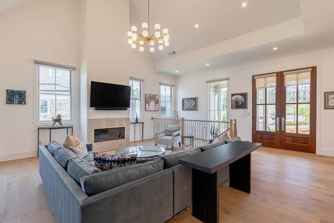
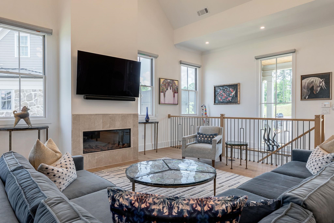
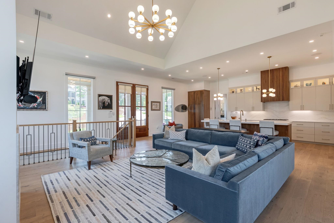
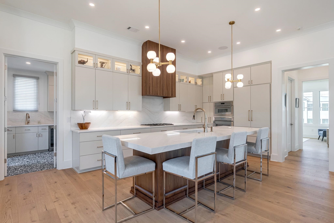
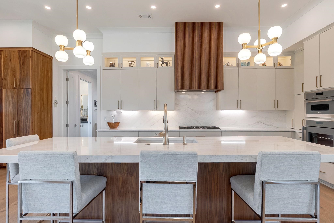
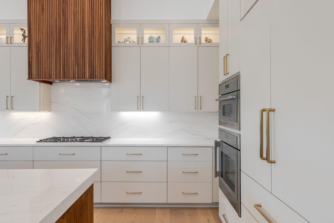
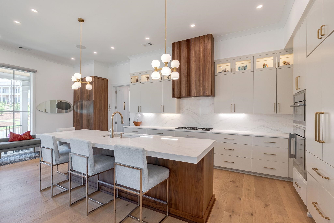
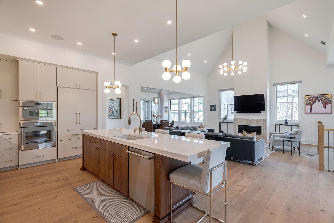
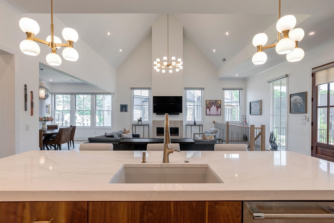
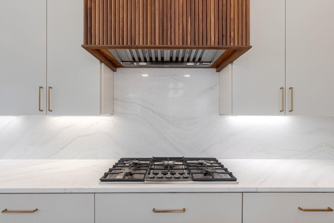
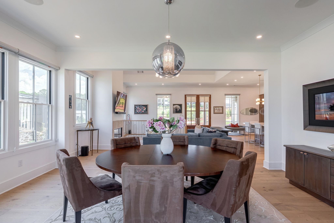
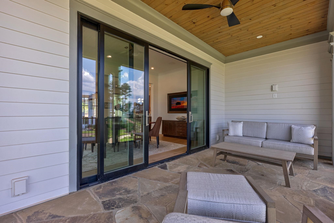
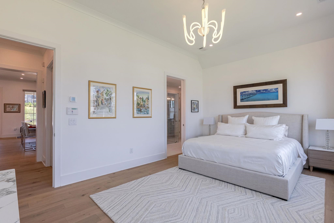
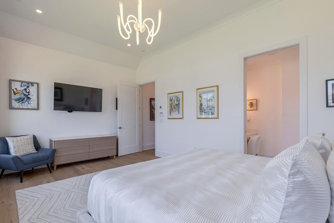
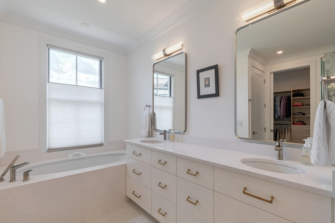
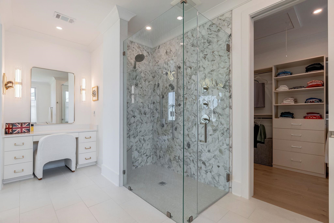
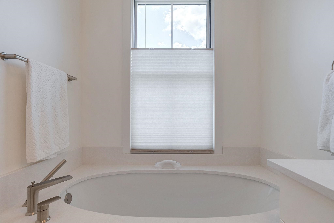
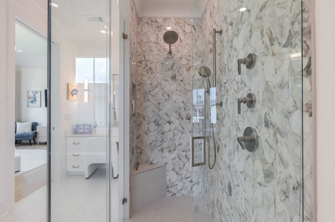
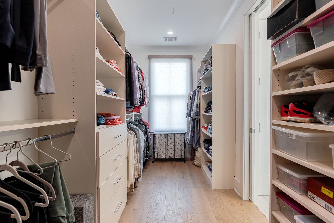
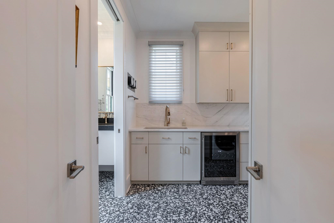
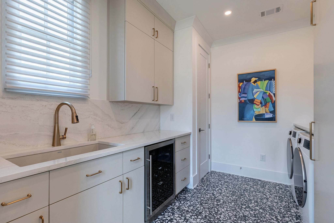
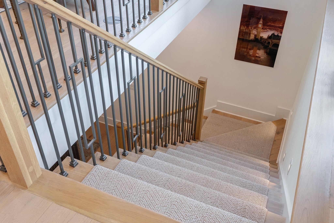
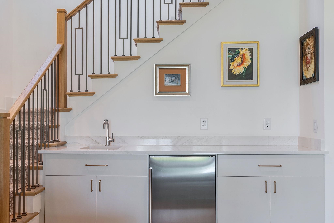
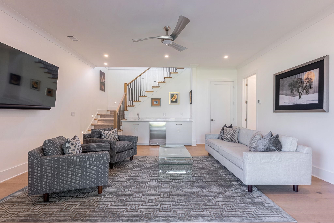
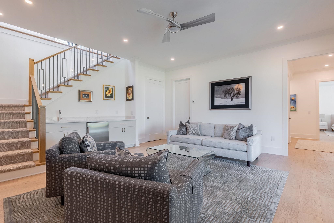
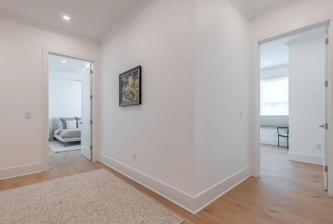
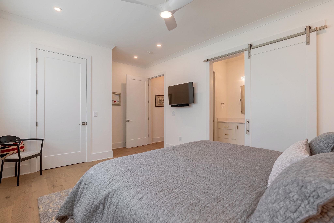
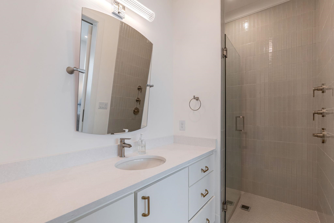
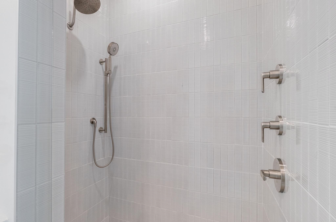
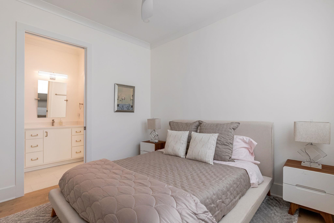
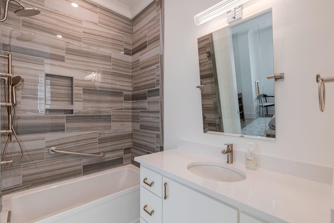
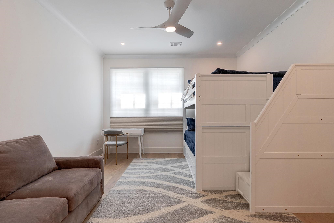
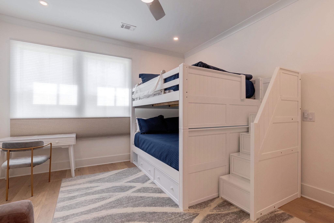
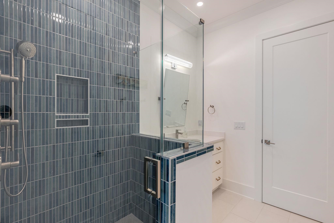
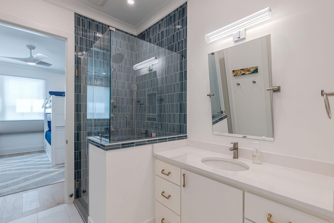
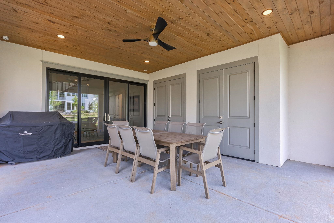
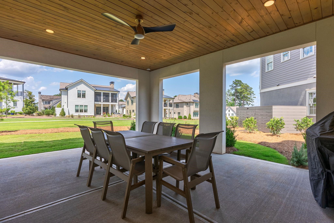
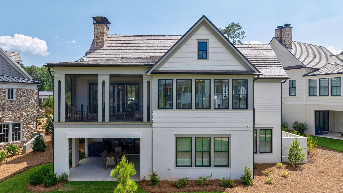
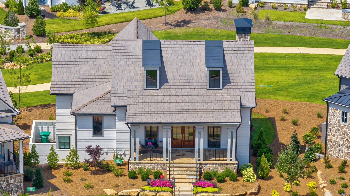
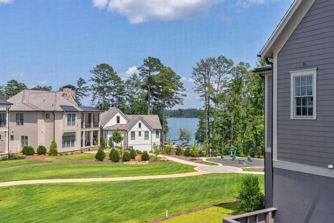
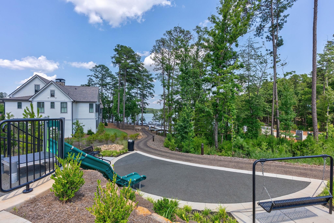
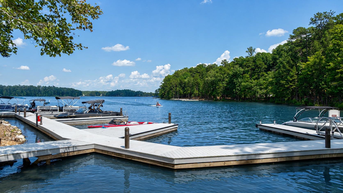
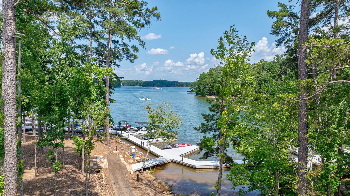
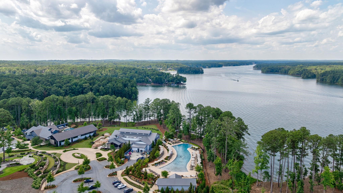
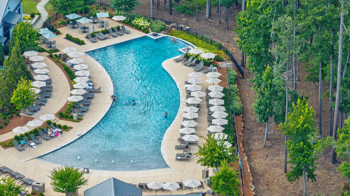
LIKE-NEW HOME IN THE COVETED RICHLAND POINTE VILLAGE, THOUGHTFULLY DESIGNED WITH CUSTOM CRAFTSMANSHIP, BEAUTIFULLY CURATED FINISHES, AND AN EFFORTLESS LAKESIDE LIFESTYLE. Soaring ceilings, custom architectural details, and light-filled living spaces create a home perfectly suited for weekend escapes, entertaining, or enjoying year-round living, just steps from Richland Pointe Village's acclaimed restaurant, two pools, spa, and conveniently located marina. An inviting front porch welcomes you into a bright, open floor plan where the living room, dining area, and kitchen flow seamlessly beneath soaring cathedral ceilings. Wide-plank wood floors, surround sound, and a striking fluted marble fireplace create a warm yet sophisticated gathering space, while custom enhancement made during construction maximize both space and functionality. The kitchen centers around an oversized quartz island with a custom walnut base and features a matching custom fluted walnut vent hood, quartz countertops with a full-height backsplash, solid wood cabinetry, Thermador appliances, an appliance garage, mixer cabinet with swing-up shelf, illuminated display cabinets, generous pantry storage, and a sensor faucet. The dining area was expanded during construction to create a more spacious setting for gathering with family and friends. Sliding doors open to a screened porch overlooking the water, an inviting extension of the living space and the perfect place for morning coffee or evening cocktails. The main-level primary suite features a spacious walk-in closet with custom built-ins and a beautifully appointed expanded bath with dual vanities, a dedicated makeup vanity, soaking tub, and zero-entry glass shower. Reverse osmosis water filtration, enhanced soundproofing between levels, and new window treatments further elevate everyday comfort. An architectural iron staircase leads to the terrace level, where three spacious ensuite bedrooms each include custom closet systems. A generous secondary living room with a built-in wet bar and beverage refrigerator opens to the covered patio with a gas line for grilling, creating the perfect setting for alfresco dining after a day on the lake. Designed for effortless entertaining and exceptional everyday living, this beautifully appointed home is move-in ready and offers immediate access to the unmatched Richland Pointe Village lifestyle. Furniture is available under separate agreement. Membership Available.
Property Features
INTERIOR FEATURES
Interior Features
Beamed Ceilings, Breakfast Bar, Cathedral Ceiling(s), Chandelier, Closet System, Coffered Ceiling(s), Crown Molding, Double Vanity, Kitchen Island, Pantry
Appliances
Cooktop, Dishwasher, Double Oven, Dryer, Freezer, Disposal, Refrigerator, Vent Hood, Wall Oven, Washer, Wine Cooler, Stainless Steel Appliance(s), Water Softener
Flooring
Tile, Wood
Fireplace Features
Electric
EXTERIOR & CONSTRUCTION
Property Sub Type
Single Family Residence
Year Built
2025
Levels
One
Construction Materials
Composite Siding, Stone
Roof
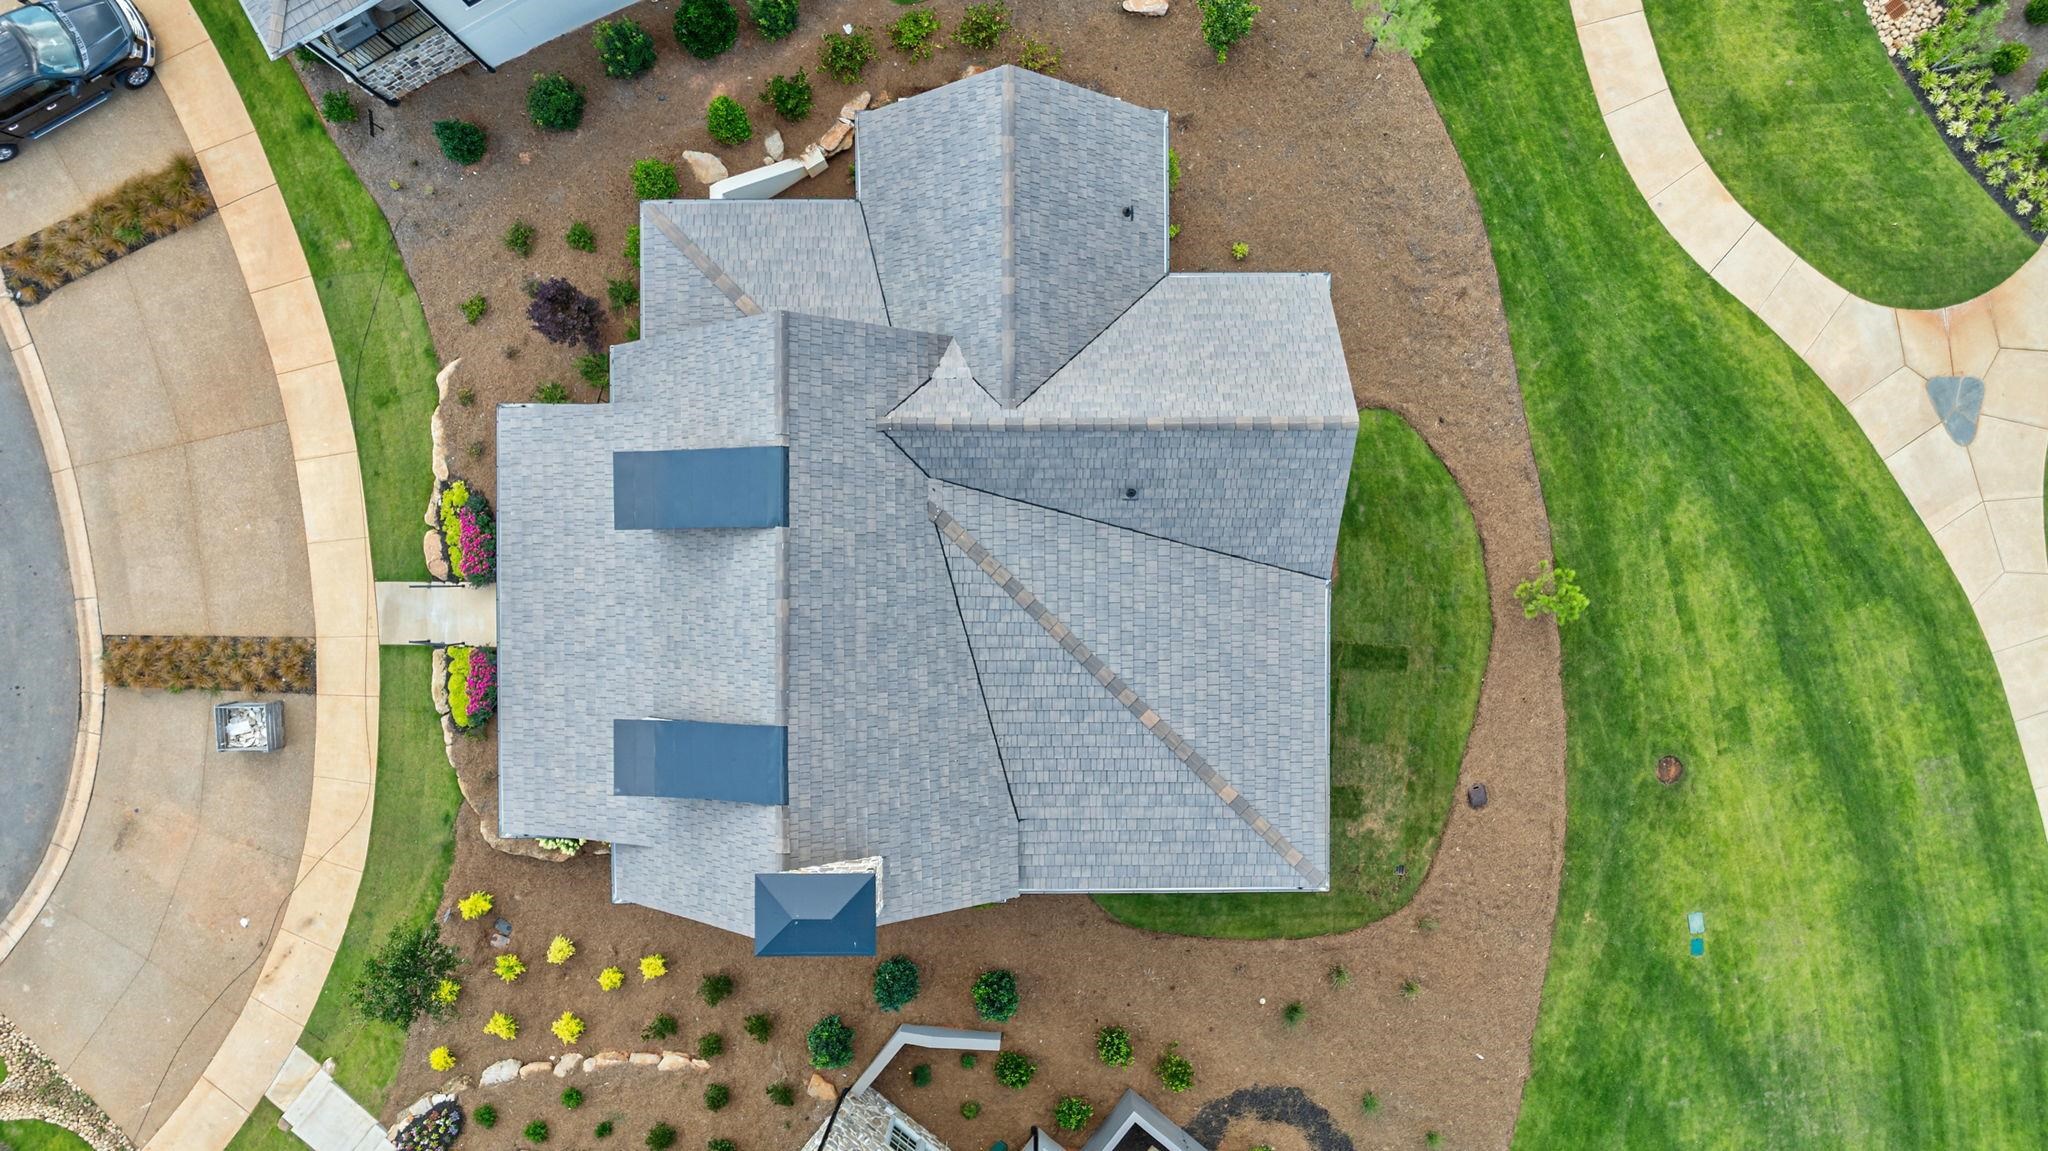
Asphalt/Comp Shingle
Lot Size Acres
0.13
COMMUNITY
Association Fee
$2,000
Community Features
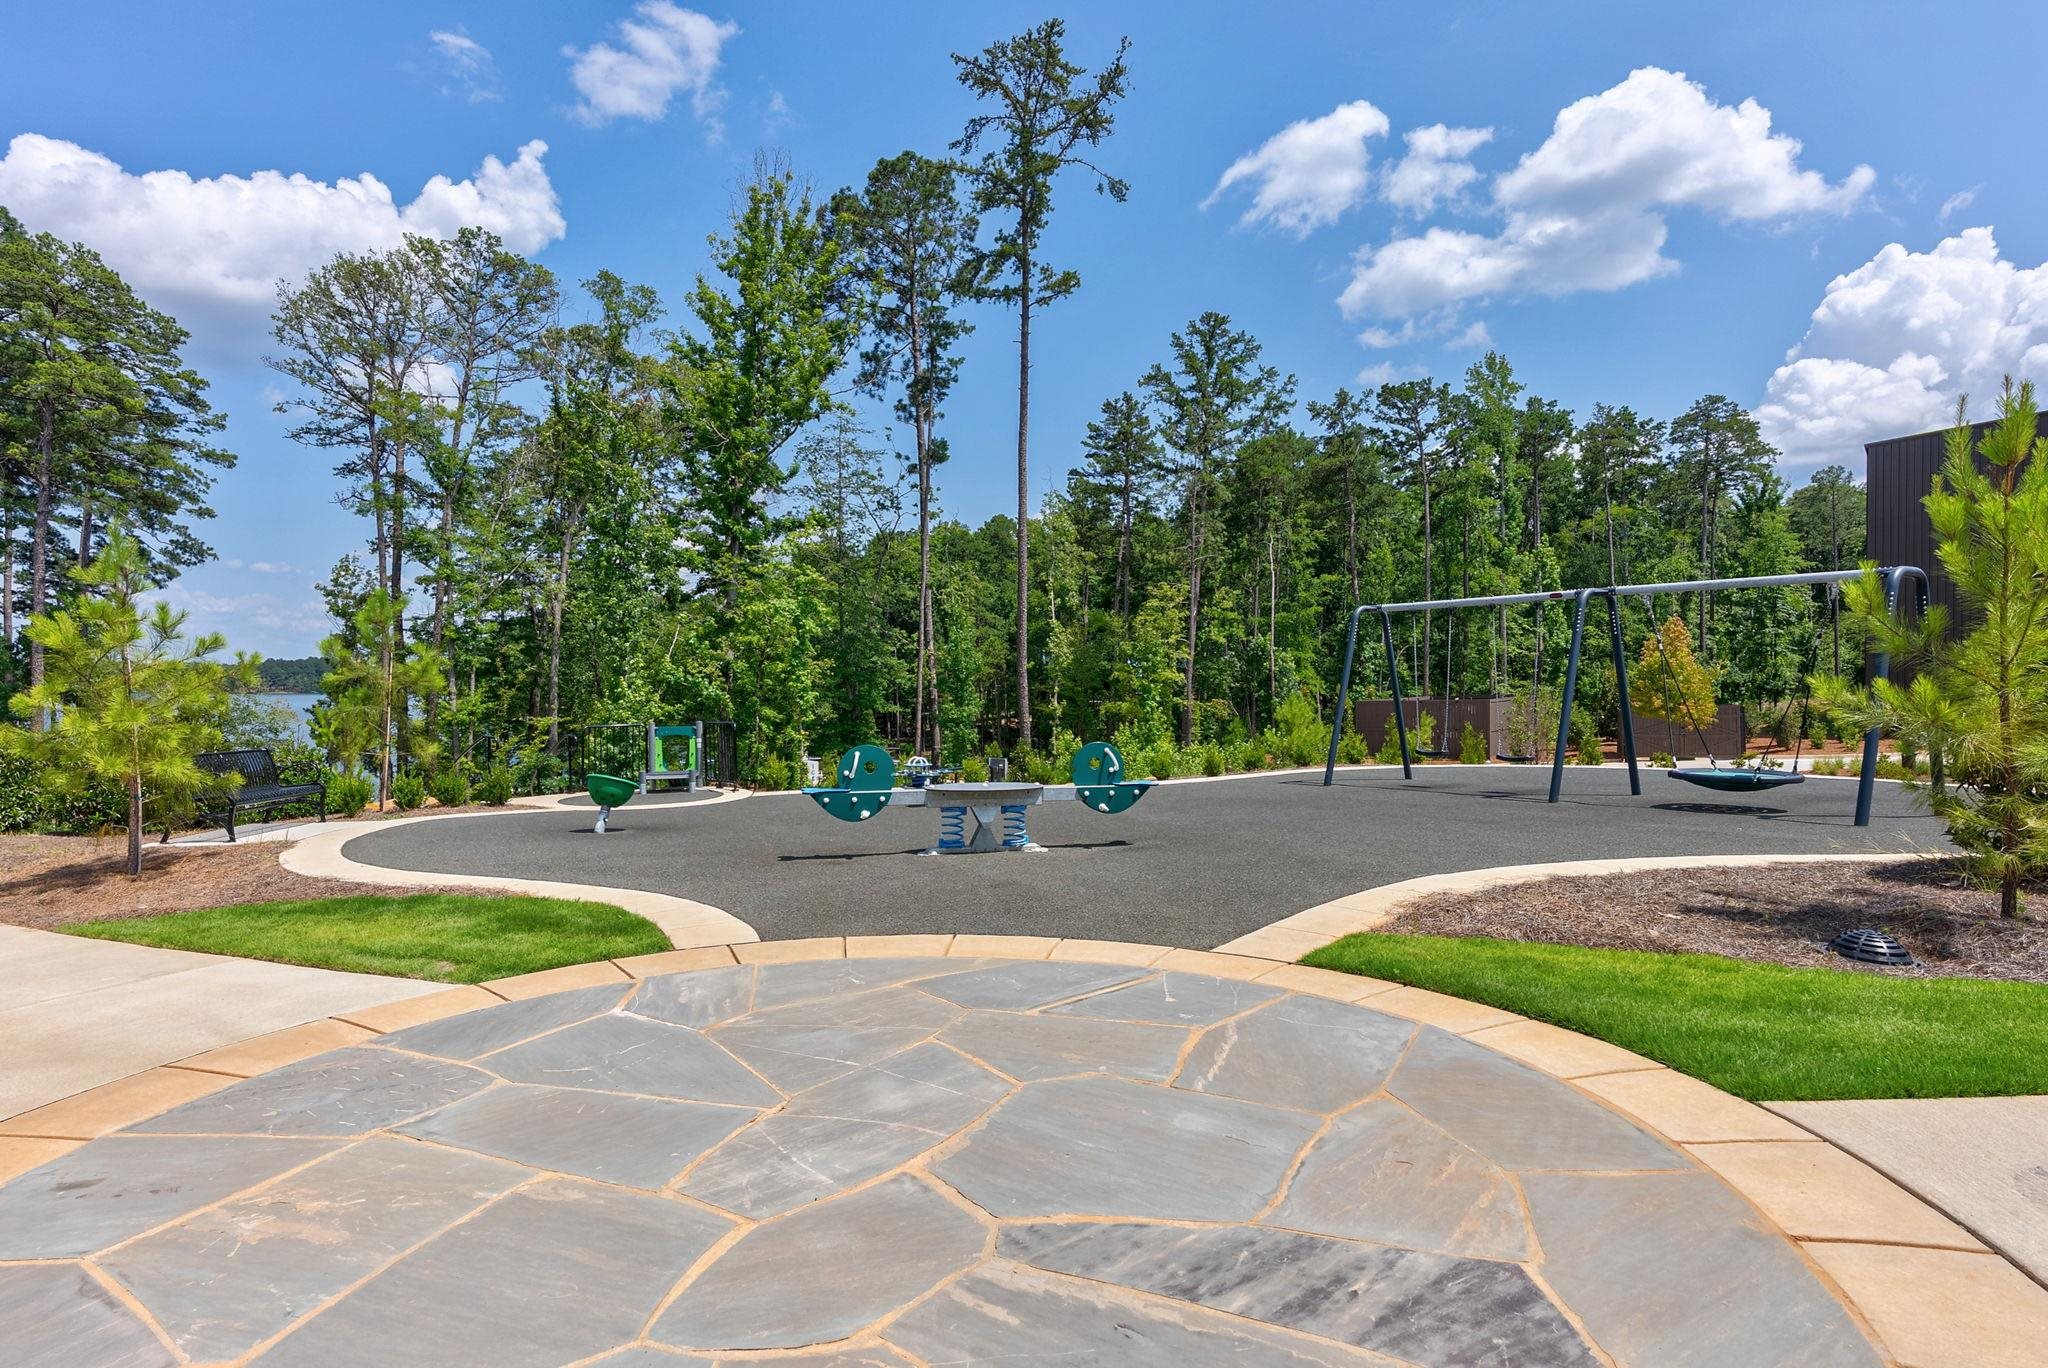
Boat Ramp, Boat Storage, Clubhouse, Dock, Gated, Fitness Center, Marina, Playground, Pool, Tennis Court(s), Walking Trails, Community Lake/Pond, Pickleball Courts, Lake
Subdivision Name
REYNOLDS LAKE OCONEE
County Or Parish
Greene
OTHER PROPERTY INFORMATION
Stories
1
Days In Mls
27
Basement Y N
Yes
Directions
Highway 44 to Linger Longer Road through security gate. Left onto Linger Longer Drive, left onto Richland Pointe, right onto Village Overlook, left onto Fish Hook Lane. The home is on the left.
Living Area
3,347
Street Name
FISH HOOK LANE
Topography
Level
Fireplace Y N
Yes
Photos Count
54
Days On Market
27
Parcel Number
078GA0079
Property Type
Residential
Street Number
1062
Association Y N
Yes
Bathrooms Half
1
Lot Size Source
Assessor
Year Built Source
Assessor
Living Area Source
Plans
Original List Price
$2,350,000
Zoning Description
Residential
Building Area Source
Plans
Room Master Bedroom Level
First
Bathrooms Total Decimal
4.5
Listing courtesy of Luxury Lake Oconee.