Description
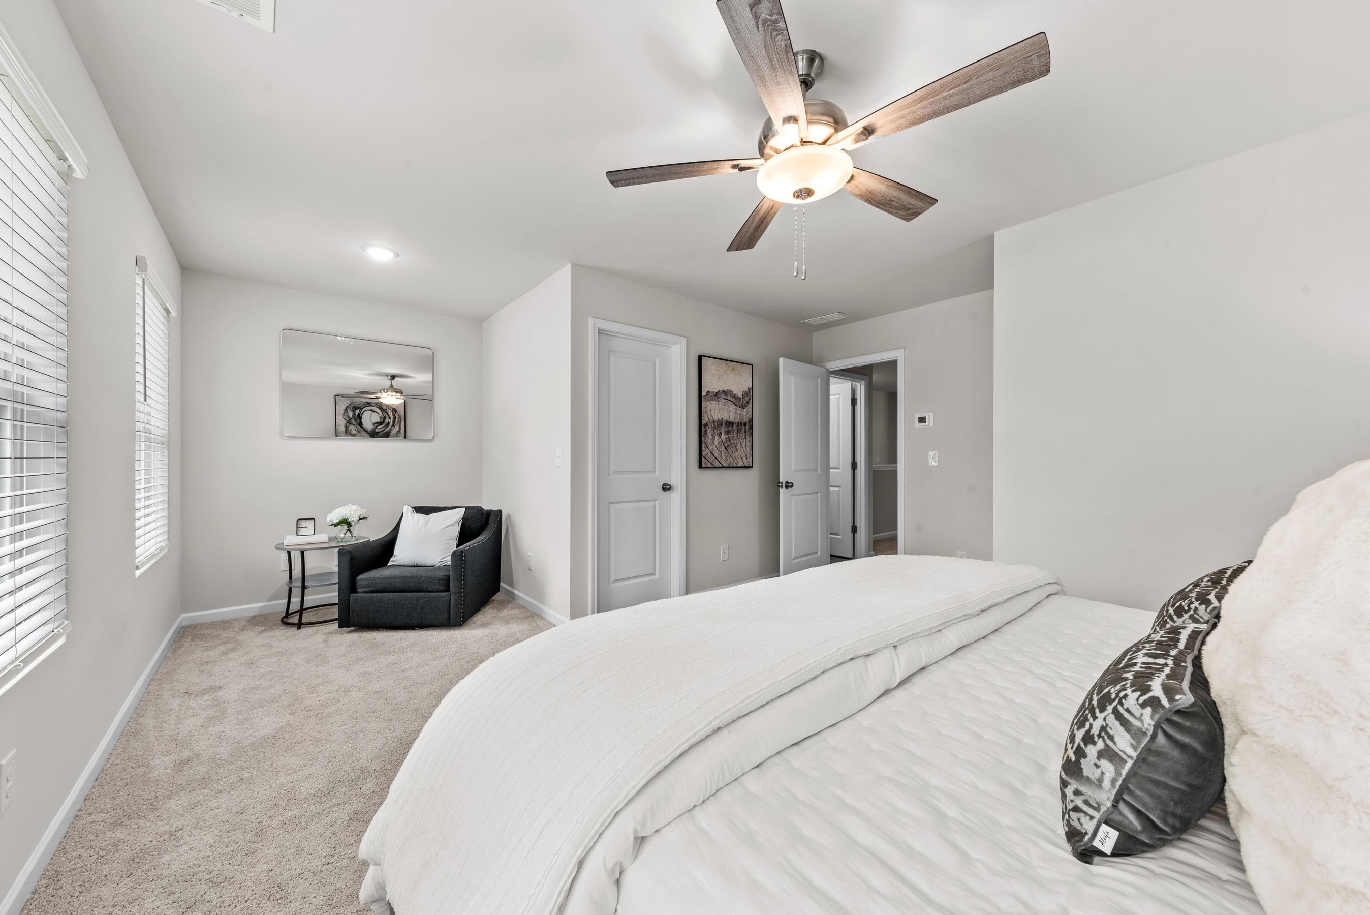
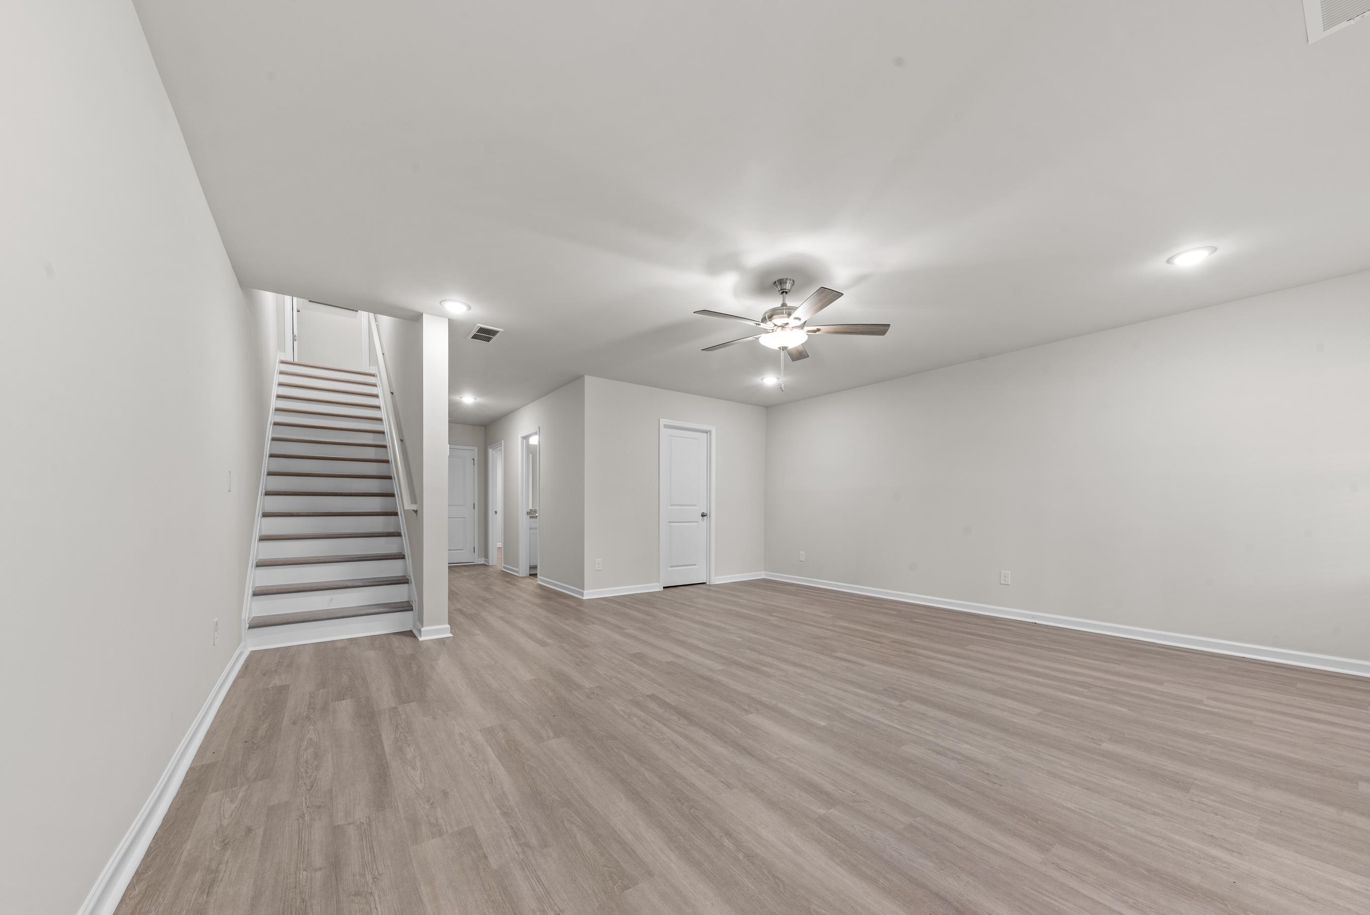
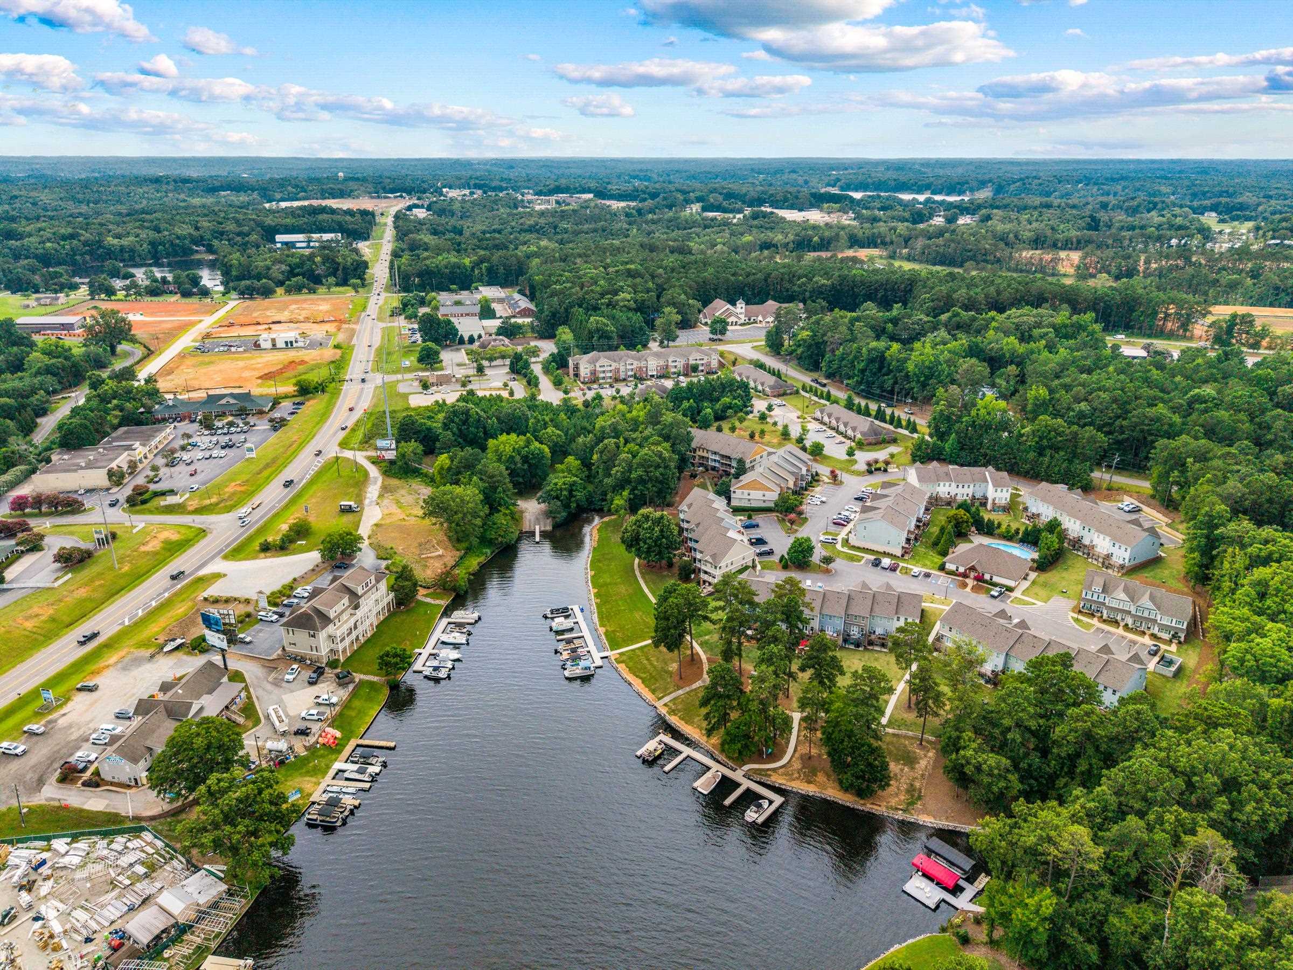
Exceptional Lakefront end-unit townhome in the highly desirable Blue Heron Cove community featuring 3 bedrooms, 3.5 baths, and over 2,500 square feet of beautifully designed living space on three finished levels. Enjoy the added privacy and natural light that only an end unit provides, along with beautiful lake views throughout. Open-concept floorplan with the main level featuring a spacious living room with fireplace, a well-appointed kitchen with breakfast bar, separate dining room, and half bath. Large windows showcase the lake, while the rear deck is the perfect lakefront place to relax or entertain. Upstairs, the owner's suite offers peaceful lake views, a spacious en-suite bath, and two additional bedrooms that share a full bath. The finished walkout terrace level includes a large recreation room, versatile bonus room, full bath, and ample storage, with direct access to the covered patio and lakefront setting. Residents enjoy access to the community dock with day-use courtesy boat slips available on a first-come, first-served basis. Whether you're looking for a full-time residence or a weekend retreat, this move-in-ready waterfront townhome combines style, space, and easy lake living. With three bedrooms, three-and-a-half baths, multiple outdoor living areas, and a premium end-unit location, this is a wonderful opportunity to enjoy the Lake Oconee lifestyle.
Property Features
INTERIOR FEATURES
Interior Features
Granite Counters, Kitchen Island, Pantry, Granite
Appliances
Built in Microwave, Dishwasher, Range, Refrigerator, Stainless Steel Appliance(s)
Flooring
Carpet, Other
EXTERIOR & CONSTRUCTION
Property Sub Type
Townhouse
Year Built
2024
Levels
Two
Construction Materials
Hardy Board
Roof
Asphalt/Comp Shingle
Lot Size Acres
0.03
COMMUNITY
Association Fee
$325
Community Features
Clubhouse, Dock, Pool
Subdivision Name
BLUE HERON COVE
County Or Parish
Putnam
OTHER PROPERTY INFORMATION
Stories
2
Days In Mls
24
Basement Y N
Yes
Directions
South on Highway 44 to Scott Road. Right onto Scott Road and immediate right onto Mallard Drive/Crane Lane. Follow Crane Lane to the end.
Living Area
2,595
Street Name
CRANE LANE
Topography
Gentle Slope
Photos Count
47
Days On Market
24
Parcel Number
102A051
Property Type
Residential
Street Number
104
Association Y N
Yes
Bathrooms Half
1
Lot Size Source
Assessor
Tax Annual Amount
$4,260
Living Area Source
Assessor
Original List Price
$625,000
Zoning Description
Residential
Building Area Source
Assessor
Street Additional Info
Building 11, Unit 27A
Room Master Bedroom Level
Second
Bathrooms Total Decimal
3.5
Listing courtesy of Luxury Lake Oconee.