Description
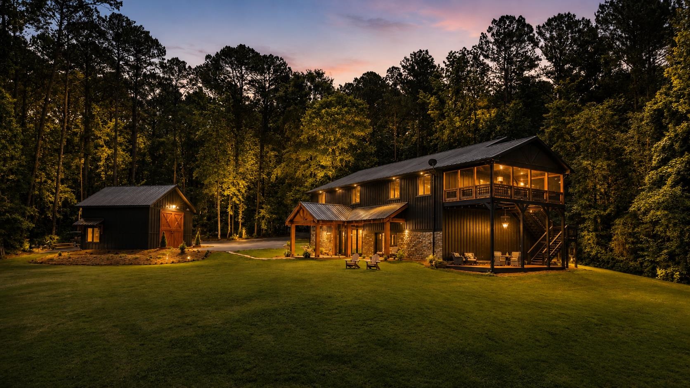
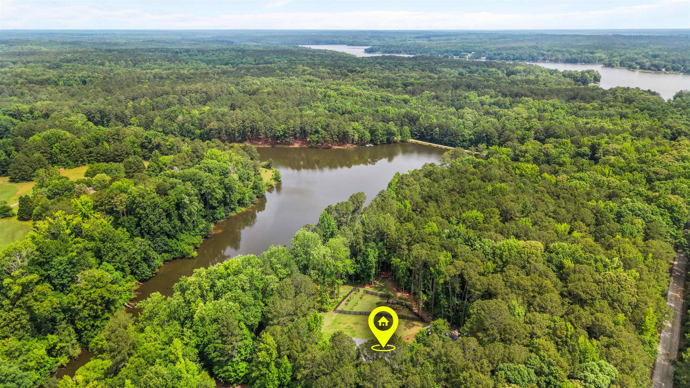
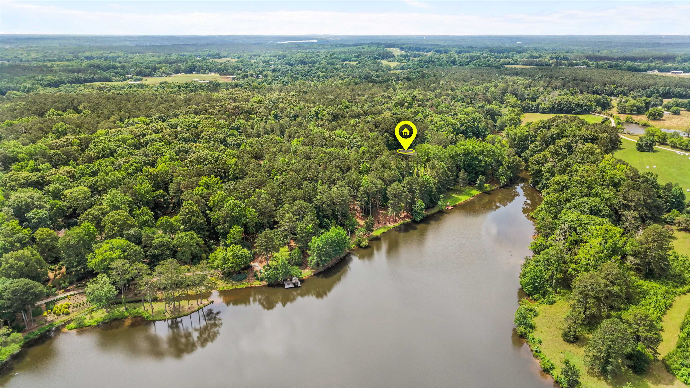
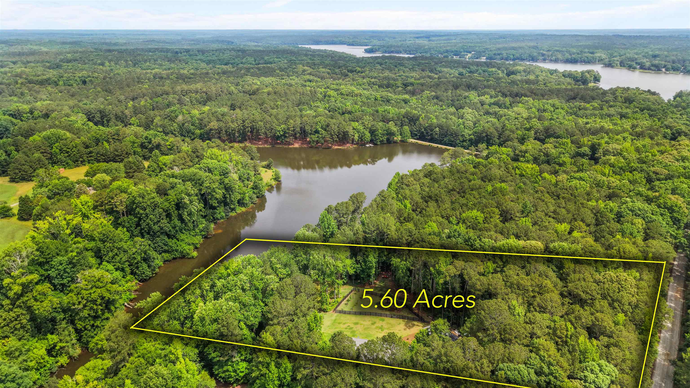
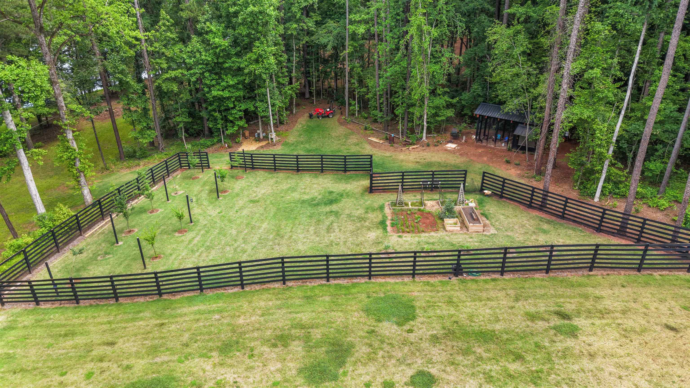
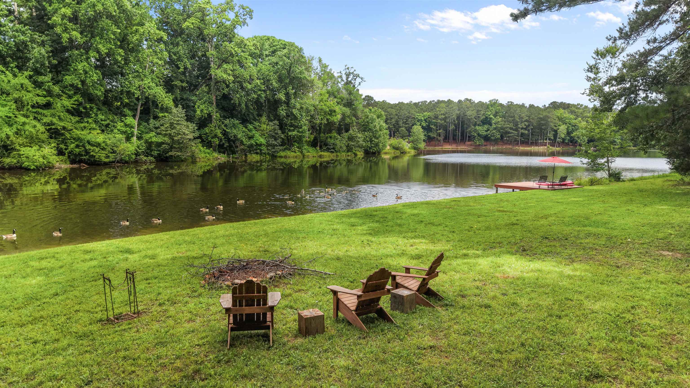
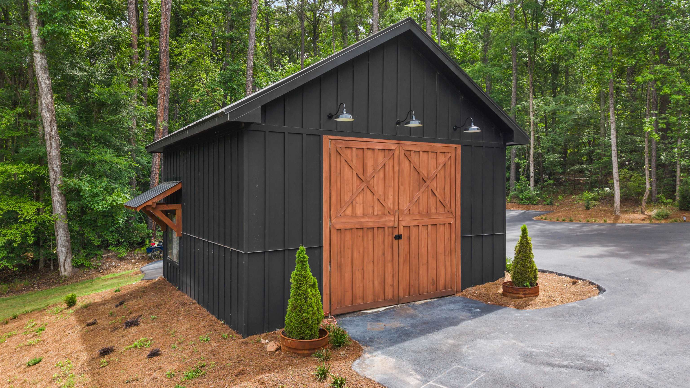
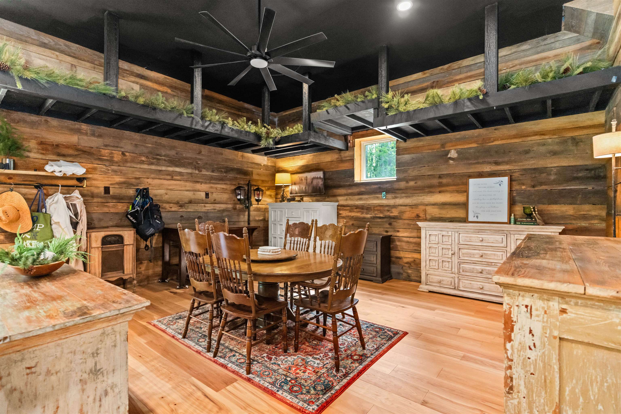
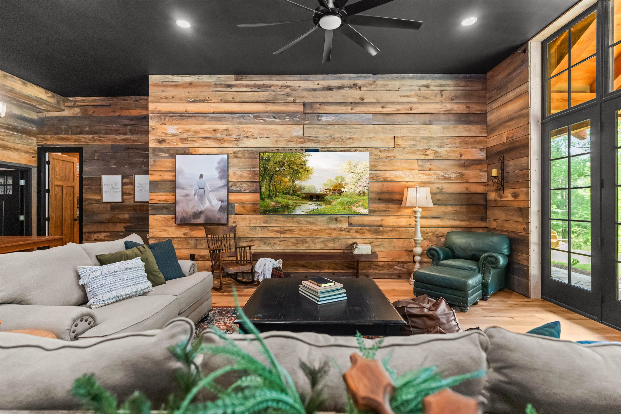
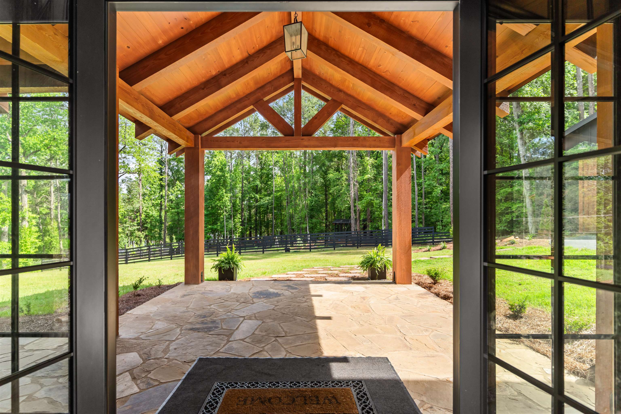
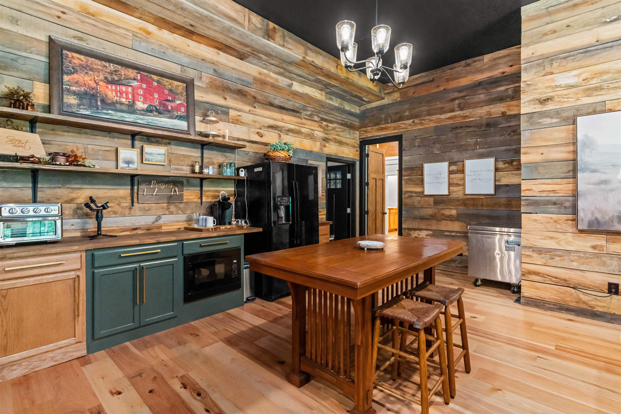
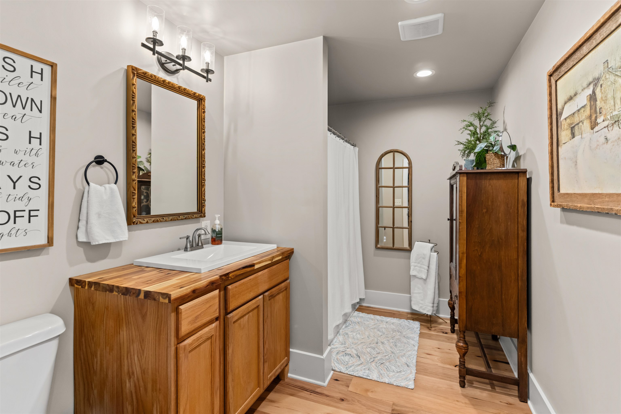
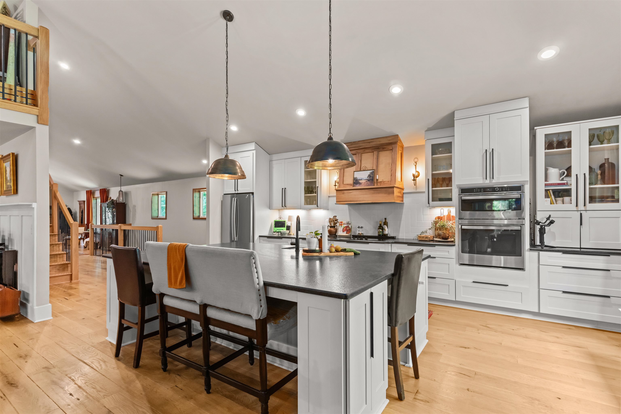
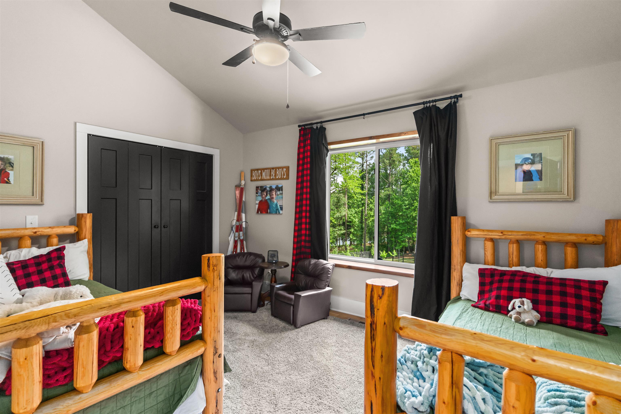
Welcome home to this opportunity to live the dream of intentional country living, just minutes from Lake Oconee and historic Madison, Georgia. This extraordinary 5.6-acre waterfront homestead is perfect for those seeking space, self-sufficiency, nature, and a slower, more meaningful lifestyle. Nestled along a 26-acre spring-fed, private lake shared by four homeowners, this property offers an incredible setting for fishing, swimming, kayaking, and exploring nature. The approximately 5,456-square-foot lodge-inspired home is ideal for entertaining, large gatherings, and multigenerational living. Rich wood-planked walls, soaring ceilings with exposed beams, and massive windows create a cozy yet spacious atmosphere. The vaulted front porch, featuring oversized timber beams and flagstone flooring, welcomes you through dramatic eight-foot glass doors into a home designed for connection and everyday living. The terrace level is incredibly versatile, offering a massive entertaining area with dining space and dry bar, a large dedicated workout room, and a complete in-law suite with its own kitchen, dining area, family room, two bunk rooms, full bath, laundry, and plenty of storage. With two separate exterior entrances and covered flagstone porches, this level provides privacy and flexibility for extended family, guests, or even homeschool gatherings. A quiet study nook or reading room before opening into the heart of the home. The chef's kitchen features gorgeous white cabinetry, built-in appliances, a massive island, and extensive storage. The open-concept kitchen, dining, great room, and study area let you stay connected while enjoying lake views from nearly every room. Vaulted ceilings with exposed beams, a massive stone fireplace add warmth and character. Just outside, the vaulted screened porch overlooking the lake is perfect for morning coffee, or peaceful sunsets. The main-level offers an owner's suite and a large guest bedroom and full bath. Upstairs, you'll find an oversized bedroom and an open loft overlooking the great room. Outside, a homestead, with garden, a thriving orchard, beekeeping areas, and a designer chicken house. The barn offers endless possibilities for storage, workshop, or animals, and the home is wired for generator backup should you ever lose power.Two pavilions, fishing dock, full RV hookups, and lake water for irrigation complete this property. This isn't just a home, it's a place to build a life connected to nature, purpose and peace.
Property Features
INTERIOR FEATURES
Interior Features
Beamed Ceilings, Kitchen Island, Pantry, Solid Surface Counters, Vaulted Ceiling(s), Walk-In Closet(s)
Appliances
Built in Microwave, Cooktop, Dishwasher, Vent Hood, Wall Oven, Stainless Steel Appliance(s)
Flooring
Carpet, Laminate, Tile, Wood
Fireplace Features
Fire Pit
EXTERIOR & CONSTRUCTION
Property Sub Type
Single Family Residence
Year Built
2022
Levels
Three Or More
Construction Materials
Hardy Board
Roof
Metal
Lot Size Acres
5.6
COMMUNITY
Subdivision Name
NONE
County Or Parish
Morgan
OTHER PROPERTY INFORMATION
Stories
3
Days In Mls
39
Directions
I-20 East toward Buckhead Exit. Turn left on seven islands. Turn right on Parks Mill. Turn left on Blue Springs Rd. Turn left on Swords trail. IMMEDIATE LEFT ON SWORDS TRAIL. Home is the second on the left. Look for second black fence. **note there i
Living Area
5,456
Street Name
SWORDS TRAIL
Photos Count
75
Days On Market
39
Property Type
Residential
Street Number
1130
Lot Size Source
Assessor
Living Area Source
Owner
Original List Price
$1,599,000
Zoning Description
Residential
Building Area Source
Owner
Bathrooms Total Decimal
3
Listing courtesy of Algin Realty.