Description
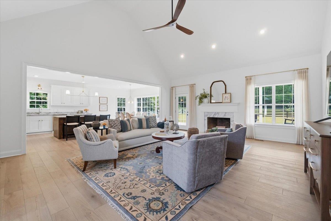
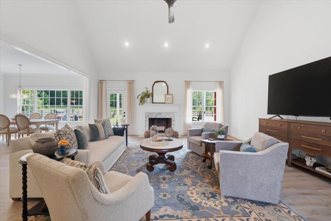
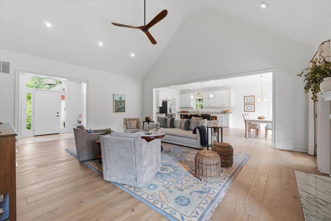
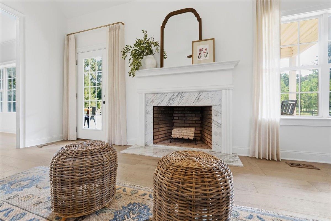
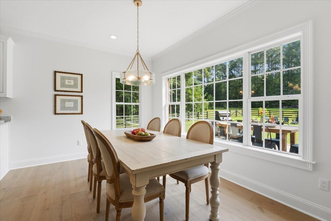
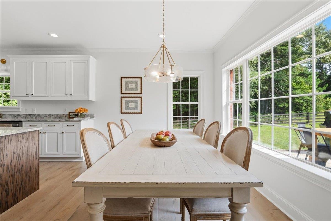
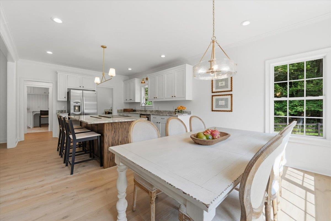
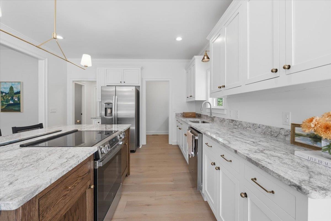
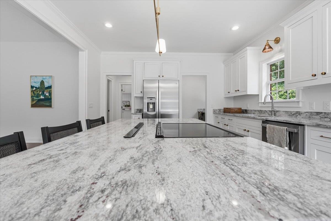
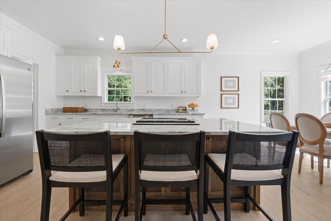
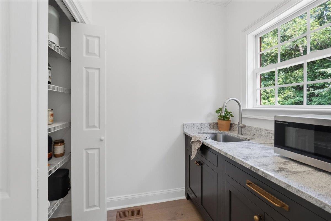
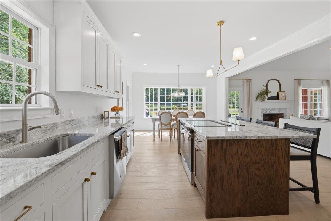
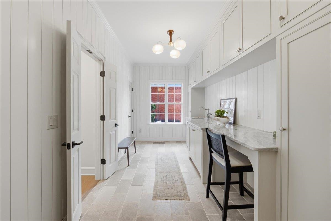
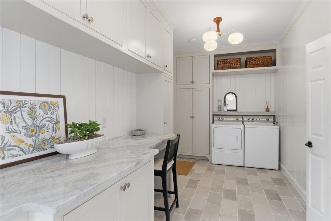
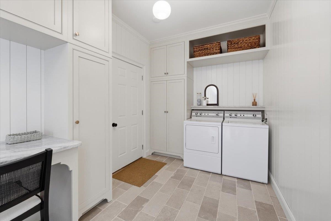
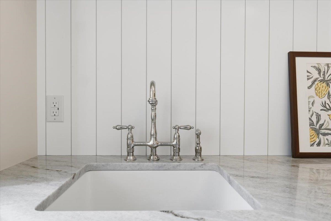
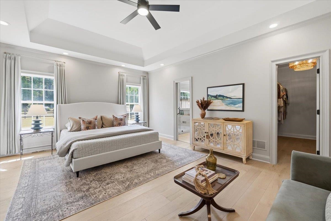
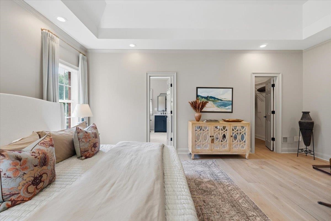
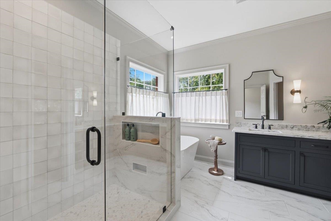
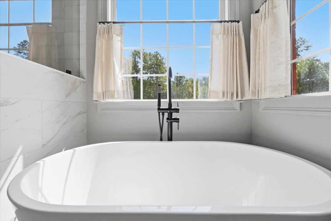
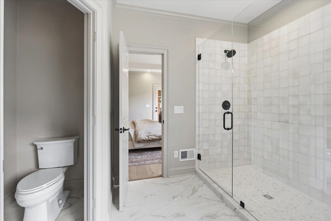
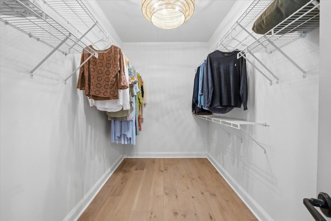
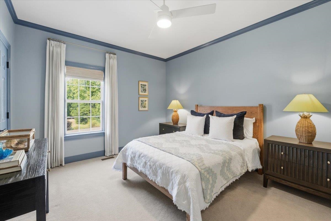
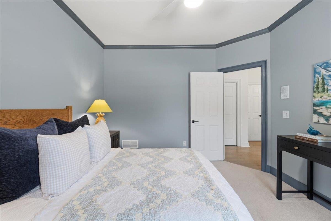
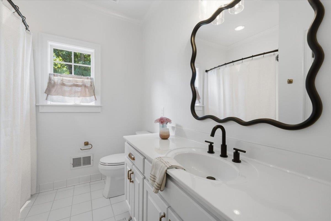
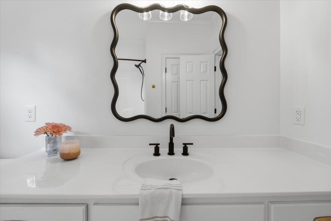
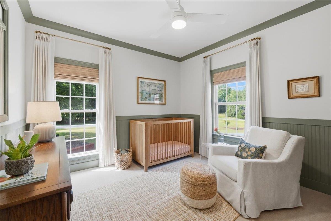
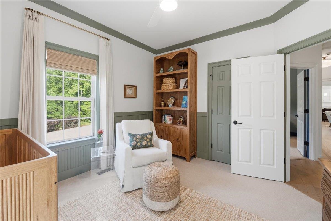
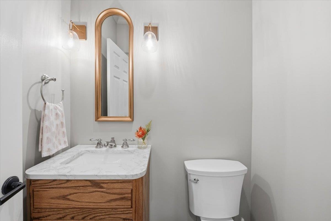
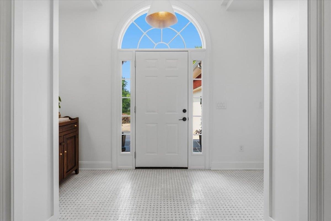
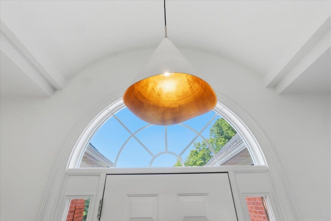
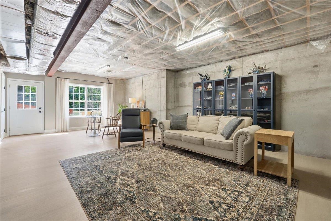
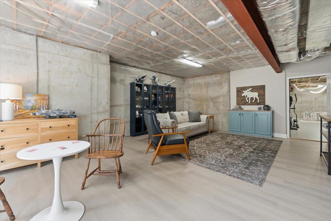
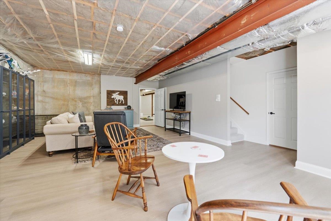
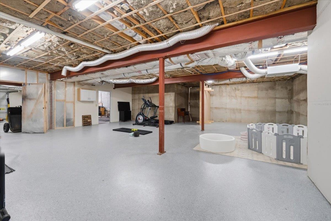
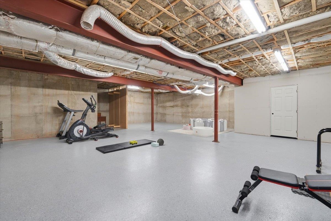
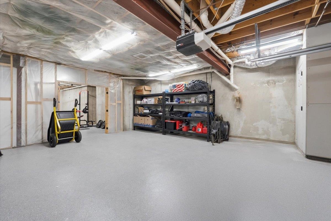
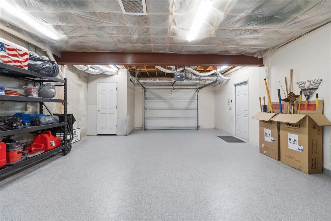
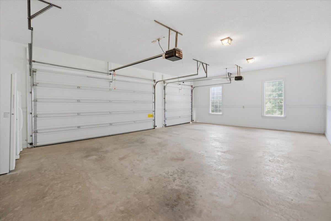
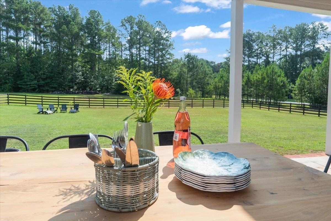
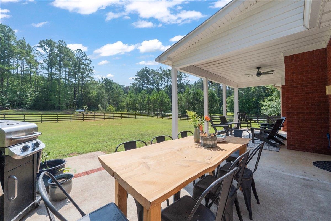
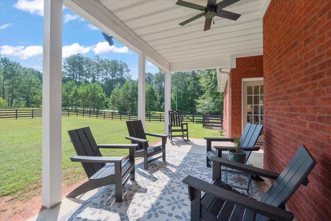
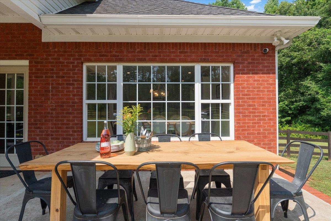
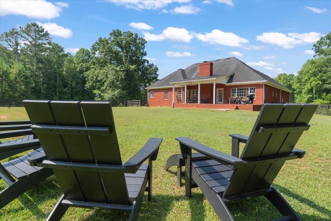
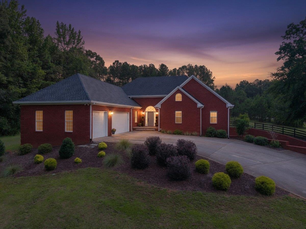
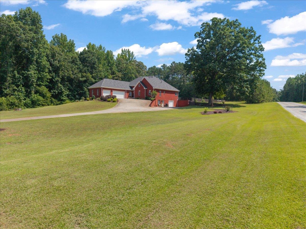
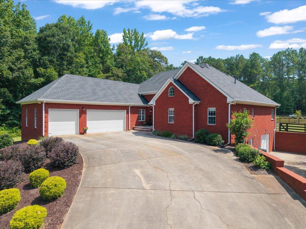
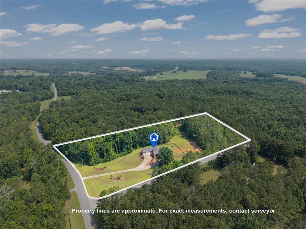
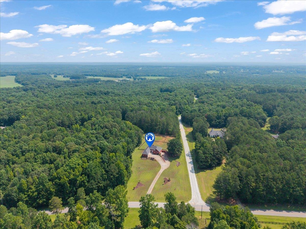
Welcome to your own private oasis-where peaceful country living meets the convenience of being just a few miles from charming downtown Madison. Nestled on 5.7 picturesque acres, this exceptional property has been thoughtfully reimagined to offer the perfect blend of timeless elegance, modern comfort, and everyday functionality. Originally built in 2002, the home has undergone an extensive renovation, showcasing premium materials, designer finishes, and meticulous craftsmanship throughout. From the moment you step inside, you're welcomed by soaring ceilings, French oak engineered hardwood flooring, abundant natural light, and an inviting open-concept floor plan that creates a warm yet sophisticated atmosphere. The spacious living room flows seamlessly into the stunning, completely redesigned kitchen-the true heart of the home. Featuring a generous center island, beautiful countertops, custom cabinetry, designer lighting, and a butler's pantry complete with a sink, this space was thoughtfully designed for both effortless entertaining and everyday living. The adjoining dining area overlooks the private backyard, offering peaceful views with every meal. Adding both beauty and functionality, the home also features a thoughtfully designed mudroom complete with custom cabinetry, premium materials, and carefully selected finishes. This stylish space provides the perfect transition from the outdoors while keeping everyday life beautifully organized. The main-level owner's suite is a true retreat, offering comfort, privacy, and luxurious finishes. The completely remodeled, spa-inspired bathroom features an oversized glass walk-in shower, a freestanding soaking tub, elegant dual vanities, and carefully curated designer details that create a relaxing escape at the end of the day. The main level also includes two additional bedrooms that share a full bathroom, creating an ideal layout for family or guests. The possibilities continue downstairs with an impressive approximately 2,400-square-foot basement, featuring partially finished spaces ready to suit your needs. Complete with durable epoxy flooring, heating and air conditioning, this versatile area offers endless possibilities for a home gym, workshop, recreation room, playroom, hobby space, or future expansion. Car enthusiasts and hobbyists alike will appreciate the attached three-car garage, along with a separate basement garage. Protective covenants are in place, but there is NO HOA.
Property Features
INTERIOR FEATURES
Interior Features
Closet System, Double Vanity, Kitchen Island, Pantry, Separate Shower, Vaulted Ceiling(s), Walk-In Closet(s), Primary on Main
Appliances
Dishwasher, Microwave, Range, Refrigerator, Stainless Steel Appliance(s), Water Softener
Flooring
Carpet, Tile, Wood
EXTERIOR & CONSTRUCTION
Property Sub Type
Single Family Residence
Year Built
2002
Levels
Two
Construction Materials
Brick
Roof
Asphalt/Comp Shingle
Lot Size Acres
5.7
Garage Spaces
4
COMMUNITY
Subdivision Name
NONE
County Or Parish
Morgan
OTHER PROPERTY INFORMATION
Stories
2
Days In Mls
52
Basement Y N
Yes
Directions
Take I20 to Exit 121. Take Seven Islands Road away from downtown Buckhead, turn left onto Cedar Grove Rd. Home will be on the left.
Living Area
4,877
Street Name
CEDAR GROVE ROAD
Topography
Gentle Slope,Level
Photos Count
59
Days On Market
52
Property Type
Residential
Street Number
1210
Bathrooms Half
1
Lot Size Source
Assessor
Year Built Source
Assessor
Living Area Source
Assessor
Original List Price
$834,900
Zoning Description
Residential
Building Area Source
Assessor
Room Master Bedroom Level
First
Bathrooms Total Decimal
2.5
Listing courtesy of Madison Realty Inc.