Description
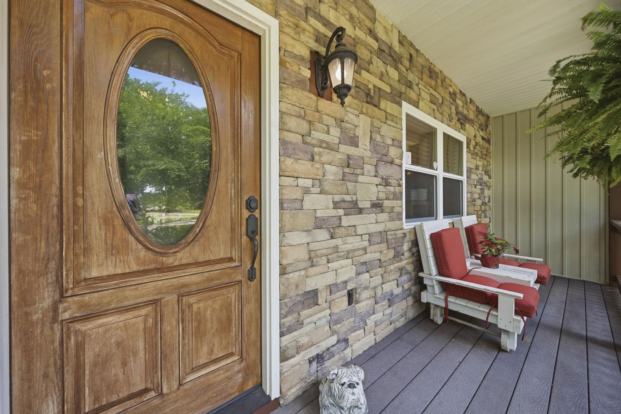
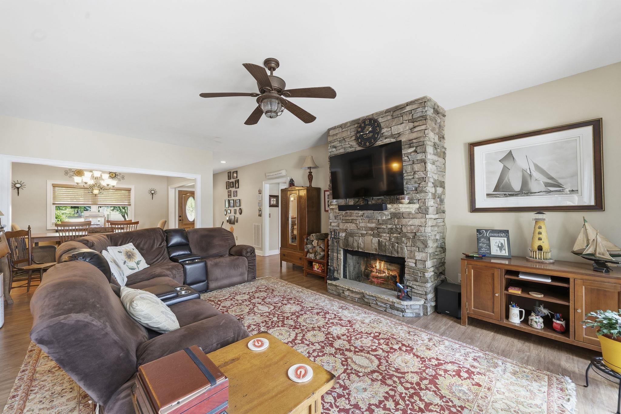
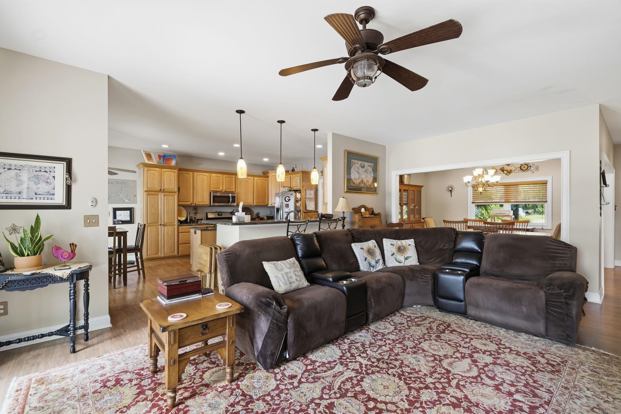
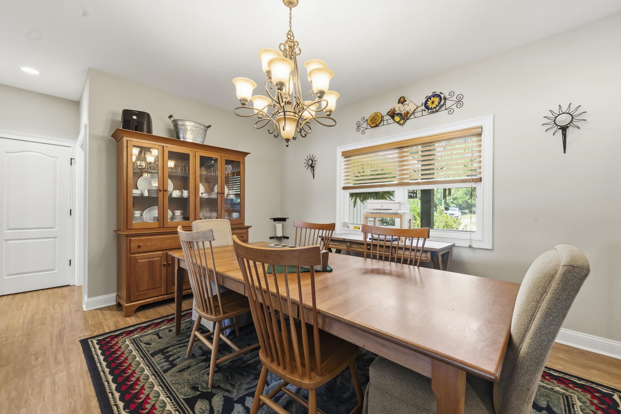
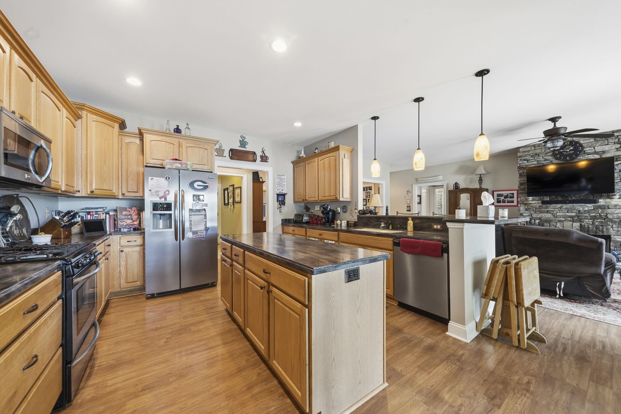
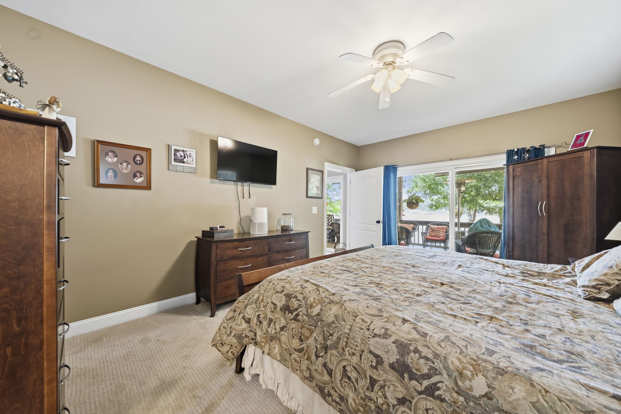
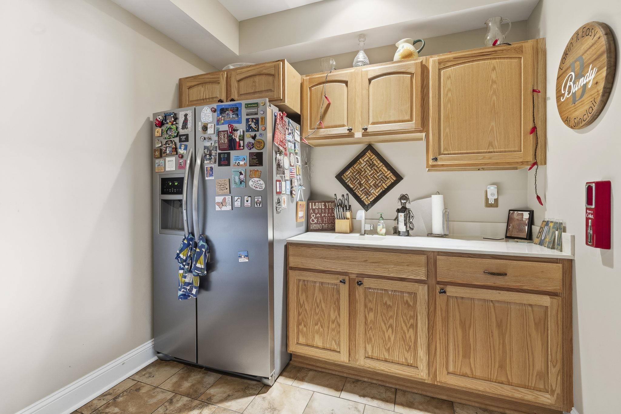
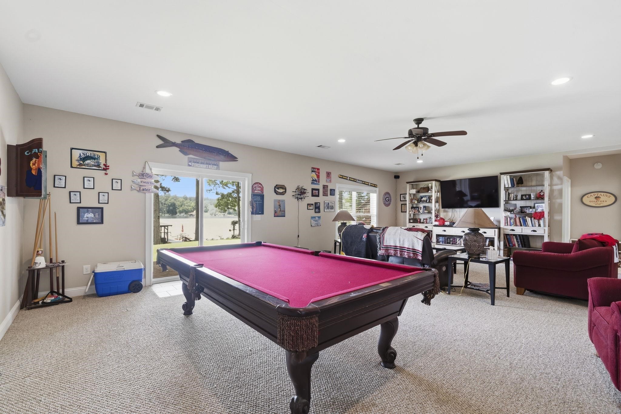
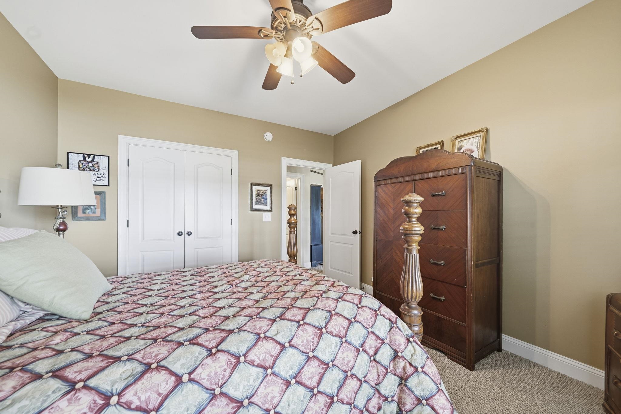
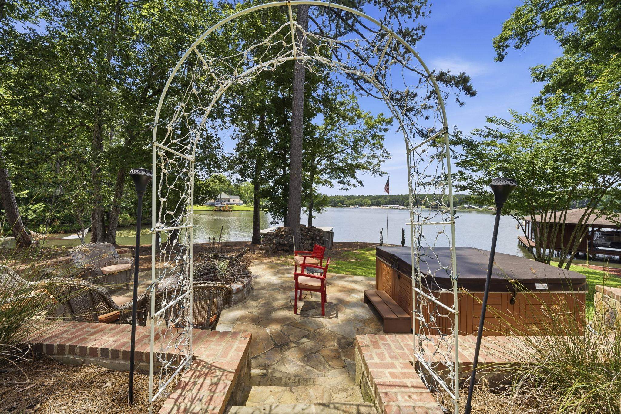
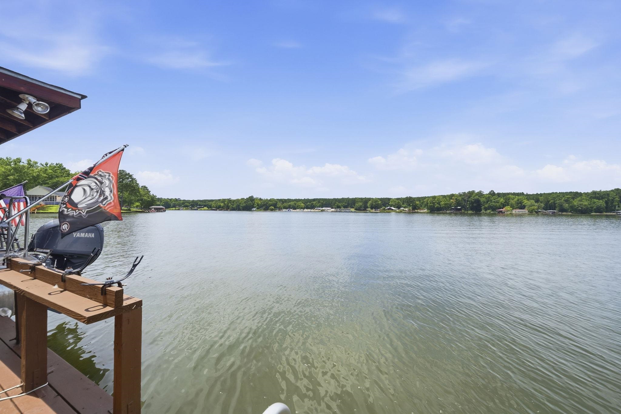
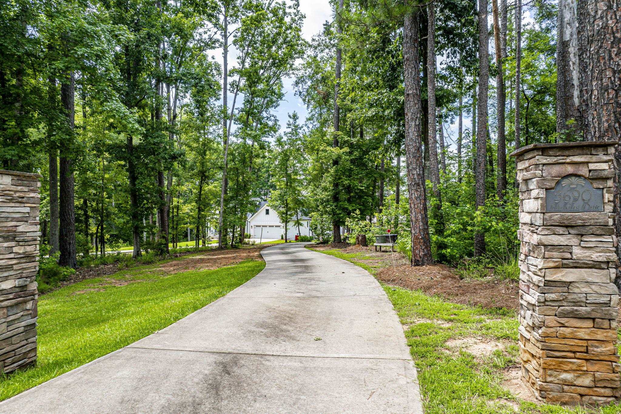
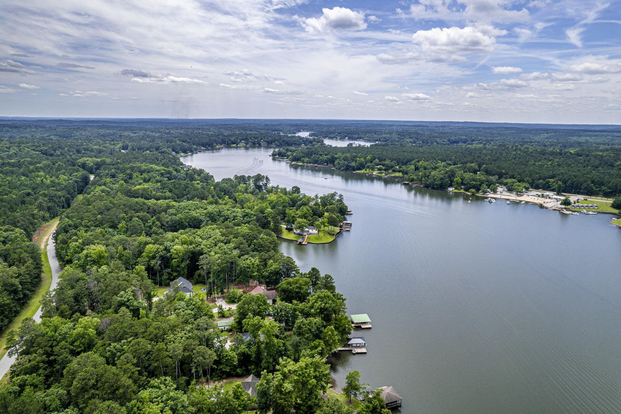
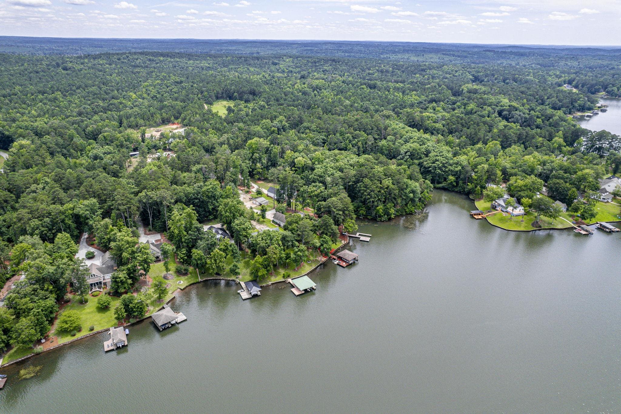
STUNNING BIG WATER VIEWS! This home is literally what lake living dreams are made of - HUGE views, deep water, tons of outdoor living space, great floor plan and plenty of room for entertaining! If these items are on your bucket list, this is a home you'll want to see. Walk in and you'll immediately see stunning lake views through sliding glass doors on the lakeside - the back of the home is lined with glass to capture the special view this property has. Open concept living area with a wood burning fireplace, spacious living room and formal dining area. The kitchen is just off this space and features stainless steel appliances, an abundance of counter space and cabinet space, an island and gas range. Two bedrooms and two full baths are on the main level - the primary suite is just off the kitchen area and features a walk-in closet, soaking tub, private porch access, walk-in tile shower and a dual vanity. The other bedroom on the main level features a hall bath with a tub shower. Downstairs is where the fun begins! You've got a bar area just off the living space, a HUGE living/entertaining room, an additional bedroom and bathroom and patio. There is an easy walk to the double stall boathouse with deep water access & also an easy walk to the built-in firepit/hot tub patio area. Additionally, this home has a double car garage attached to the home and a detached two bay garage/shop for storage or to use as a garage/workshop! Some additional features to note are: trex decking on the porch, lake pump irrigation system, 10' ceilings in the basement, all bedrooms are on the lakeside, tons of storage and more! This home is fantastic and is ready for you to enjoy! Call today and let's get you SOLD on this fabulous Lake Sinclair home! Showings to Start 7/9/2026
Property Features
INTERIOR FEATURES
Interior Features
Double Vanity, Soaking Tub, Kitchen Island, Separate Shower, Walk-In Closet(s), Primary on Main
Appliances
Built in Microwave, Dishwasher, Dryer, Microwave, Range, Refrigerator, Stainless Steel Appliance(s)
Flooring
Carpet, Tile, Vinyl
Fireplace Features
Ventless, Fire Pit
EXTERIOR & CONSTRUCTION
Property Sub Type
Single Family Residence
Year Built
2012
Levels
One
Construction Materials
Vinyl Siding
Roof
Asphalt/Comp Shingle
Lot Size Acres
1.14
Garage Spaces
4
COMMUNITY
Subdivision Name
HOLIDAY SHORES
County Or Parish
Hancock
OTHER PROPERTY INFORMATION
Photos Count
72
Living Area Source
Assessor
Property Type
Residential
Bathrooms Total Decimal
3
Street Number
3690
Fireplace Y N
Yes
Directions
Highway 16 to Hunts Chapel Rd to Warren Chapel Road. Warren Chapel Road to Lake Crest Drive. Home on the right..
Stories
1
Parcel Number
016A 021
Lot Size Source
Assessor
Room Master Bedroom Level
First
Topography
Gentle Slope
Zoning Description
Residential
Living Area
3,019
Building Area Source
Assessor
Street Name
LAKECREST DRIVE
List Team Name
The Nick Montgomery Team
Original List Price
$849,000
Listing courtesy of Keller Williams Realty Lake Oconee.