Description
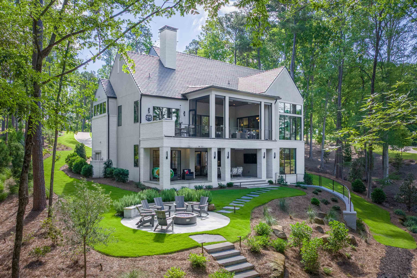
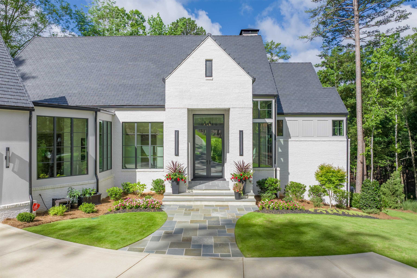
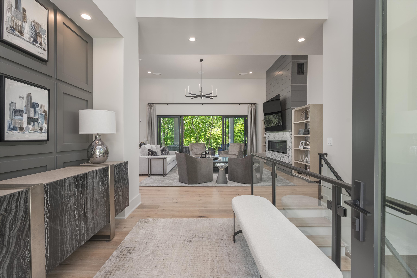
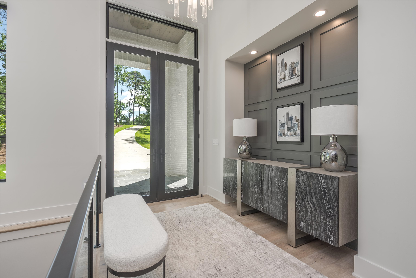
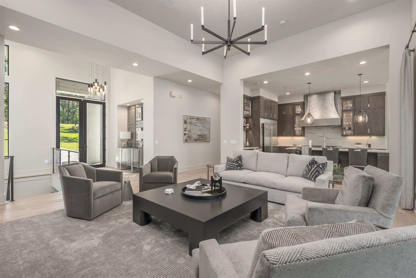
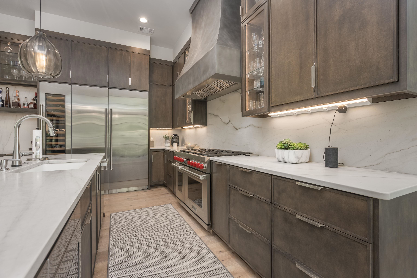
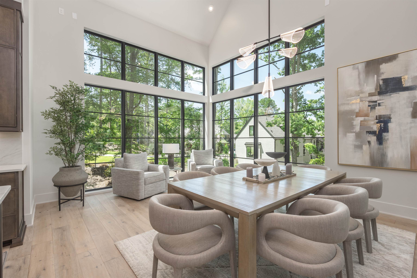
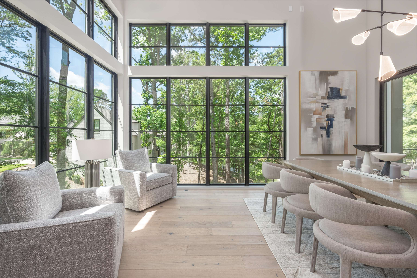
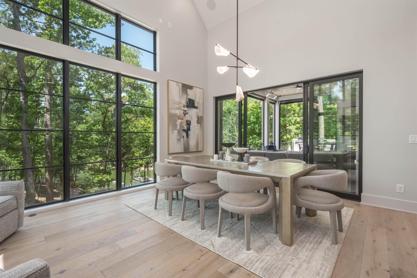
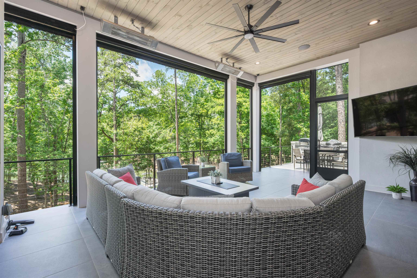
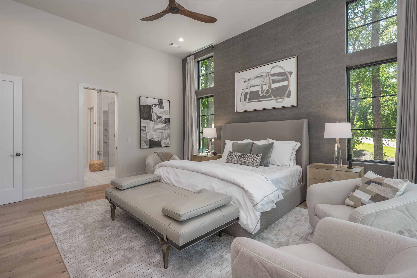
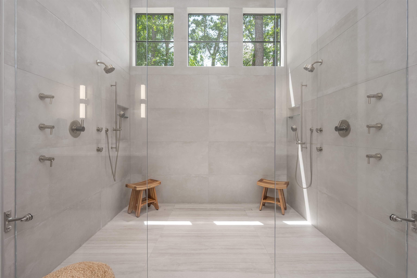
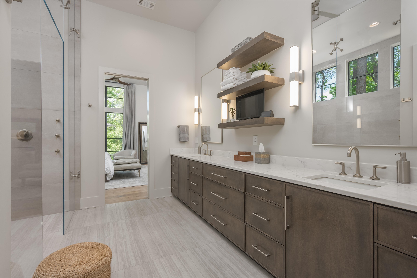
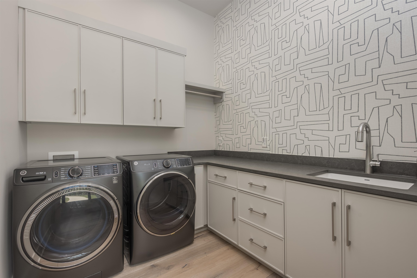
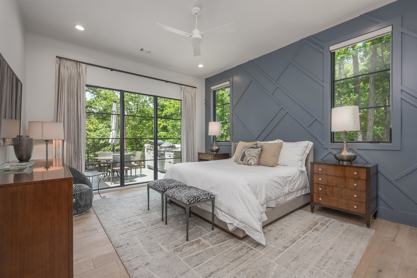
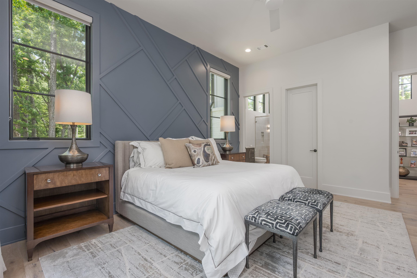
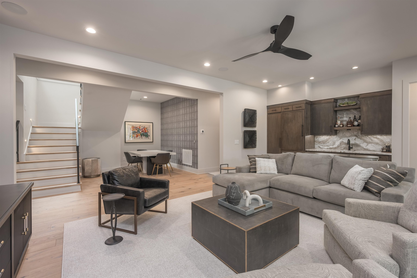
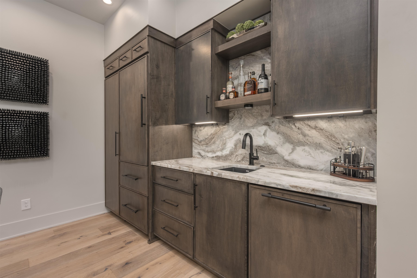
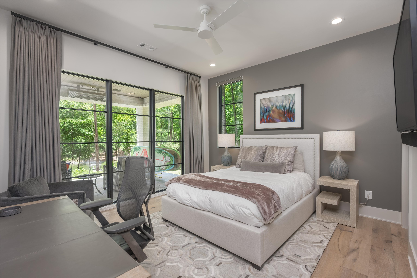
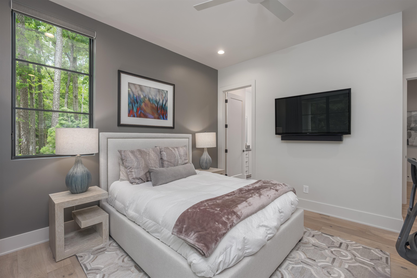
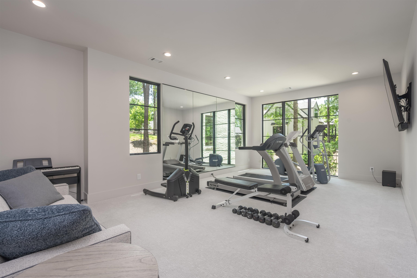
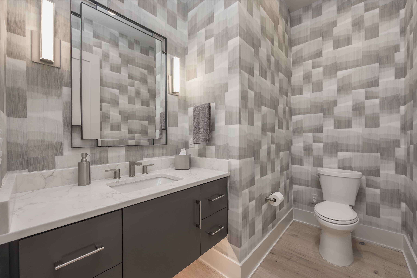
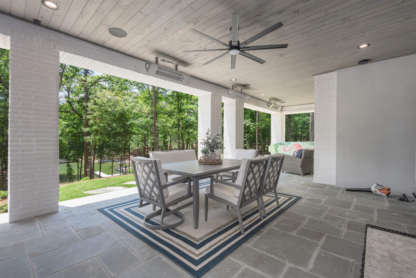
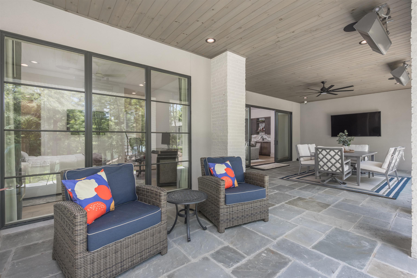
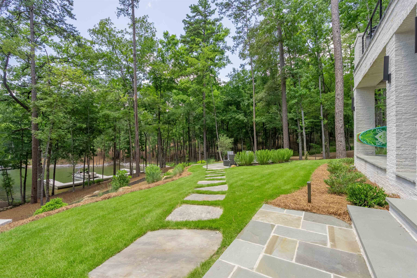
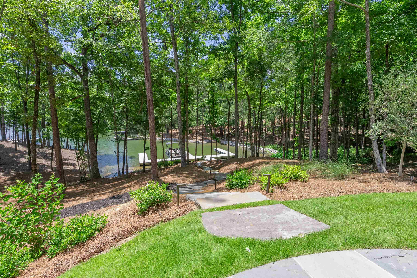
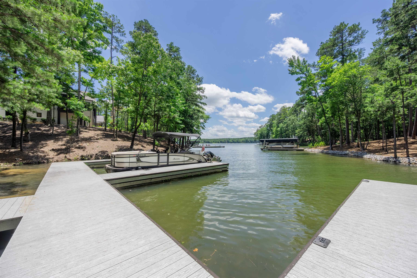
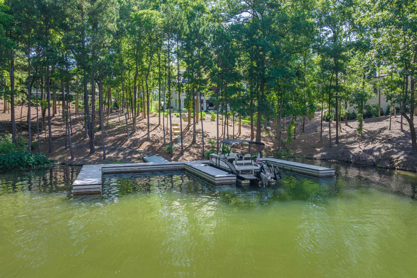
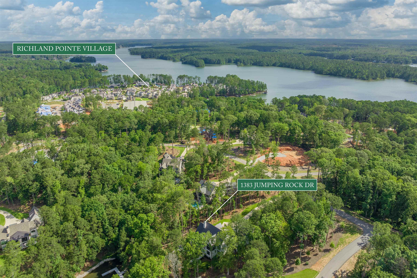
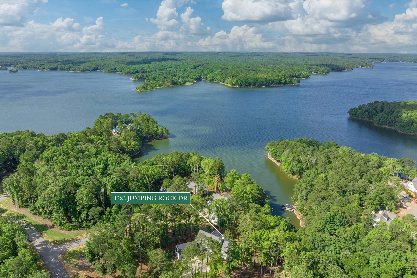
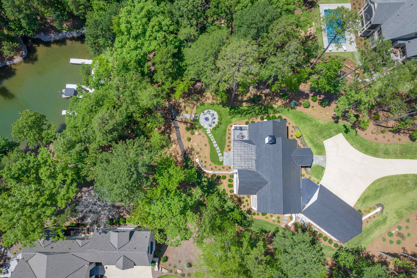
Stunning, virtually new, Transitional-style 24/7 Lake Access home in Richland Pointe! Built by Camden Homes, this home has it all! On the main level, you will find the primary bedroom and bathroom with a custom built-in closet system and an adjacent laundry room. Oversized tiled shower and soaring ceilings give the feeling of a high-end spa. On the opposite side of the home is a secondary suite that is just as nice, only slightly smaller. The open floor plan is highlighted by the chef's kitchen, complete with a 48inch Wolf range, Sub -Zero refrigerator/freezer, and a 60-bottle wine refrigerator. Floor-to-ceiling windows with beautiful views of the lake. The outdoor living space is just as stunning. Retractable screens on the huge covered porch that is attached to the outdoor kitchen outfitted with an EVO griddle and refrigerator. Downstairs, you will find 2 more guest suites, a huge living room, a fitness room, a second laundry room, and tons of storage! The covered patio provides additional outdoor living space and is only steps away from the custom fire pit. Only a few more steps, and you will be at the 24/7 lake access docks tucked into a private cove with easy access to the main lake. Even the 3-car garage is upgraded to include epoxy floors and separate HVAC! No expense spared on the roof either. It is a Davinci roofscapes composite slate with a Class A fire rating, Class 4 Impact Rating and a 110 MPH Wind Rating! Impossible to duplicate at this price, this home will not disappoint. Start enjoying the Richland Pointe lifestyle this summer! Seller makes a club membership available.
Property Features
INTERIOR FEATURES
Interior Features
Kitchen Island, Wet Bar, Primary on Main
Appliances
Dishwasher, Dryer, Freezer, Microwave, Range, Refrigerator, Washer, Wine Cooler, Water Softener
Flooring
Tile, Wood
EXTERIOR & CONSTRUCTION
Property Sub Type
Single Family Residence
Year Built
2024
Levels
One
Construction Materials
Brick
Lot Size Acres
1.12
Garage Spaces
3
COMMUNITY
Community Features
Boat Ramp, Boat Storage, Clubhouse, Dock, Gated, Fitness Center, Marina, Playground, Pool, Tennis Court(s), Walking Trails, Community Lake/Pond, Pickleball Courts
Subdivision Name
REYNOLDS LAKE OCONEE
County Or Parish
Greene
OTHER PROPERTY INFORMATION
Stories
1
Days In Mls
64
Directions
Hwy 44 to Linger Longer Road through security, left on Linger Longer Drive, left on Richland Pointe, right on Jumping Rock Drive
Living Area
5,518
Street Name
JUMPING ROCK DRIVE
Topography
Gently Rolling
Photos Count
66
Days On Market
64
Parcel Number
078H00117
Property Type
Residential
Street Number
1383
Association Y N
Yes
Bathrooms Half
2
Lot Size Source
Assessor
Living Area Source
Assessor
Original List Price
$4,999,000
Zoning Description
Residential
Building Area Source
Assessor
Bathrooms Total Decimal
5
Listing courtesy of Reynolds Lake Oconee Properties.