Description
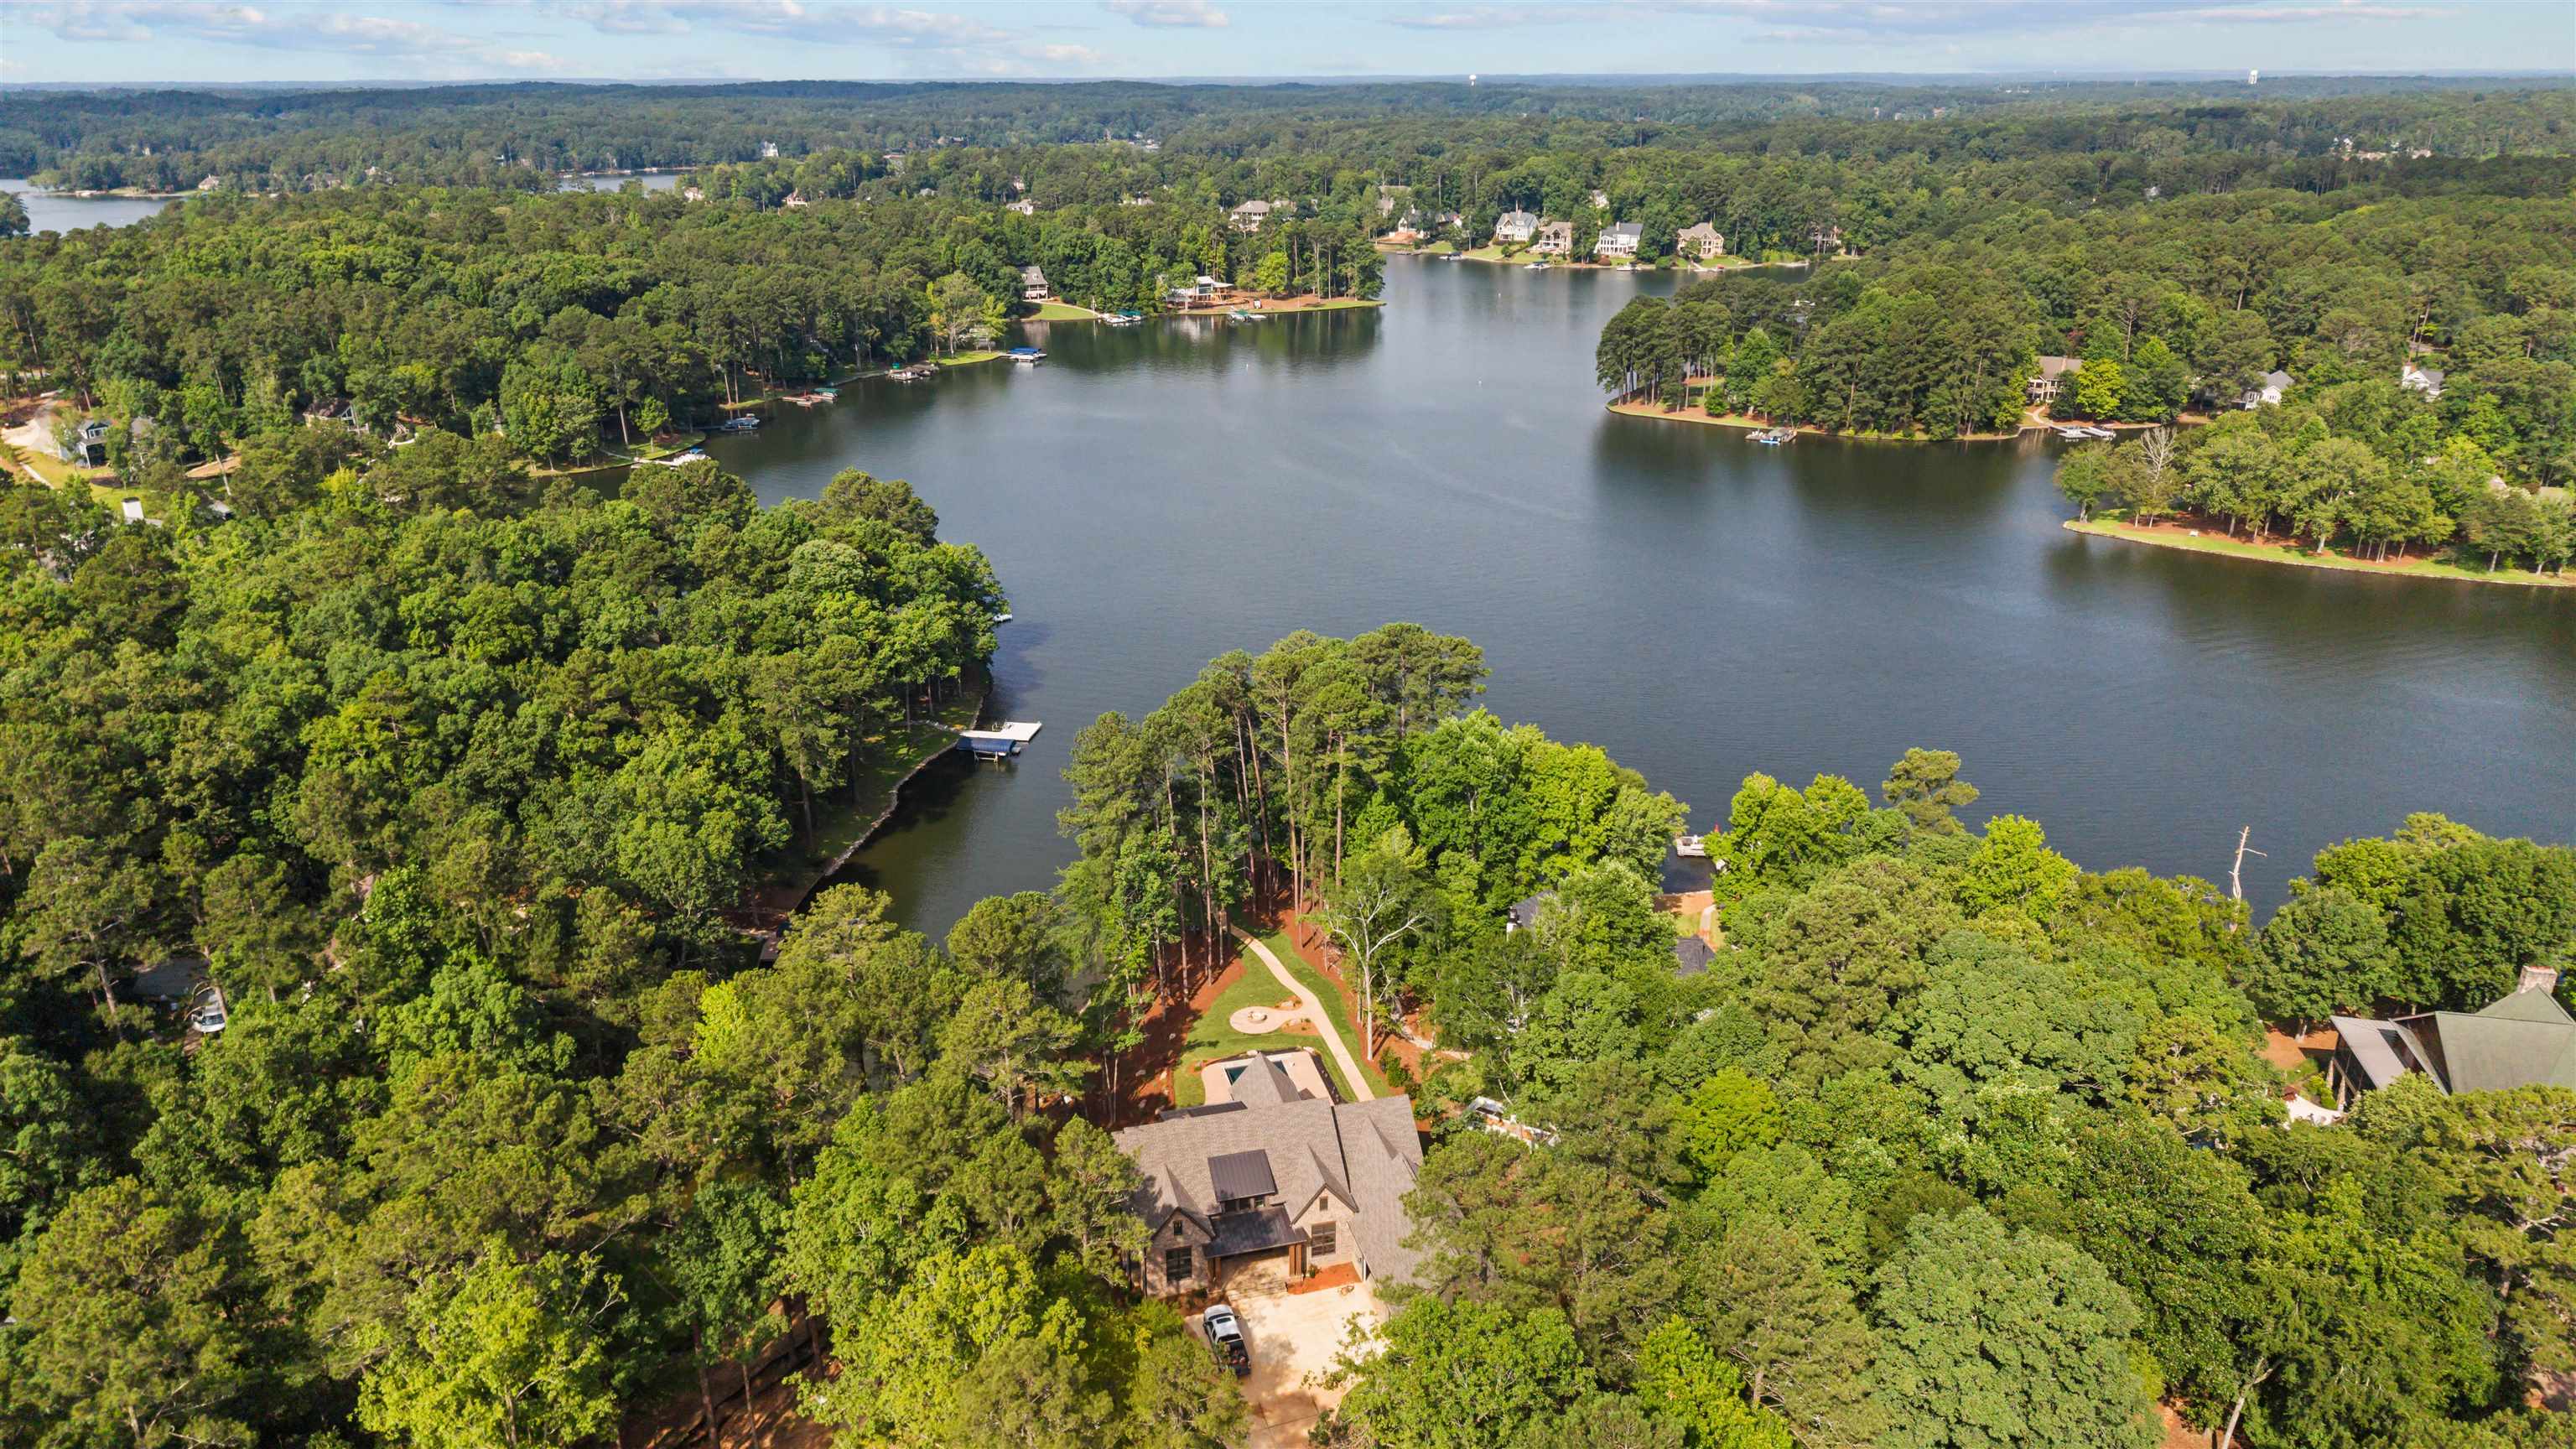
The Hearth is a waterfront home designed around the moments that matter most. Thoughtfully crafted by Smith Built of Lake Oconee, this custom residence brings together timeless architecture, exceptional craftsmanship, and generous living spaces to create a home where family and friends naturally come together. Nestled within the Richland community on Lake Oconee, the home features five bedrooms and five-and-a-half bathrooms, including both the primary suite and a private guest suite on the main level. Every bedroom offers its own ensuite bath, custom walk-in closet, and beautiful views of the lake, creating a comfortable retreat for family and guests alike. From the cedar accents and mitered siding to the architectural lighting and carefully selected exterior finishes, every element of the home's exterior was designed to create a warm and inviting sense of arrival. Designed for effortless entertaining, expansive gathering spaces flow seamlessly from the chef's kitchen, appointed with built-in Thermador and Café appliances, to a fully equipped butler's pantry with a sink and full-size refrigerator. The terrace level extends the experience with spacious recreation areas and a wet bar featuring a sink, microwave, and full-size refrigerator, making weekends at the lake as functional as they are memorable. A balance of natural materials and refined transitional architecture is complemented by white oak elements and extensive trim work, custom cabinetry, hardwood flooring, designer lighting, and stone and tile features throughout. Every finish was thoughtfully selected to create interiors that feel refined, inviting, and built to endure. Outdoor living is equally intentional. A covered tile porch with a ventless gas fireplace overlooks the resort-style pool, spa, fire pit, and beautifully landscaped grounds, while the outdoor kitchen with a built-in grill, sink, beverage center, and bar seating creates an effortless setting for entertaining in every season. Completing the home is a spacious three-car garage, abundant storage, and a location that offers convenient access to Lake Oconee's premier golf, dining, shopping, and recreation by both land and water. The Hearth is more than a waterfront home it's a place thoughtfully designed for celebrating milestones, welcoming friends, and creating the memories that define life at Lake Oconee.
Property Features
INTERIOR FEATURES
Interior Features
Beamed Ceilings, Breakfast Bar, Built-in Features, Chandelier, Closet System, Coffered Ceiling(s), Double Vanity, Granite Counters, Kitchen Island, Pantry, Separate Shower, Vaulted Ceiling(s), Wainscotting, Walk-In Closet(s), Wet Bar, Granite, Primary on Main
Appliances
Built in Microwave, Dishwasher, Range, Refrigerator, Vent Hood, Wine Cooler, Stainless Steel Appliance(s), Water Softener
Flooring
Tile, Wood
Fireplace Features
Gas Log, Multiple Fireplace, Prefab Fireplace, Ventless, Outside, Fire Pit
EXTERIOR & CONSTRUCTION
Property Sub Type
Single Family Residence
Year Built
2026
Levels
One
Construction Materials
Hardy Board, Stone
Roof
Metal, Asphalt/Comp Shingle
Lot Size Acres
1.23
Garage Spaces
3
COMMUNITY
Community Features
Playground, Tennis Court(s)
Subdivision Name
RICHLAND
County Or Parish
Greene
OTHER PROPERTY INFORMATION
Photos Count
44
Living Area Source
Plans
Property Type
Residential
Bathrooms Total Decimal
5.5
Street Number
1010
Basement Y N
Yes
Fireplace Y N
Yes
Directions
From Publix Turn right onto GA-44 E 5 min (3.5 mi) Turn right onto Richland Connector 2.1 mi Turn right onto Walker Church Rd 2.3 mi Turn right onto A P Roper Rd 0.6 mi Turn right onto Ben Hammond Pl 0.4 mi Slight right onto Greyfield Rd.
Stories
1
Days In Mls
1
Lot Size Source
Plat
Room Master Bedroom Level
First
Topography
Gentle Slope
Zoning Description
Residential
Days On Market
1
Living Area
5,160
Bathrooms Half
1
Building Area Source
Plans
Street Name
GREYFIELD ROAD
New Construction Y N
Yes
Original List Price
$3,495,000
Year Built Source
Owner
Listing courtesy of National Land Realty Middle GA.