Description
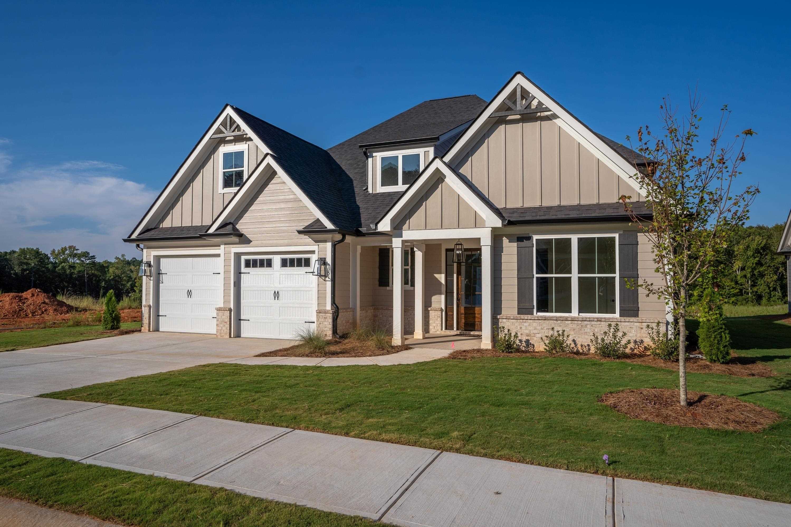
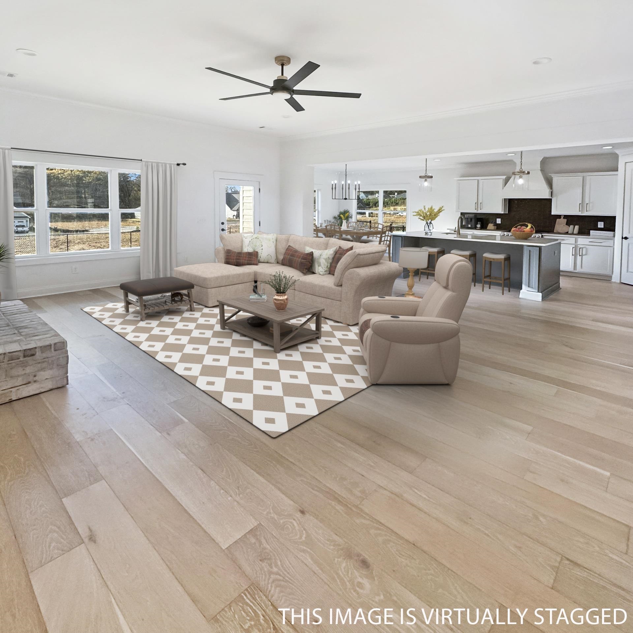
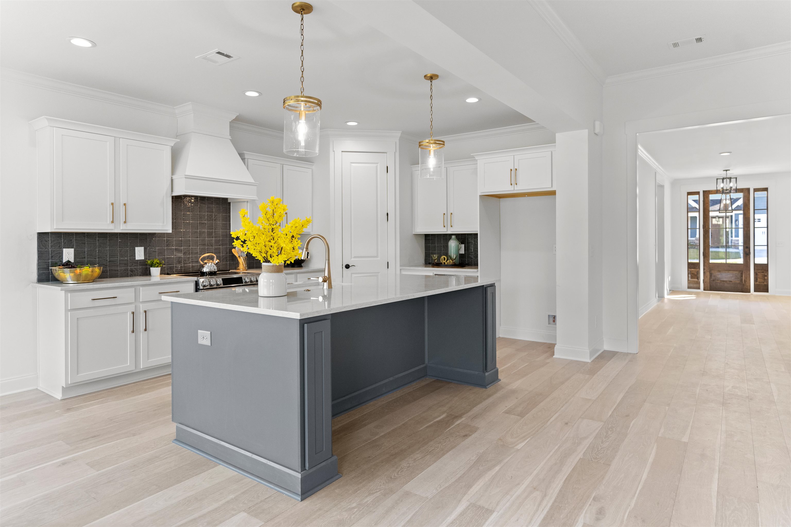
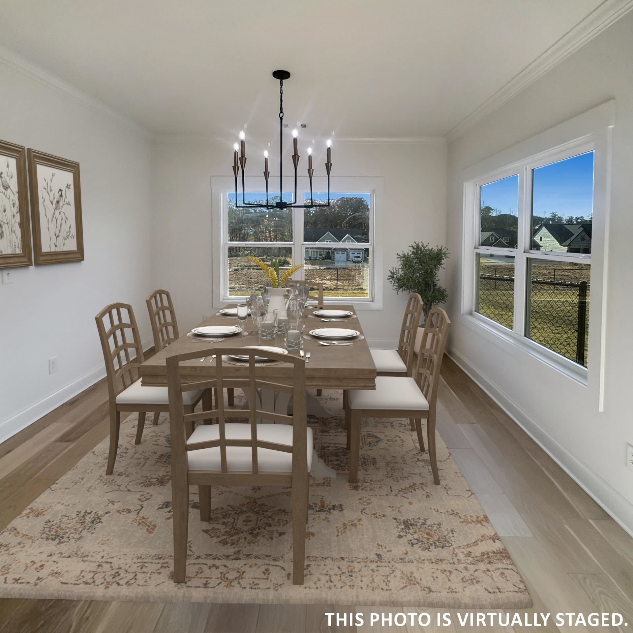
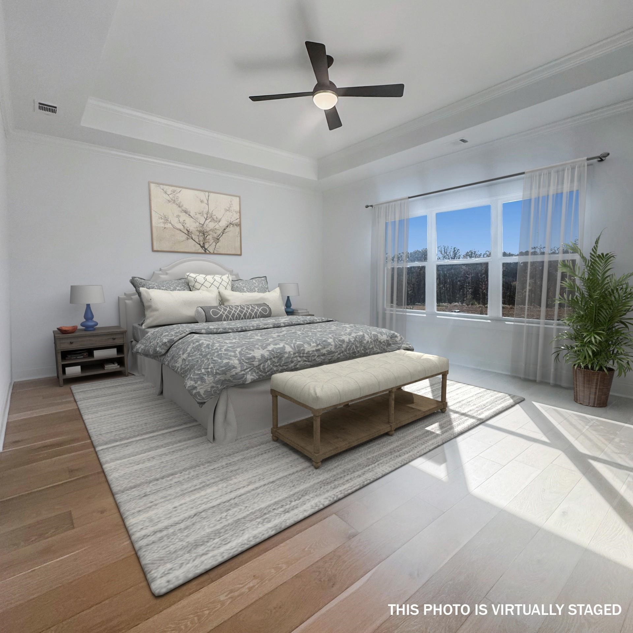
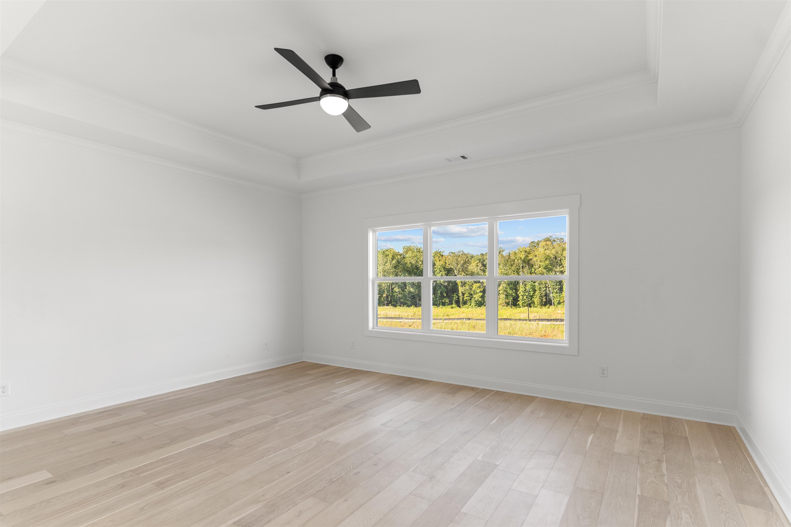
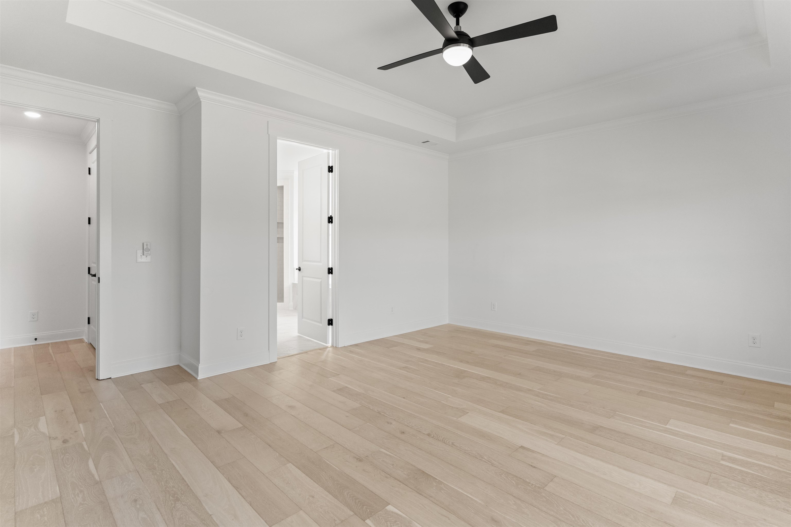
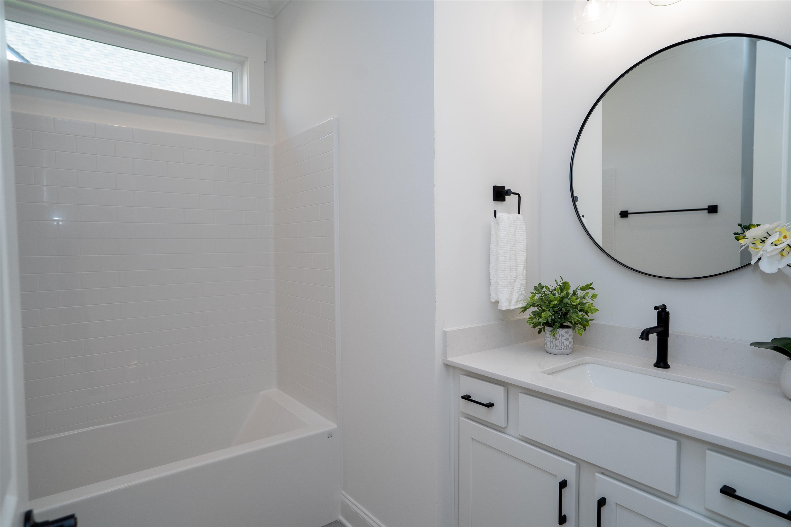
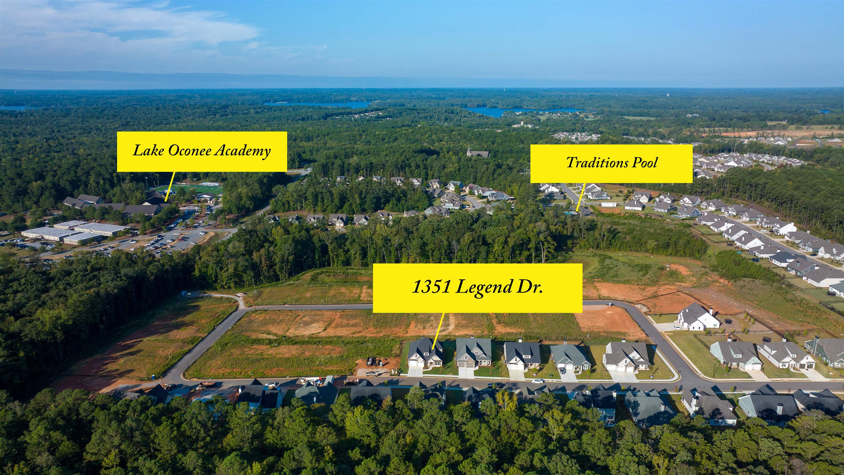
Designed for today's lifestyle, this spacious open floor plan offers the perfect blend of comfort and style. The beautifully appointed island kitchen features quartz countertops, brushed champagne gold accents, and casual dining that flows seamlessly into the inviting fireside Great Room creating the perfect space for everyday living and entertaining. The main-level Primary Suite is a peaceful retreat featuring a large picture window overlooking the fully fenced backyard, and a luxurious bath with a soaking tub, separate shower, champagne gold fixtures, and a generous walk-in closet. Two additional bedrooms, a shared bath, mudroom, laundry room, and guest powder room complete the main level. Upstairs, you'll find a versatile loft and a private en-suite bedroom, ideal for guests or a home office. Quality finishes include RevWood® flooring, 9-foot ceilings, painted 5-inch baseboards, professional landscaping with front and rear irrigation, and a one-year builder warranty. Take advantage of $12,000 in Builder Bucks to use toward a price reduction, closing costs, approved upgrades, or an interest rate buy-down. Residents also enjoy a community pool with a covered cabana, just minutes from schools, shopping, dining, and public boat ramps on beautiful Lake Oconee. Come experience the perfect place to call home and discover the best of Lake Oconee living!
Property Features
INTERIOR FEATURES
Interior Features
Breakfast Bar, Cathedral Ceiling(s), Crown Molding, Double Vanity, Soaking Tub, Pantry, Separate Shower, Solid Surface Counters, Vaulted Ceiling(s), Walk-In Closet(s), Primary on Main
Appliances
Built in Microwave, Dishwasher, Disposal, Microwave, Range
Flooring
Carpet, Laminate, Tile
Fireplace Features
Masonry
EXTERIOR & CONSTRUCTION
Property Sub Type
Single Family Residence
Year Built
2024
Levels
Two
Construction Materials
Hardy Board
Roof
Asphalt/Comp Shingle
Lot Size Acres
0.25
Garage Spaces
2
COMMUNITY
Association Fee
$675
Community Features
Pool
Subdivision Name
TRADITIONS AT CAREY STATION
County Or Parish
Greene
OTHER PROPERTY INFORMATION
Photos Count
50
Living Area Source
Builder
Tax Annual Amount
$397
Property Type
Residential
Bathrooms Total Decimal
3.5
Association Y N
Yes
Street Number
1351
Fireplace Y N
Yes
Directions
Hwy 44 to Carey Station Road. Take 3rd right on to Reunion Lane. Left at stop sign/Legend Drive. Follow around and turn right at stop sign. The house will be on your right.
Stories
2
Sign On Property Y N
Yes
Lot Size Source
Assessor
Room Master Bedroom Level
First
Topography
Gentle Slope
Zoning Description
Residential
Living Area
2,662
Bathrooms Half
1
Building Area Source
Builder
Street Name
LEGEND DR
New Construction Y N
Yes
Original List Price
$460,000
Year Built Source
Owner
Listing courtesy of Berkshire Hathaway HS Lake Oconee.