Description
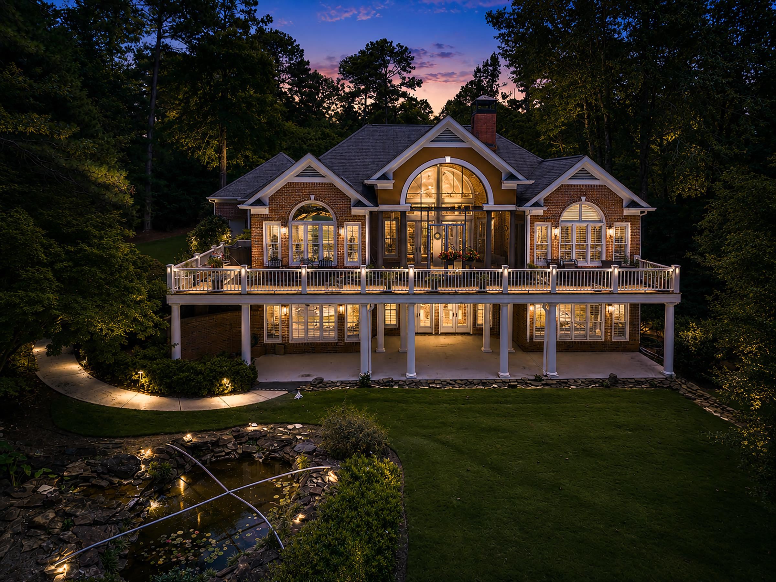
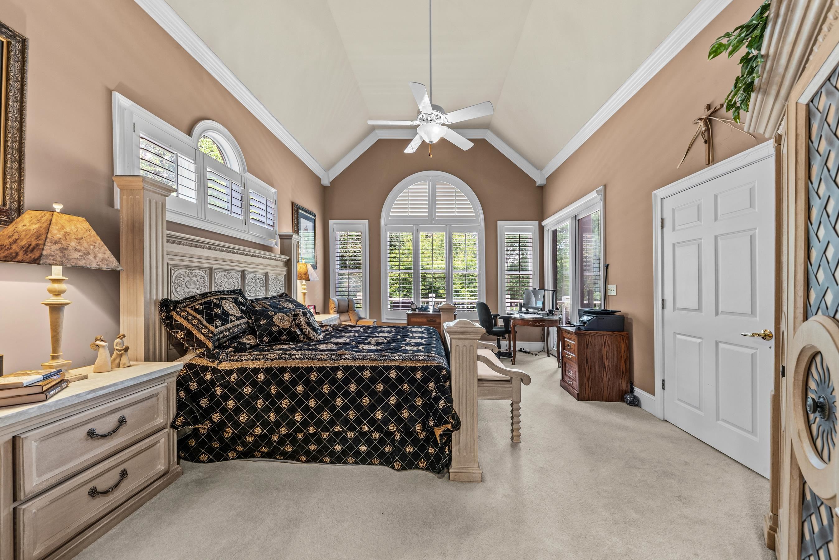
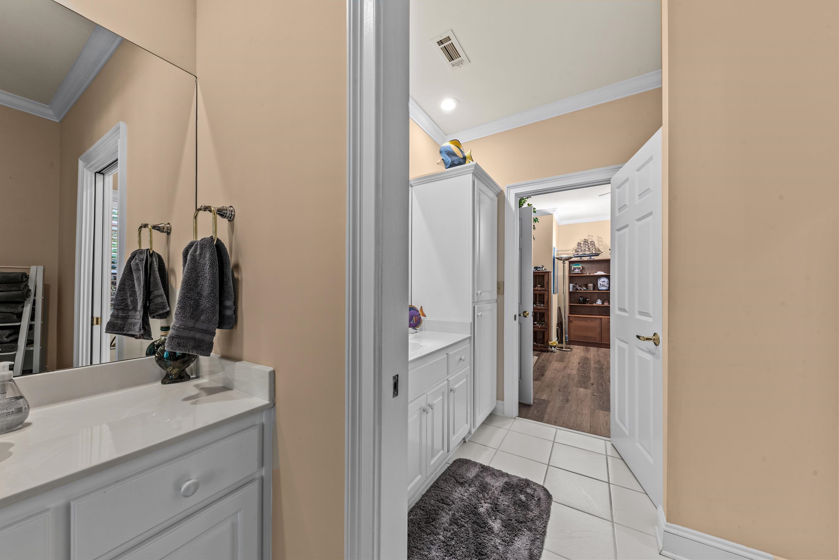
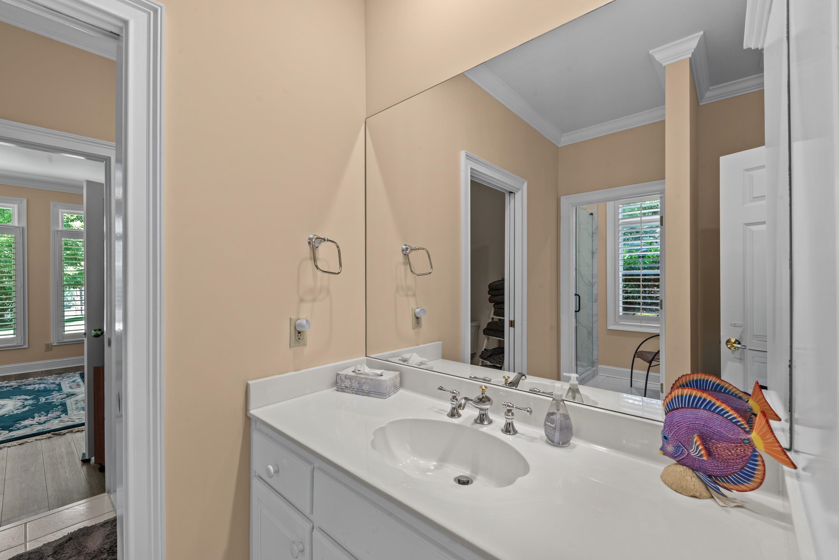
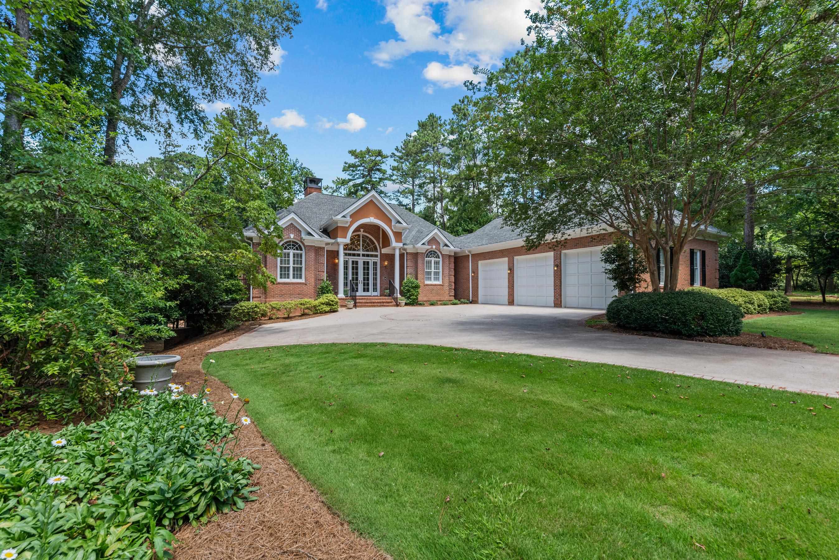
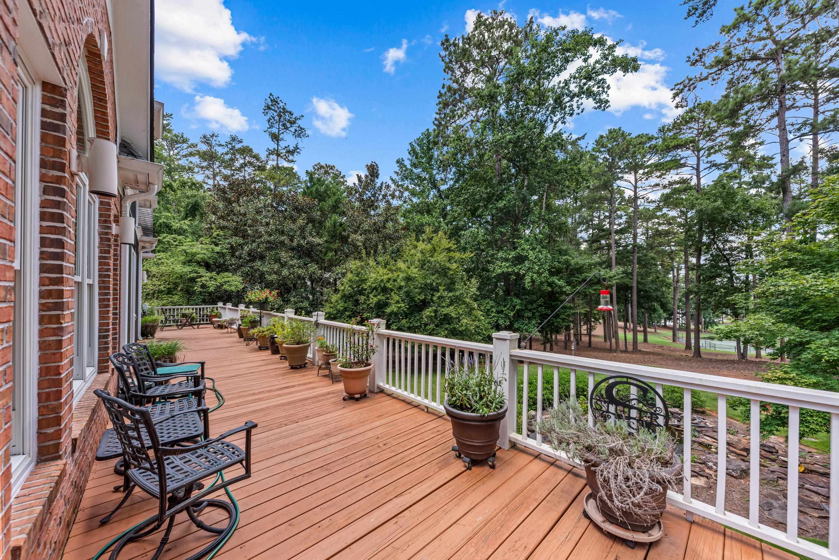
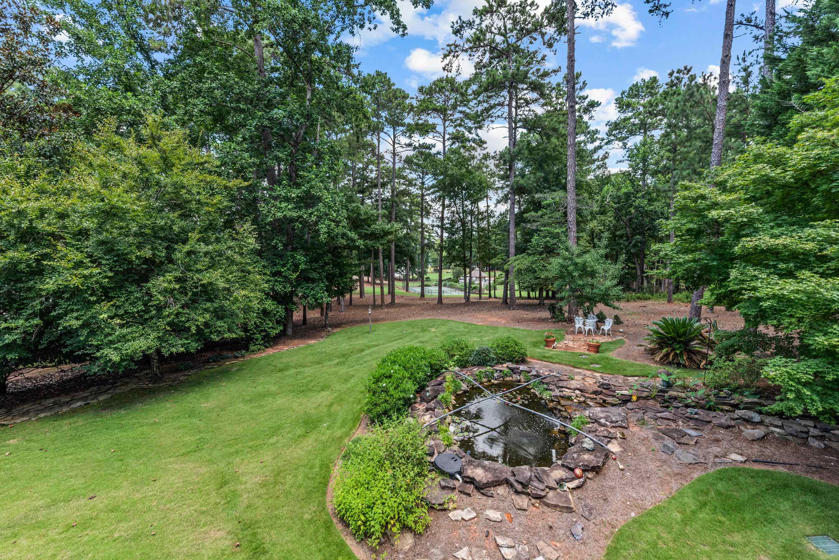
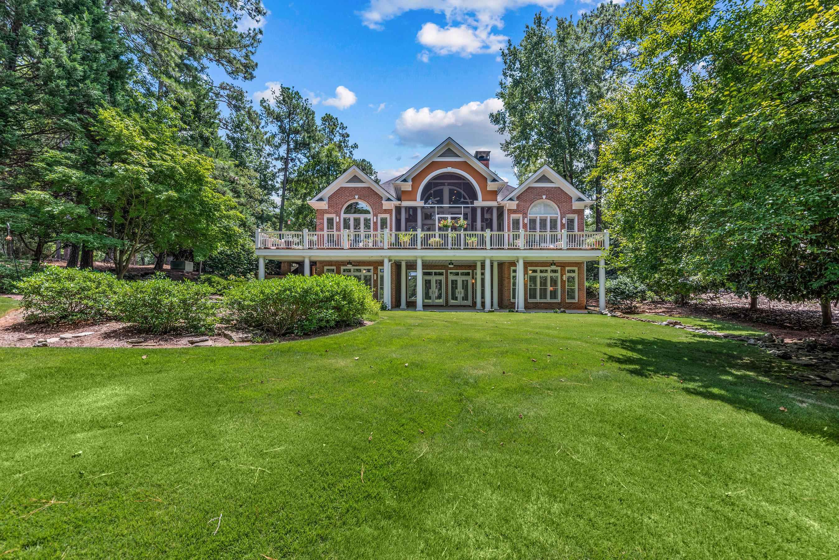
Nestled on 1.50 beautifully landscaped acres in a sought-after section of Reynolds Lake Oconee, this exceptional 4-bedroom, 3.5-bath brick home offers 4,041 square feet of timeless elegance, thoughtful updates, and an unmatched lifestyle. Perfectly positioned just steps from the neighborhood’s shared common area, the property enjoys picturesque views of the community tennis courts, swimming pool, and seasonal views of Lake Oconee, creating a setting that feels both private and connected. A stately brick exterior, circular driveway, mature landscaping, and inviting front entry welcome you home. Inside, elegant French doors open to a breathtaking great room where soaring vaulted ceilings, expansive windows, rich hardwood flooring, and a striking fireplace create an impressive yet comfortable gathering space. Another set of French doors leads to the spacious screened porch, offering the perfect place to enjoy morning coffee or unwind while overlooking the peaceful backyard. The adjoining deck extends your outdoor entertaining space even further. Designed with both entertaining and everyday living in mind, the gourmet kitchen features granite countertops, premium Sub-Zero refrigeration, ASKO appliances, abundant cabinetry, and generous prep space for hosting family and friends. The main-level owner’s suite serves as a private retreat with a beautifully newly remodeled spa-inspired bath, while the oversized laundry room and attached three-car garage provide exceptional convenience. The finished terrace level is ideal for guests and entertaining, offering three additional bedrooms, two updated full baths, a spacious family room centered around a second brick fireplace, a wet bar, and French doors opening to a covered patio surrounded by lush landscaping. Luxury vinyl plank flooring throughout the lower level provides durability without sacrificing style. This home offers recent improvements, new windows throughout, plantation shutters, updated irrigation system, updated bathrooms,, offered partially furnished, allowing you to begin enjoying the Reynolds lifestyle immediately. Golf membership available. Proof of funds prior to showing is requested.
Property Features
INTERIOR FEATURES
Interior Features
Cathedral Ceiling(s), Chandelier, Crown Molding, Kitchen Island, Pantry, Vaulted Ceiling(s), Walk-In Closet(s), Wet Bar, Granite, Primary on Main
Appliances
Built in Microwave, Cooktop, Dishwasher, Dryer, Refrigerator, Wall Oven, Washer
Flooring
Carpet, Tile, Vinyl, Wood
Fireplace Features
Masonry, Multiple Fireplace
EXTERIOR & CONSTRUCTION
Property Sub Type
Single Family Residence
Year Built
1997
Levels
Two
Construction Materials
Brick
Roof
Asphalt/Comp Shingle
Lot Size Acres
1.5
Garage Spaces
3
COMMUNITY
Community Features
Clubhouse, Dock, Gated, Fitness Center, Pool, Tennis Court(s), Community Lake/Pond, Pickleball Courts, Lake
Subdivision Name
REYNOLDS LAKE OCONEE
County Or Parish
Greene
OTHER PROPERTY INFORMATION
Photos Count
70
Living Area Source
Plans
Property Type
Residential
Bathrooms Total Decimal
3.5
Association Y N
Yes
Street Number
1041
Fireplace Y N
Yes
Directions
From GA-44 turn onto Linger Longer Rd. At the traffic circle, take the 2nd exit and stay on Linger Longer Rd. Exit the traffic circle onto Loinger Longer rd. Turn onto Pine Grove Rd, Turn onto Terrell Circle to arrive at 1041 Terrell Circle.
Stories
2
Days In Mls
1
Parcel Number
059A000180
Lot Size Source
Assessor
Zoning Description
Residential
Days On Market
1
Living Area
4,041
Bathrooms Half
1
Building Area Source
Plans
Street Name
TERRELL CIRCLE
Original List Price
$1,500,000
Year Built Source
Assessor
Listing courtesy of Keller Williams Realty Lake Oconee.