Description
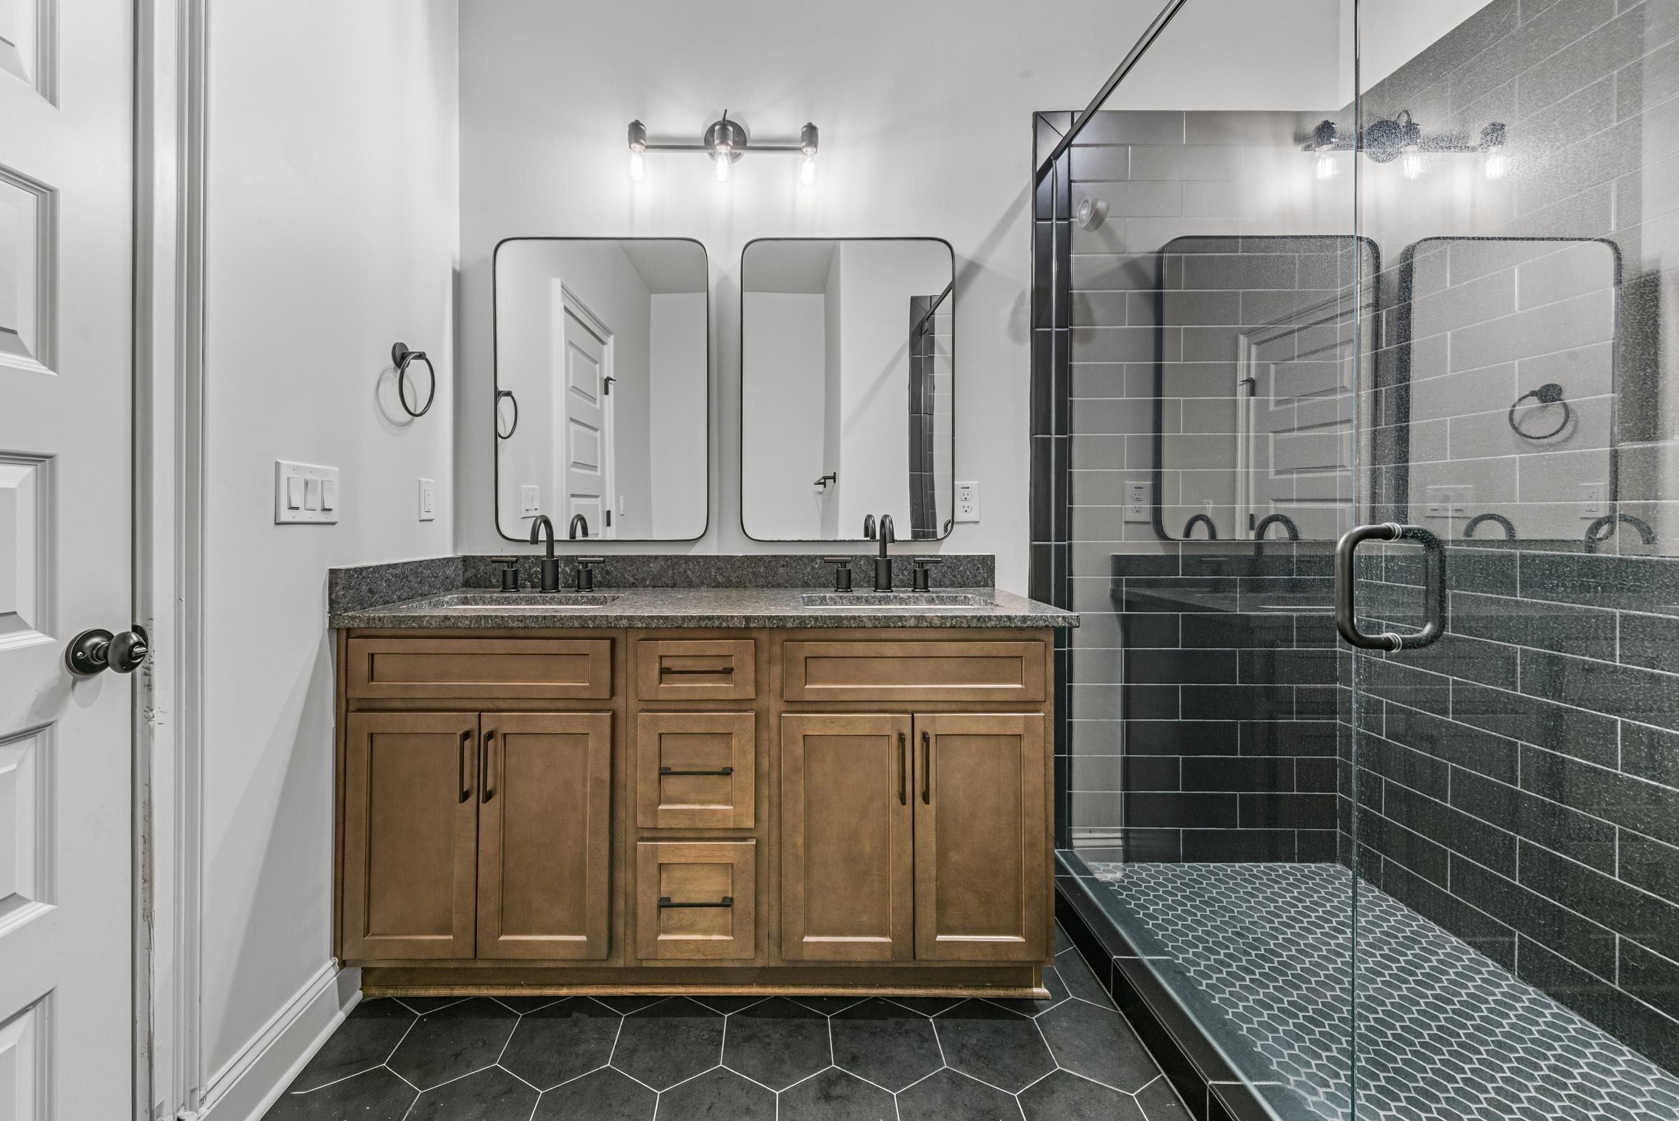
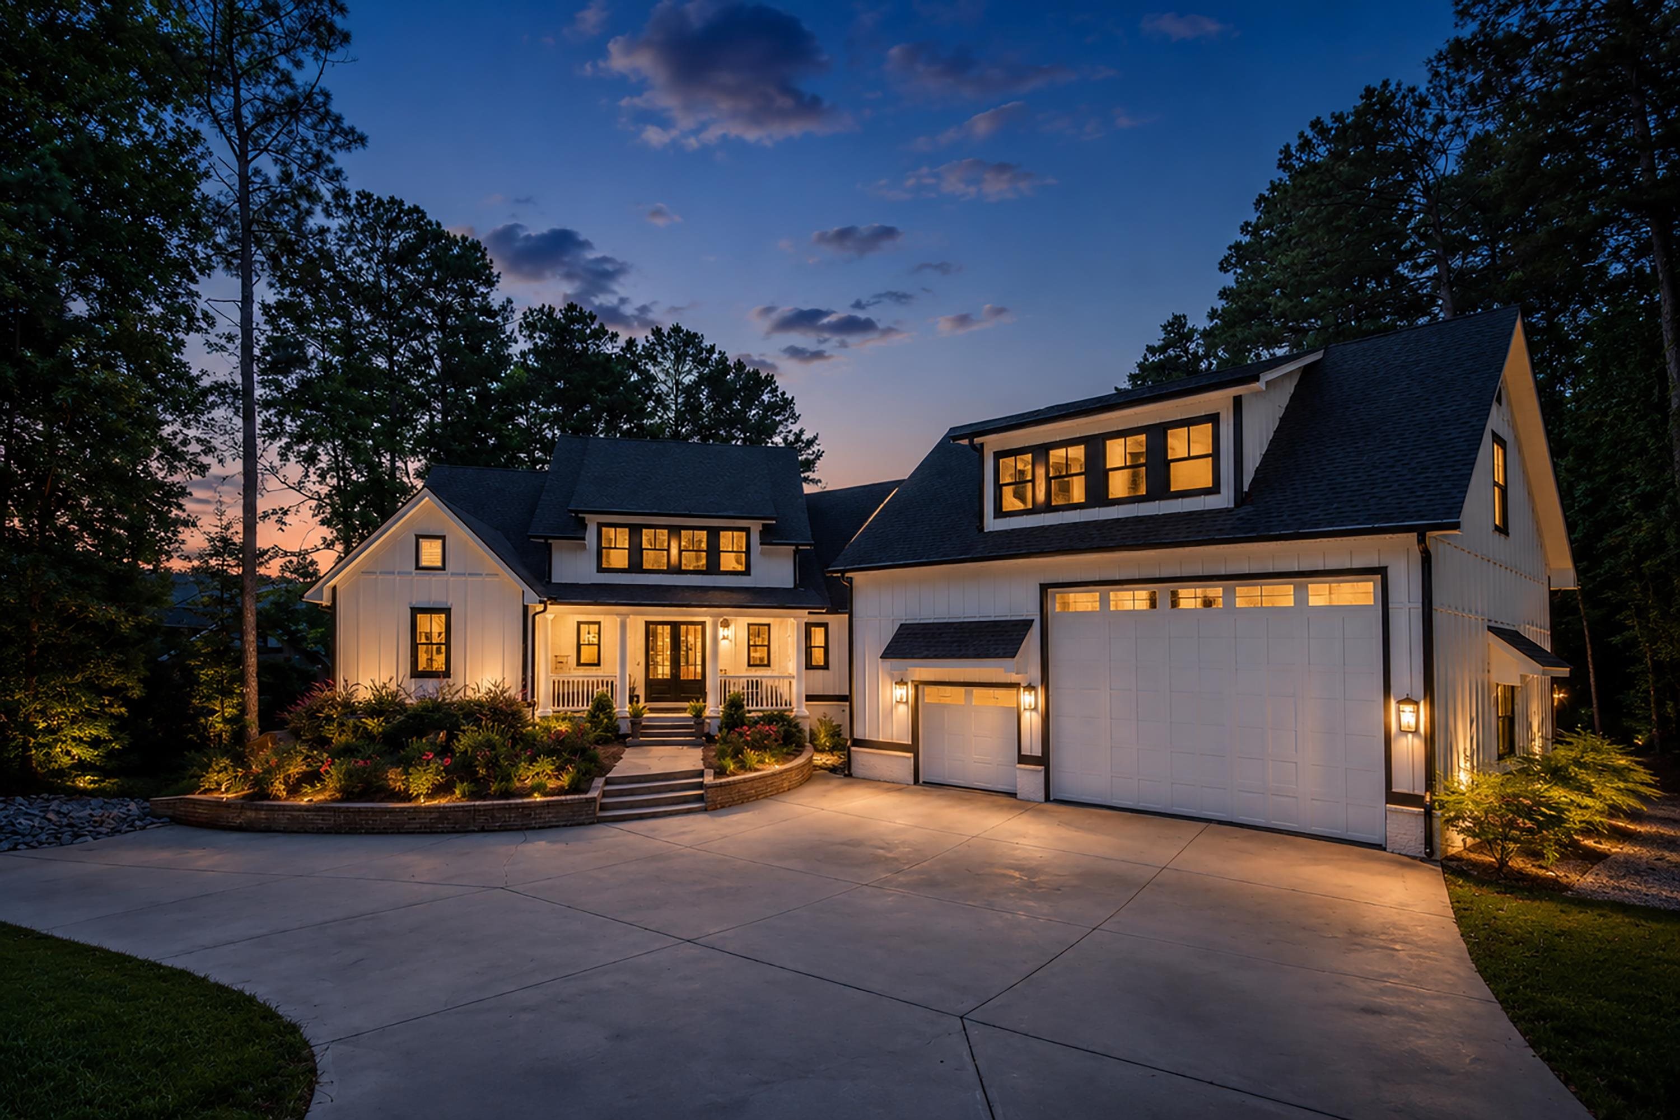
Perfectly placed on more than an acre in the highly sought-after Sebastian Cove community, this exceptional waterfront estate captures the essence of relaxed Lake Oconee luxury. Set along a protected mid-cove with beautiful open-water views, the property combines timeless craftsmanship, exceptional privacy, and one of the lake's most coveted lakefront lifestyles. Unlike communities centered around golf and expensive HOA obligations, Sebastian Cove is known for its connection to the lake --boating, fishing, paddleboarding, tennis, pickleball and gathering with family and friends. Built in 2021, this custom Craftsman residence offers more than 6,000 square feet of living space, where soaring ceilings, expansive windows, rich hardwood flooring, and natural stone accents create an atmosphere both sophisticated and inviting. Designed for entertaining, the open-concept great room is anchored by a dramatic stone fireplace and flows seamlessly into a chef's kitchen featuring a marble island, Bosch gas cooktop, double ovens, stainless steel appliances, reverse-osmosis water system, abundant custom cabinetry, and an oversized walk-in pantry. The adjoining dining room comfortably hosts everything from intimate family dinners to large holiday gatherings. The main-level owner's suite is a private sanctuary, with a spa-inspired bath, soaking tub, separate shower, dual vanities, and an oversized walk-in closet. Sliding glass doors open directly onto the covered lakeside deck, where a wood-burning fireplace invites year-round outdoor living. The terrace level offers a spacious living room, three bedroom suites—each with its own private bath—an office/guest room, a second laundry room, and storage. Above, an entertainment level provides space for a media room, billiards, gaming, additional sleeping accommodations and more. A sun-filled loft with its own full bath offers yet another flexible space for guests as a reading space or private office. At the shoreline, a premium Max Dock features two boat lifts, two Jet Ski lifts, approximately six feet of water depth, and panoramic lake views that invite sunrise coffee, afternoon adventures on the water, and unforgettable evenings around the lake. Nearby are Publix, shopping, dining, health care facilities and UGA
Property Features
INTERIOR FEATURES
Interior Features
Cathedral Ceiling(s), Separate Shower, Vaulted Ceiling(s), Walk-In Closet(s), Central Vacuum
Appliances
Built in Microwave, Cooktop, Dishwasher, Dryer, Range, Refrigerator, Vent Hood, Washer, Stainless Steel Appliance(s), Water Softener
Flooring
Carpet, Tile, Wood
Fireplace Features
Gas Log, Outside
EXTERIOR & CONSTRUCTION
Property Sub Type
Single Family Residence
Year Built
2021
Levels
Three Or More
Construction Materials
Hardy Board, Wood Siding
Roof
Asphalt/Comp Shingle
Lot Size Acres
1.16
Garage Spaces
4
COMMUNITY
Association Fee
$750
Community Features
Air Strip, Boat Ramp, Dock, Tennis Court(s), Walking Trails, Pickleball Courts
Subdivision Name
SEBASTIAN COVE
County Or Parish
Putnam
OTHER PROPERTY INFORMATION
Stories
3
Days In Mls
8
Basement Y N
Yes
Directions
From Atlanta, take I-20 East toward Augusta. Take Exit 130 for GA-44 South toward Greensboro/Lake Oconee. Continue on GA-44 (Lake Oconee Parkway) for 18 miles toward Eatonton. Turn left onto Pea Ridge Road (GA-16). Follow to Norris Lane
Inclusions
Boat Lift
Living Area
6,019
Street Name
NORRIS LANE
Topography
Gentle Slope
Fireplace Y N
Yes
Photos Count
75
Days On Market
8
Property Type
Residential
Street Number
134
Association Y N
Yes
Bathrooms Half
1
Lot Size Source
Assessor
Living Area Source
Assessor
Original List Price
$2,150,000
Zoning Description
Residential
Building Area Source
Assessor
Room Master Bedroom Level
First
Bathrooms Total Decimal
5.5
Listing courtesy of Madison Realty Inc.