Description
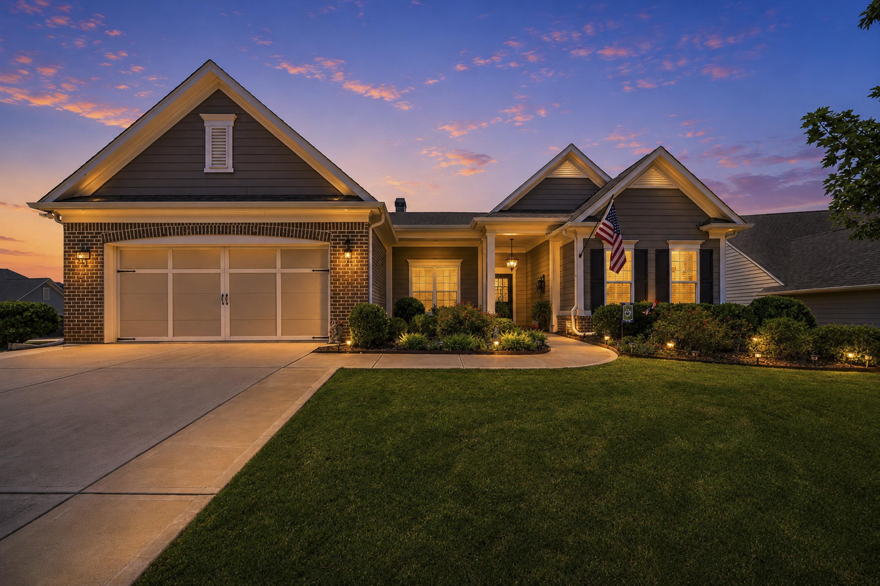
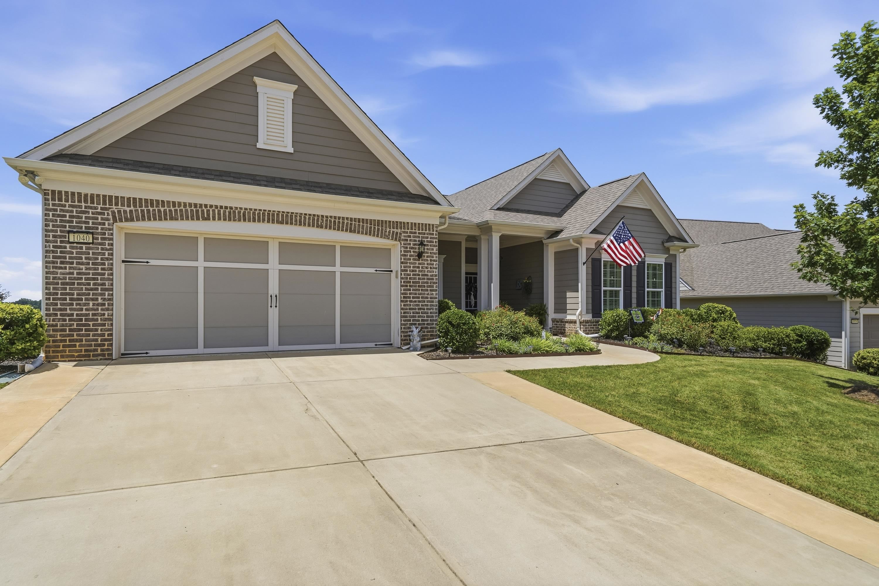
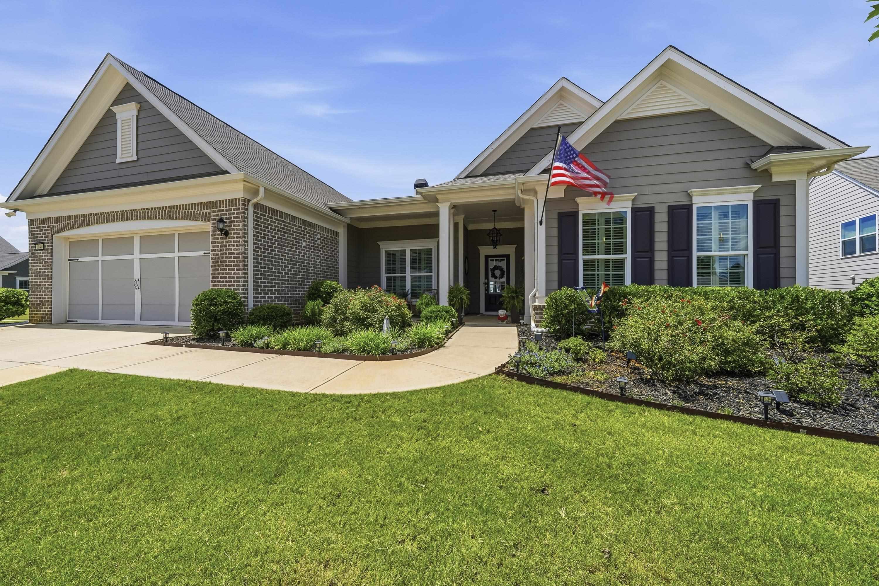
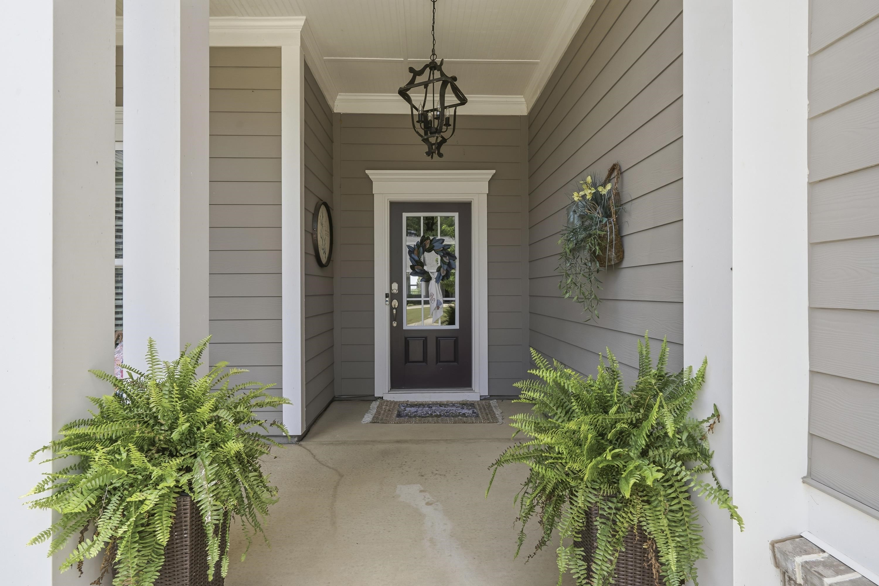
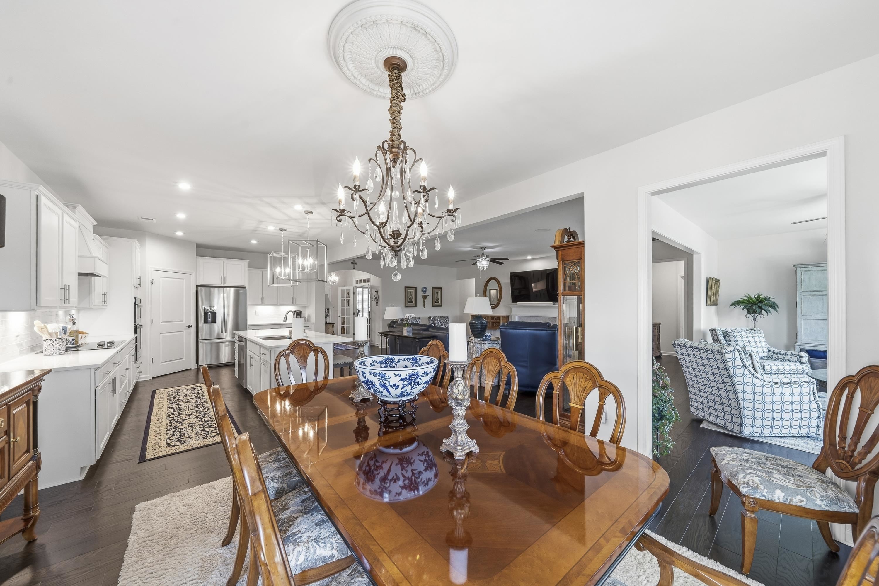
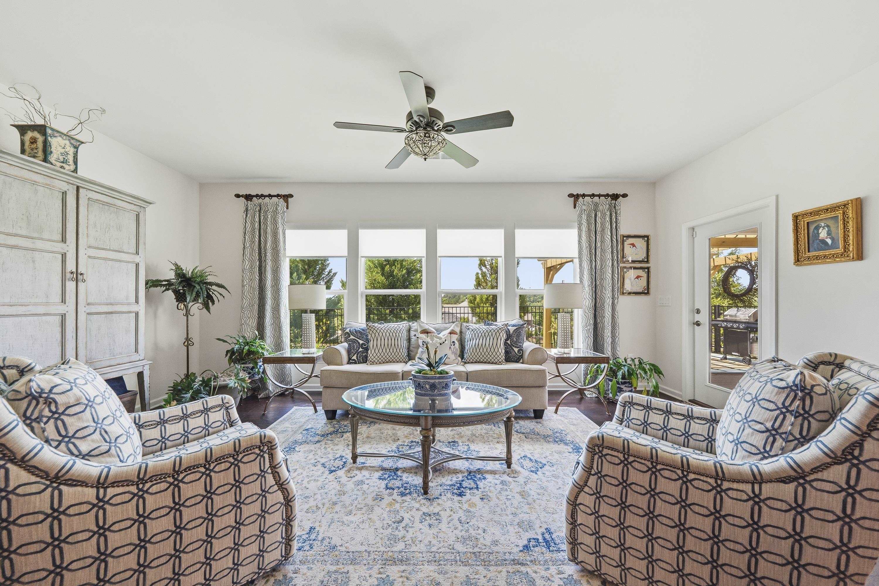
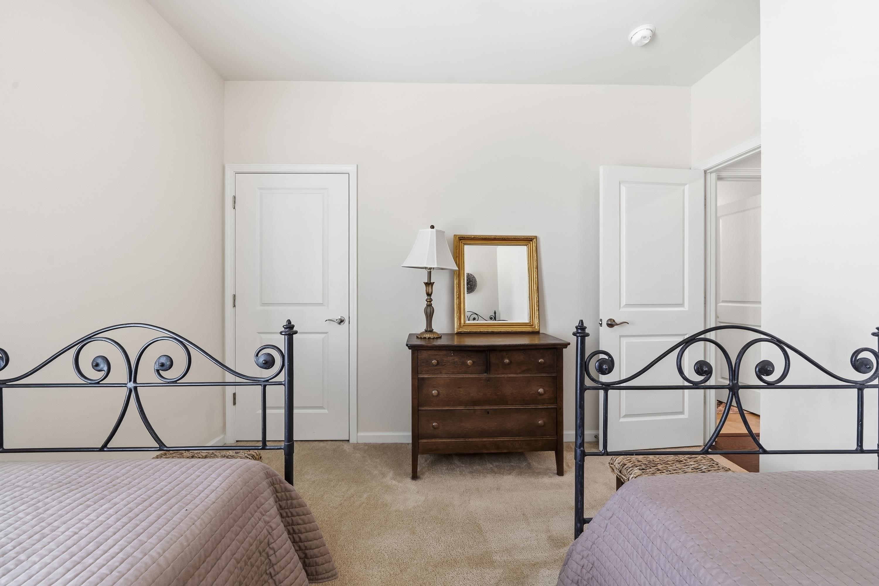
Welcome to easy, resort-style living in the highly sought-after Del Webb at Lake Oconee, Georgia's premier 55+ active adult community! This beautifully maintained Dunwoody floor plan offers 3 bedrooms, 3 full baths, and a layout designed for both comfortable everyday living and effortless entertaining. One of the home's most spectacular features is the breathtaking backyard, where you'll enjoy stunning sunset views from the covered patio, charming pergola, or light-filled sunroom. Whether you're enjoying your morning coffee or winding down with friends in the evening, this outdoor living space is truly exceptional. Inside, you'll find spacious living areas, a thoughtfully designed floor plan, and plenty of room for guests. The sunroom provides the perfect place to relax while taking in the picturesque views year-round. Del Webb offers an unmatched lifestyle with amenities galore, including indoor and outdoor pools, a state-of-the-art fitness center, tennis and pickleball courts, walking trails, a dog park, clubhouse, arts and crafts, countless social clubs, and a full calendar of activities. Lawn maintenance is included, giving you more time to enjoy everything this vibrant community has to offer. If you've been searching for the perfect combination of beautiful views, exceptional outdoor living, and an active lifestyle, this Dunwoody is one you won't want to miss!
Property Features
INTERIOR FEATURES
Interior Features
Chandelier, Double Vanity, Granite Counters, Kitchen Island, Pantry, Solid Surface Counters, Tray Ceiling(s), Primary on Main
Appliances
Built in Microwave, Cooktop, Dishwasher, Double Oven, Dryer, Disposal, Refrigerator, Vent Hood, Washer, Stainless Steel Appliance(s)
Flooring
Carpet, Tile, Wood
EXTERIOR & CONSTRUCTION
Property Sub Type
Single Family Residence
Year Built
2021
Levels
One
Construction Materials
Brick, Hardy Board
Roof
Asphalt/Comp Shingle
Lot Size Acres
0.26
Garage Spaces
2
COMMUNITY
Community Features
Boat Ramp, Boat Storage, Clubhouse, Dock, Gated, Fitness Center, Playground, Pool, Senior/55+, Tennis Court(s), Walking Trails, Community Lake/Pond, Pickleball Courts, Lake
Subdivision Name
DEL WEBB AT LAKE OCONEE
County Or Parish
Greene
OTHER PROPERTY INFORMATION
Stories
1
Days In Mls
31
Directions
Go through Del Webb security gate. Turn right onto Topside Way. Turn right onto Odell Path. Turn Left onto Lake Terrace Bend. Turn left onto FlatRock Chase. 1060 Pebble Creek Rd. is the 1st house on the left.
Living Area
2,715
Street Name
PEBBLE CREEK RD
Topography
Level
Photos Count
44
Days On Market
31
Property Type
Residential
Street Number
1040
Lot Size Source
Assessor
Year Built Source
Assessor
Living Area Source
Assessor
Original List Price
$695,000
Senior Community Y N
Yes
Zoning Description
Residential
Building Area Source
Assessor
Room Master Bedroom Level
First
Bathrooms Total Decimal
3
Listing courtesy of Kim and Lin Logan Real Estate.