Description
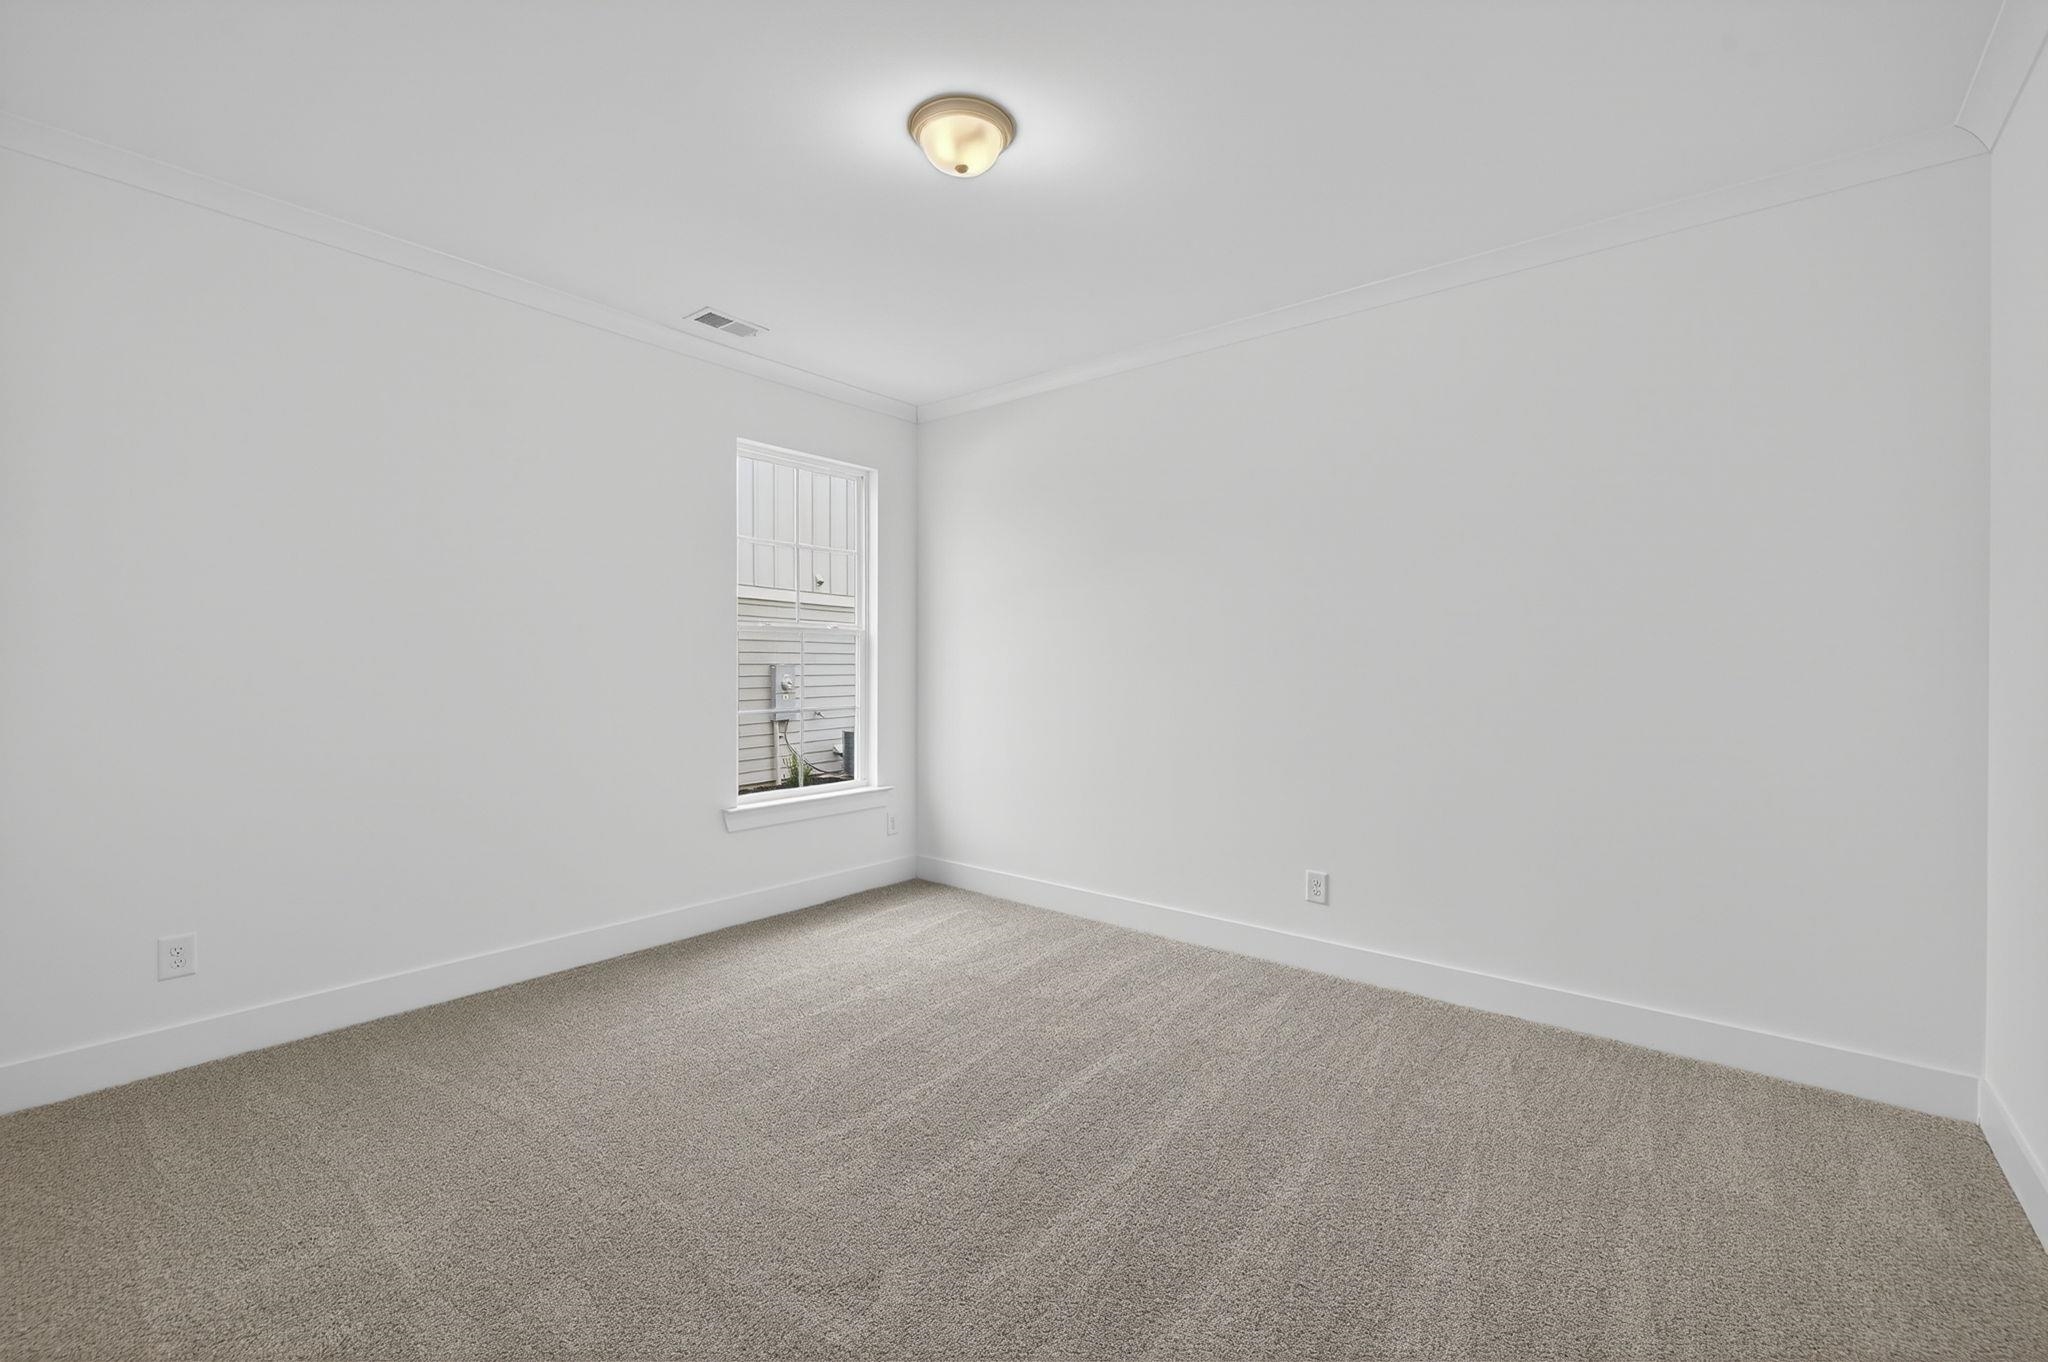
The Saxton IIB by My Home Communities in the Enclave at Heron Ridge is your perfect introduction to the coveted gated golf and lake lifestyle at Harbor Club on Lake Oconee. This thoughtfully designed ranch floor plan offers all three bedrooms on the main level, making it an ideal weekend retreat, full-time residence, or comfortable downsizing option. Inside, you'll find spacious bedrooms, a luxurious primary suite with an oversized walk-in closet, and a spa-inspired bath featuring a large walk-in shower. The beautifully appointed kitchen showcases quartz countertops, while the covered rear porch overlooks a generous backyard enhanced with professional privacy landscaping—perfect for relaxing or entertaining family and friends. Life at Harbor Club offers an exceptional collection of amenities, including gated security, championship golf, lake access, a marina with dry-stack boat storage, a clubhouse, dining, tennis, pickleball, a fitness center, swimming pool, and a vibrant calendar of social events and activities. Experience the best of Lake Oconee living. Call today and make the Enclave at Heron Ridge your new home.
Property Features
INTERIOR FEATURES
Interior Features
Breakfast Bar, Crown Molding, Granite Counters, Kitchen Island, Pantry, Solid Surface Counters, Tray Ceiling(s), Walk-In Closet(s), Primary on Main
Appliances
Built in Microwave, Dishwasher, Range
Flooring
Carpet, Vinyl
EXTERIOR & CONSTRUCTION
Property Sub Type
Single Family Residence
Year Built
2024
Levels
One
Construction Materials
Brick, Hardy Board
Roof
Asphalt/Comp Shingle
Lot Size Acres
0.22
Garage Spaces
2
COMMUNITY
Association Fee
$3,000
Community Features
Boat Ramp, Boat Storage, Clubhouse, Dock, Gated, Fitness Center, Marina, Playground, Pool, Tennis Court(s), Walking Trails, Community Lake/Pond, Pickleball Courts
Subdivision Name
HARBOR CLUB
County Or Parish
Greene
OTHER PROPERTY INFORMATION
Stories
1
Directions
Take I-20 E to exit 130 and turn right off the ramp. The neighborhood entrance is 4 miles on the left.
Living Area
2,044
Street Name
LAKE DRIVE
Topography
Level
Photos Count
38
Parcel Number
075GA0062
Property Type
Residential
Street Number
1541
Association Y N
Yes
Lot Size Source
Assessor
Tax Annual Amount
$463
Living Area Source
Builder
New Construction Y N
Yes
Original List Price
$408,100
Zoning Description
Residential
Building Area Source
Builder
Room Master Bedroom Level
First
Bathrooms Total Decimal
2
Listing courtesy of Harbor Club Properties.