Description
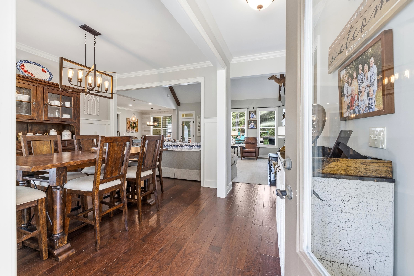
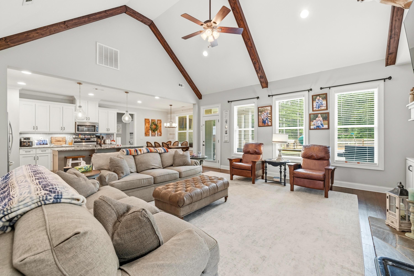
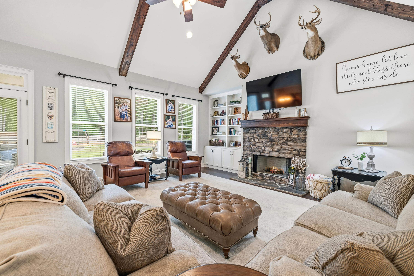
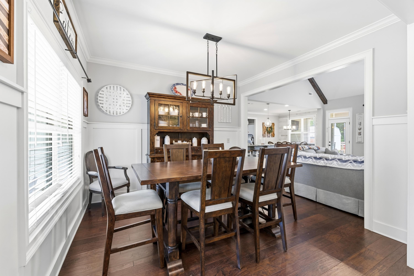
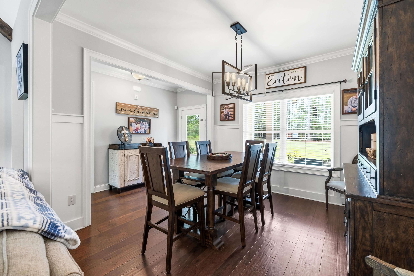
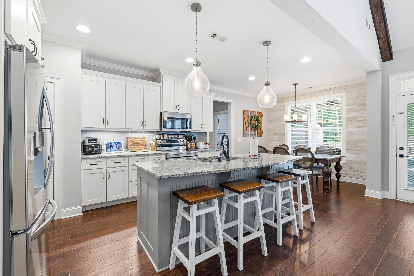
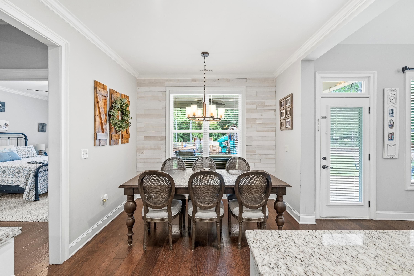
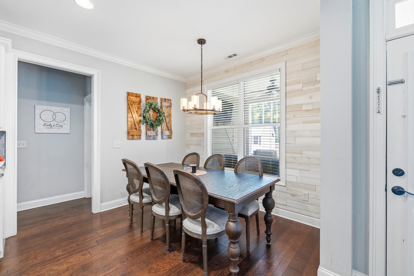
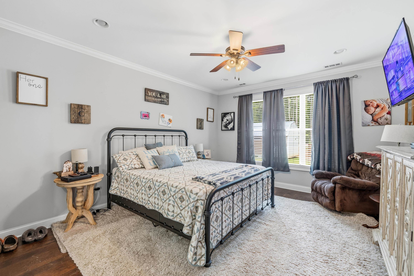
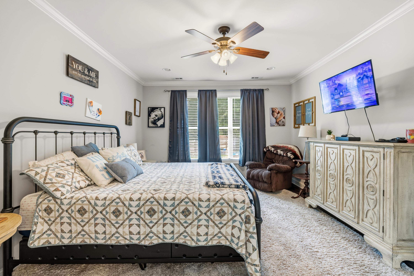
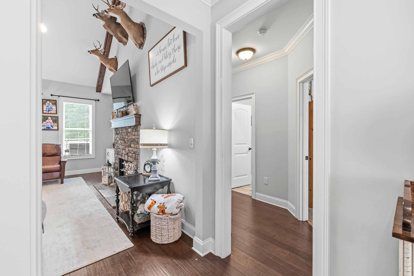
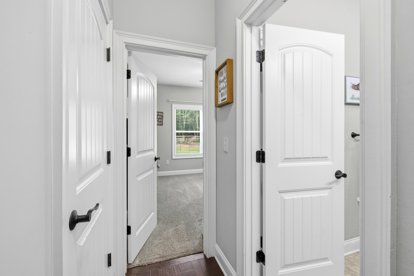
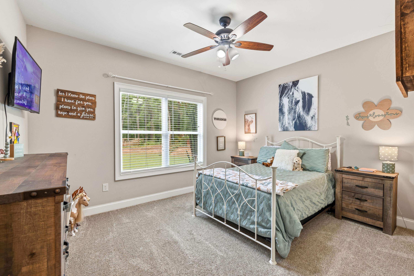
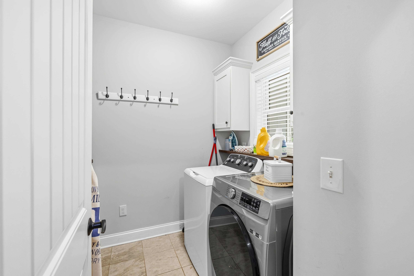
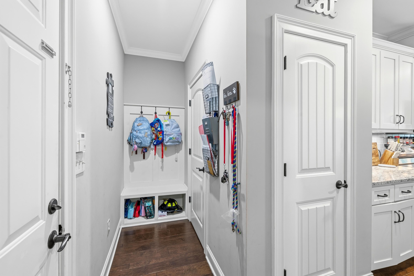
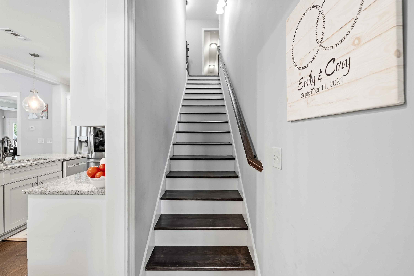
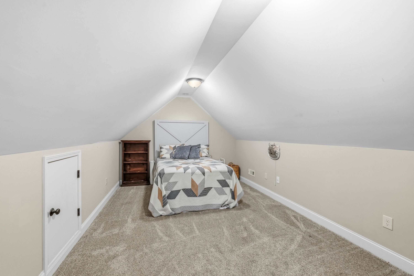
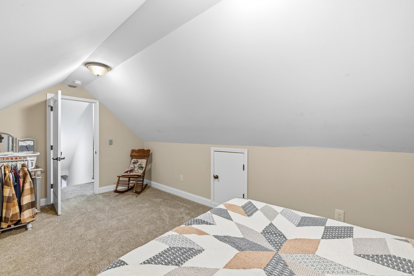
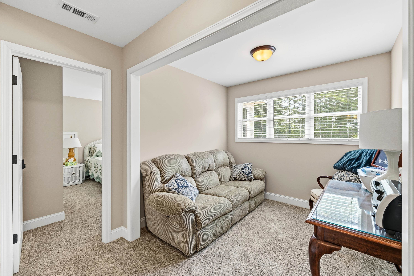
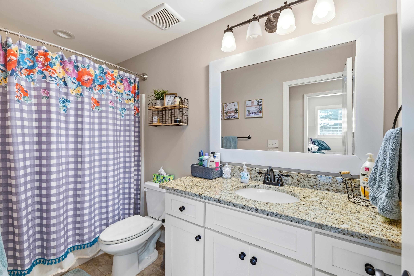
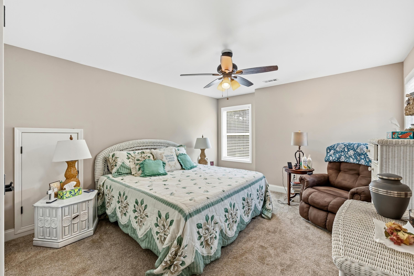
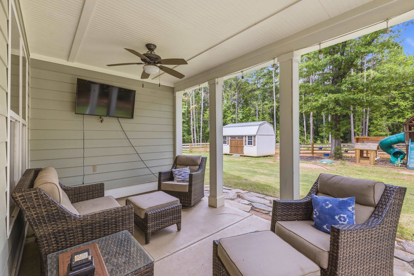
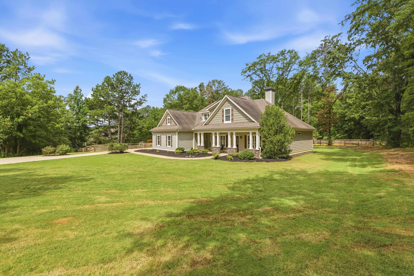
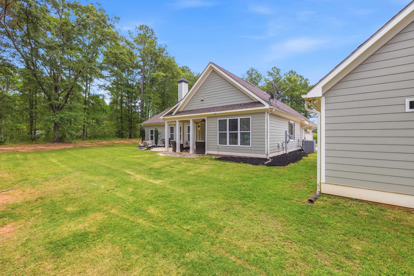
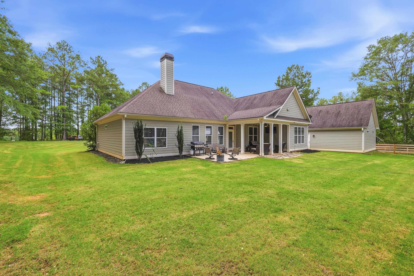
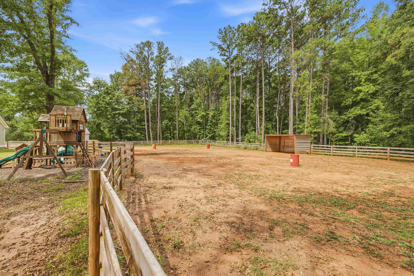
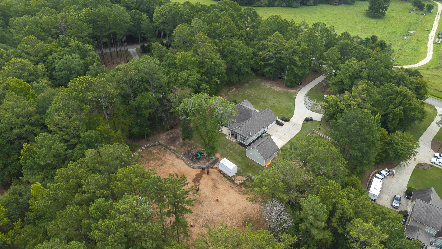
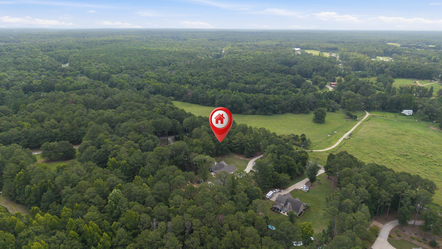
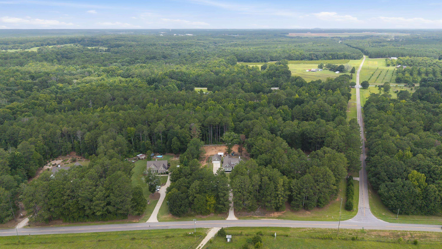
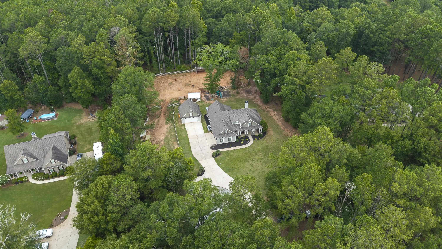
Welcome to this beautiful craftsman style home, offering a classic split floor plan and a peaceful setting on 2 acres. The main level includes 3 bedrooms and 2 baths, with rich hardwood floors flowing through the main living spaces. The inviting great room features a fireplace, while the kitchen shines with granite countertops and stainless steel appliances. Relax in the spacious primary suite, complete with a large walk-in closet. Upstairs, you’ll find a private bedroom, full bath, and a finished bonus room—ideal for guests or flexible living space. This home truly has it all.
Property Features
INTERIOR FEATURES
Interior Features
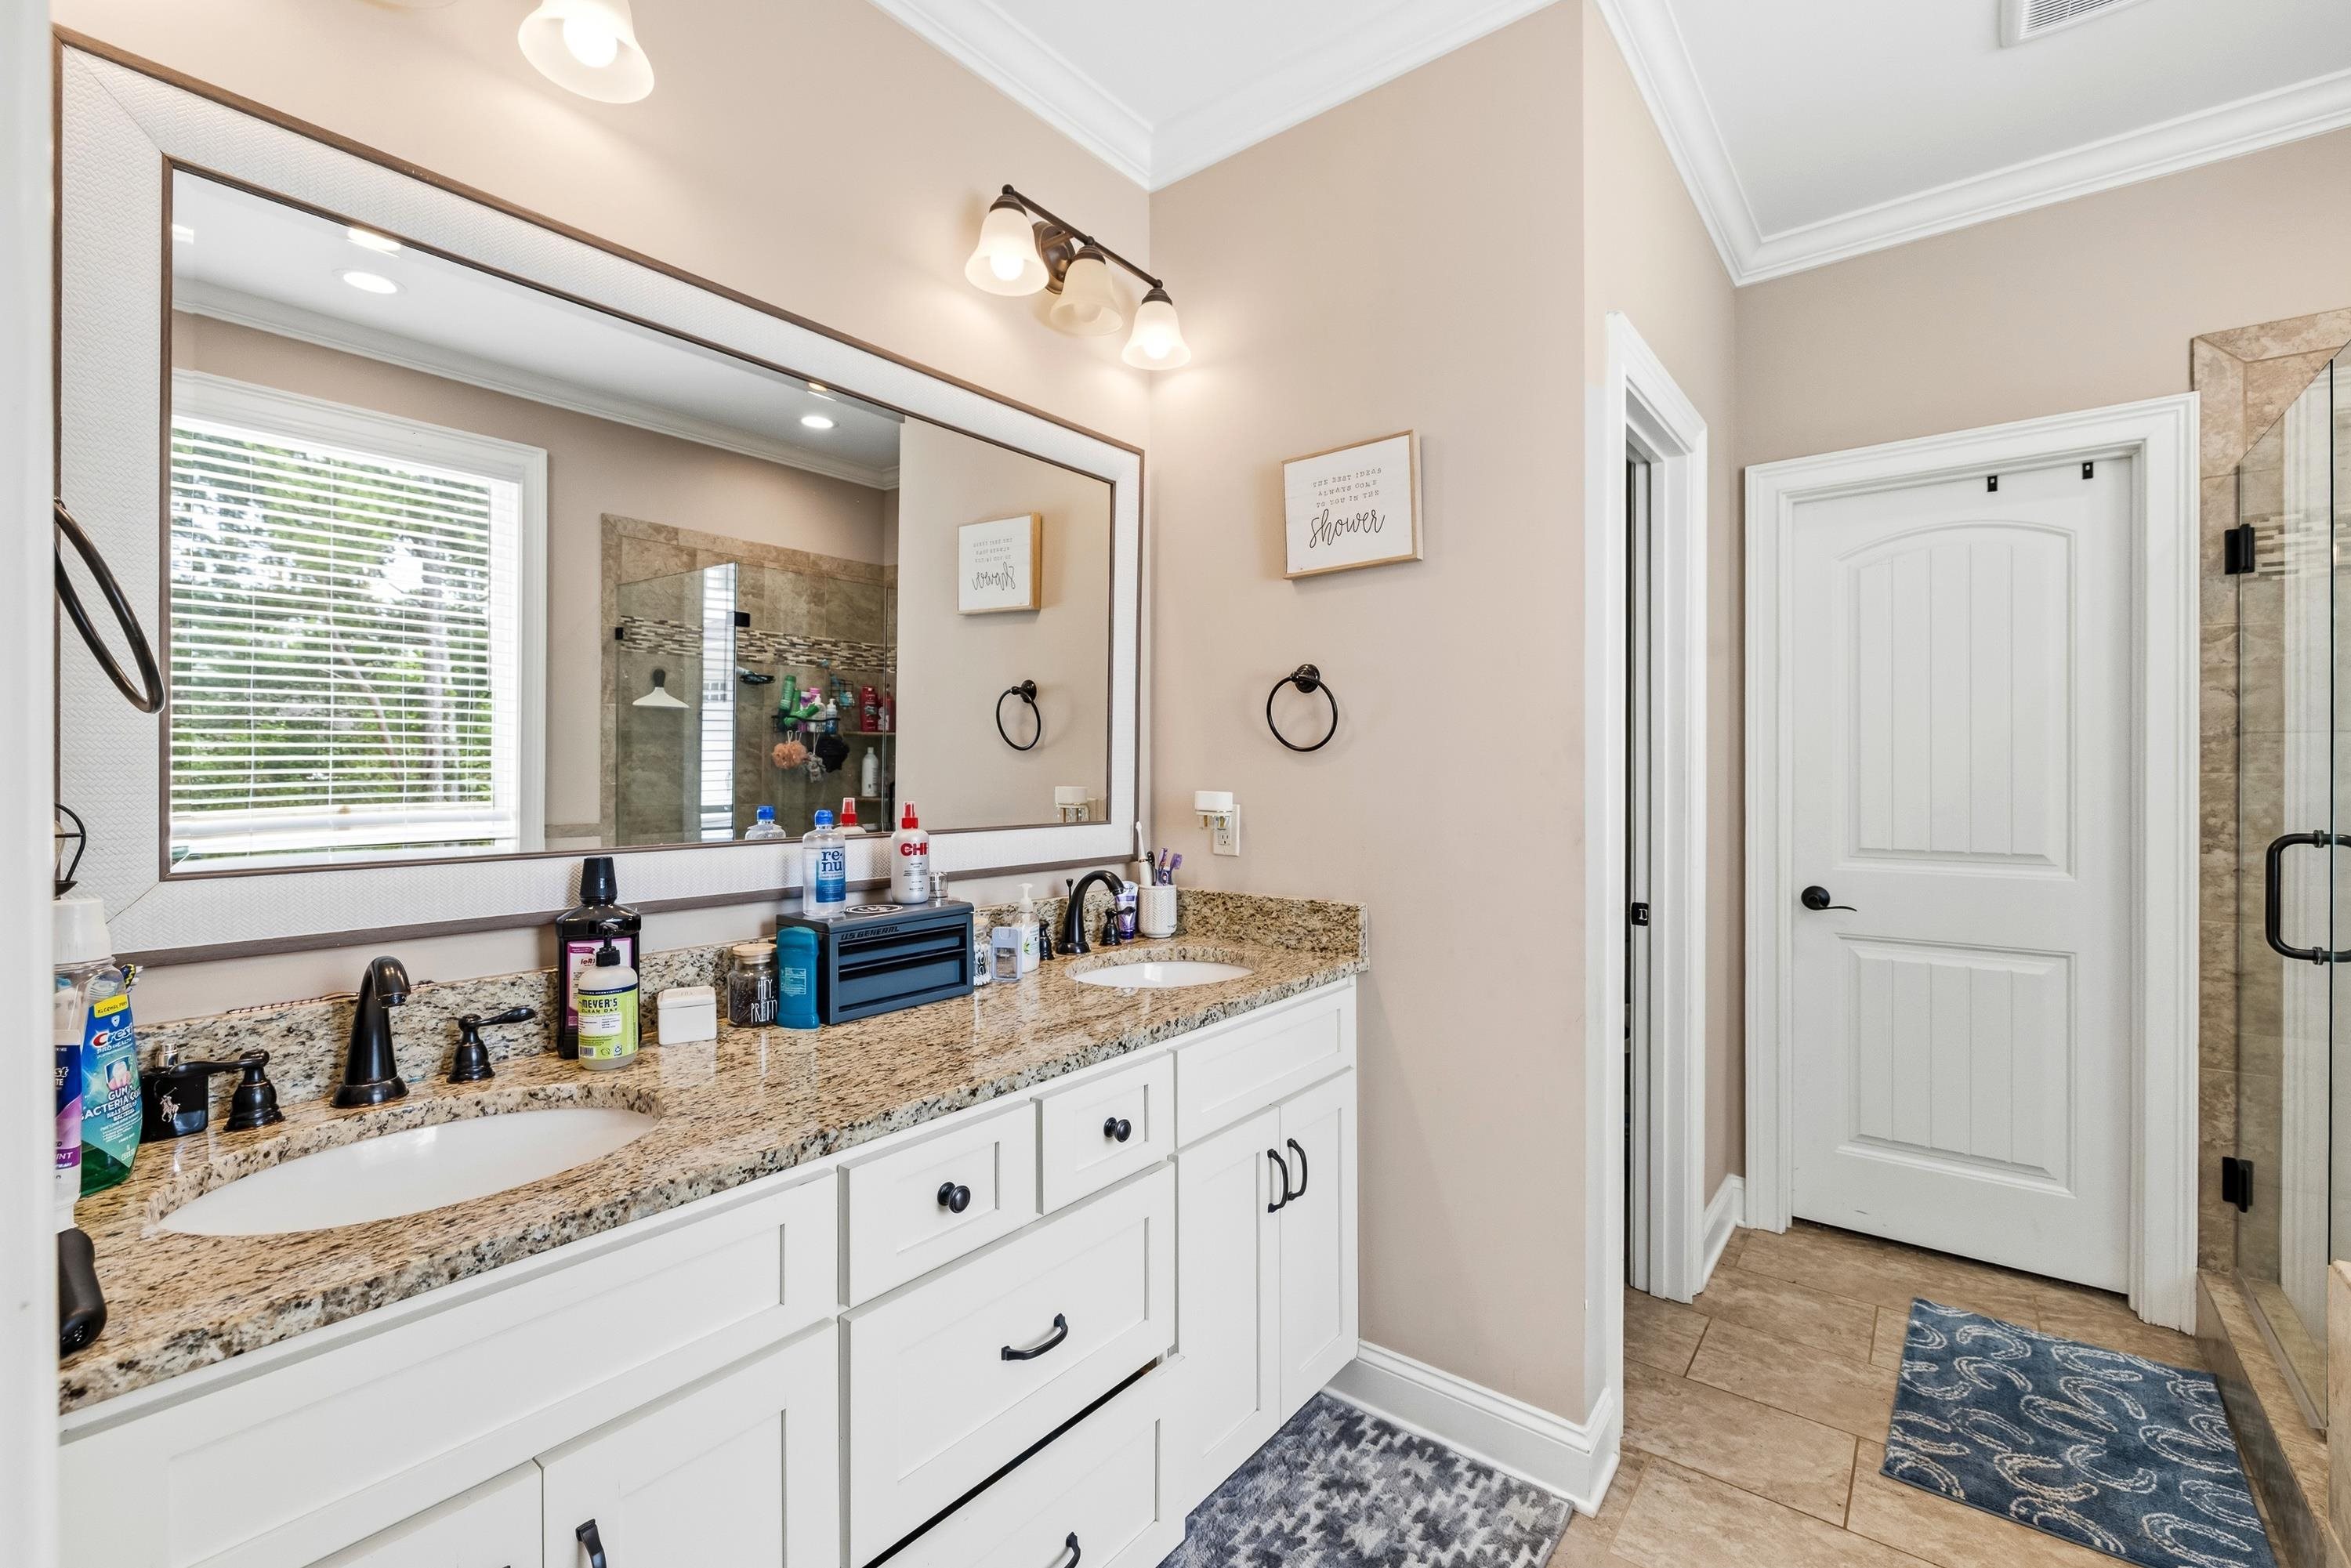
Beamed Ceilings, Breakfast Bar, Built-in Features, Crown Molding, Double Vanity, Soaking Tub, Granite Counters, Kitchen Island, Separate Shower, Vaulted Ceiling(s), Wainscotting, Walk-In Closet(s), Granite
Appliances
Built in Microwave, Range, Refrigerator
Flooring
Carpet, Tile, Wood
Fireplace Features
Gas Log
EXTERIOR & CONSTRUCTION
Property Sub Type
Single Family Residence
Year Built
2017
Levels
One and One Half
Construction Materials
Composite Siding
Roof
Asphalt/Comp Shingle
Lot Size Acres
2.01
Garage Spaces
4
COMMUNITY
Subdivision Name
NONE
County Or Parish
Morgan
OTHER PROPERTY INFORMATION
Stories
1
Days In Mls
27
Directions
I20 to South on Newborn Road, Subject Property on right
Living Area
2,834
Street Name
NEWBORN ROAD
Topography
Gentle Slope
Fireplace Y N
Yes
Photos Count
56
Days On Market
27
Property Type
Residential
Street Number
2471
Lot Size Source
Assessor
Year Built Source
Assessor
Living Area Source
Assessor
Original List Price
$649,000
Zoning Description
Residential
Building Area Source
Assessor
Bathrooms Total Decimal
3
Listing courtesy of Keller Williams Realty Lake Oconee.