Description
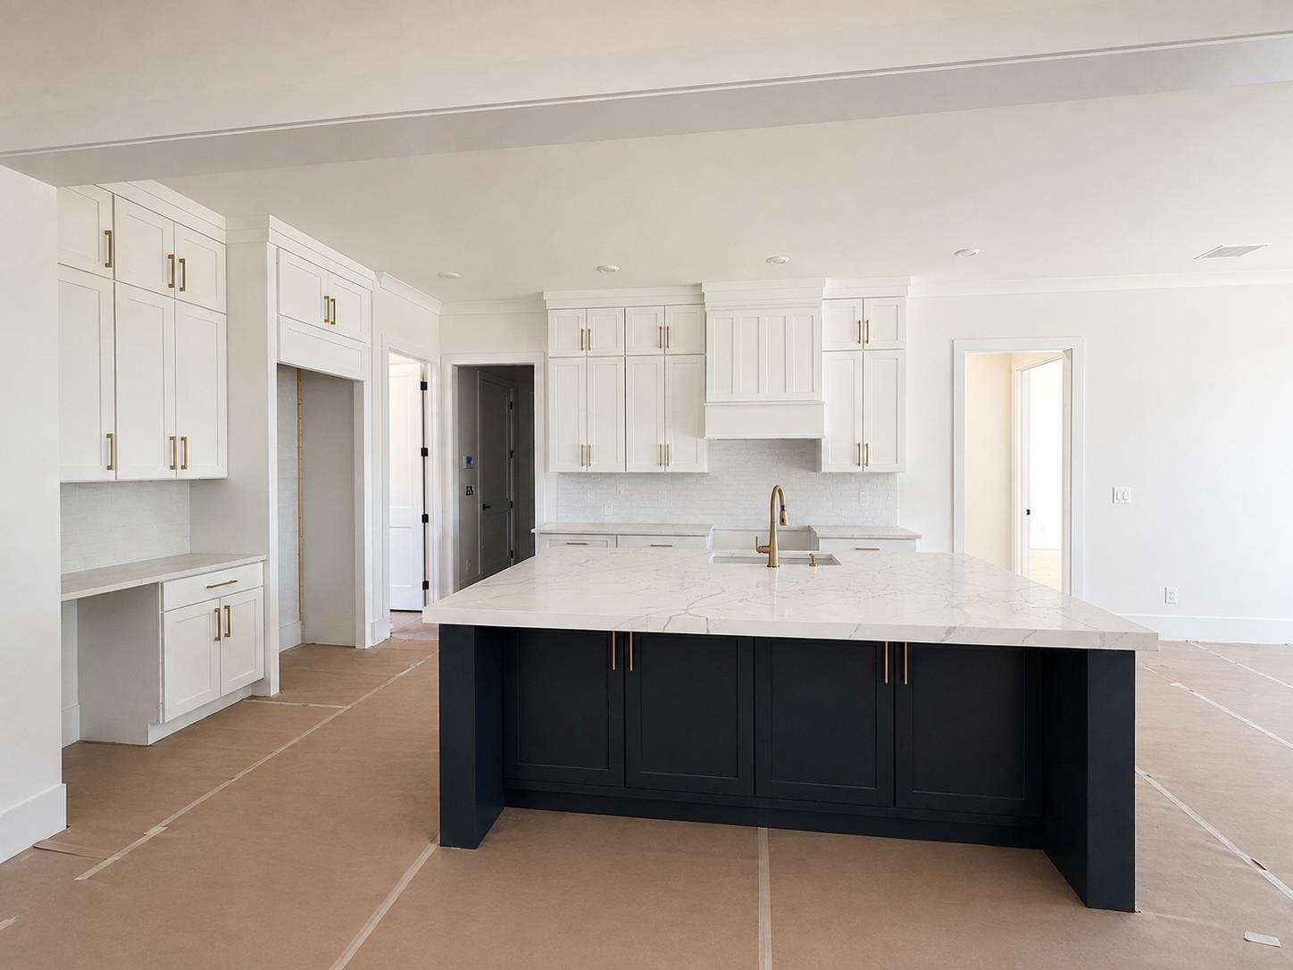
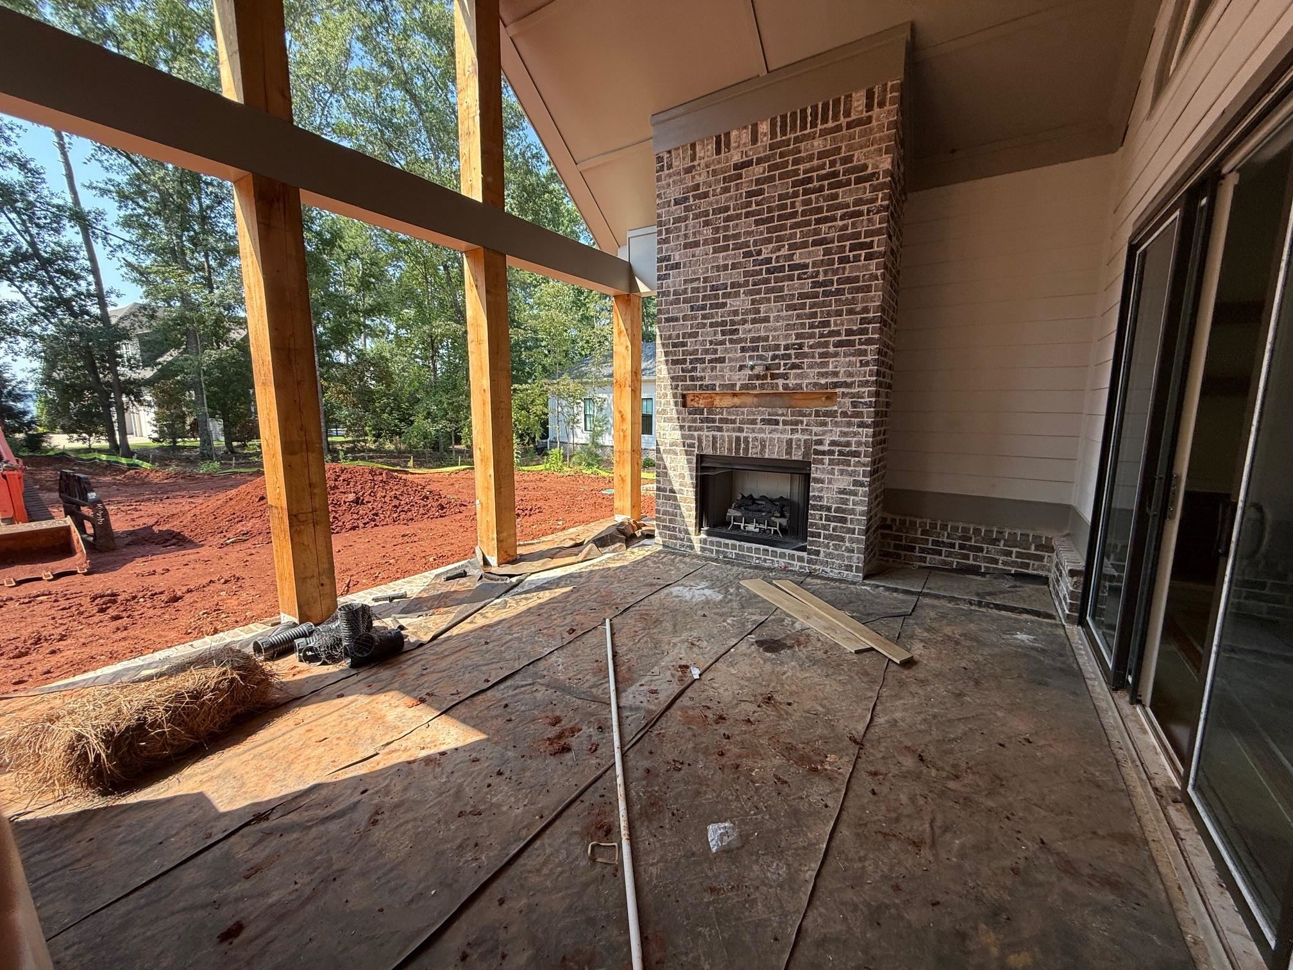
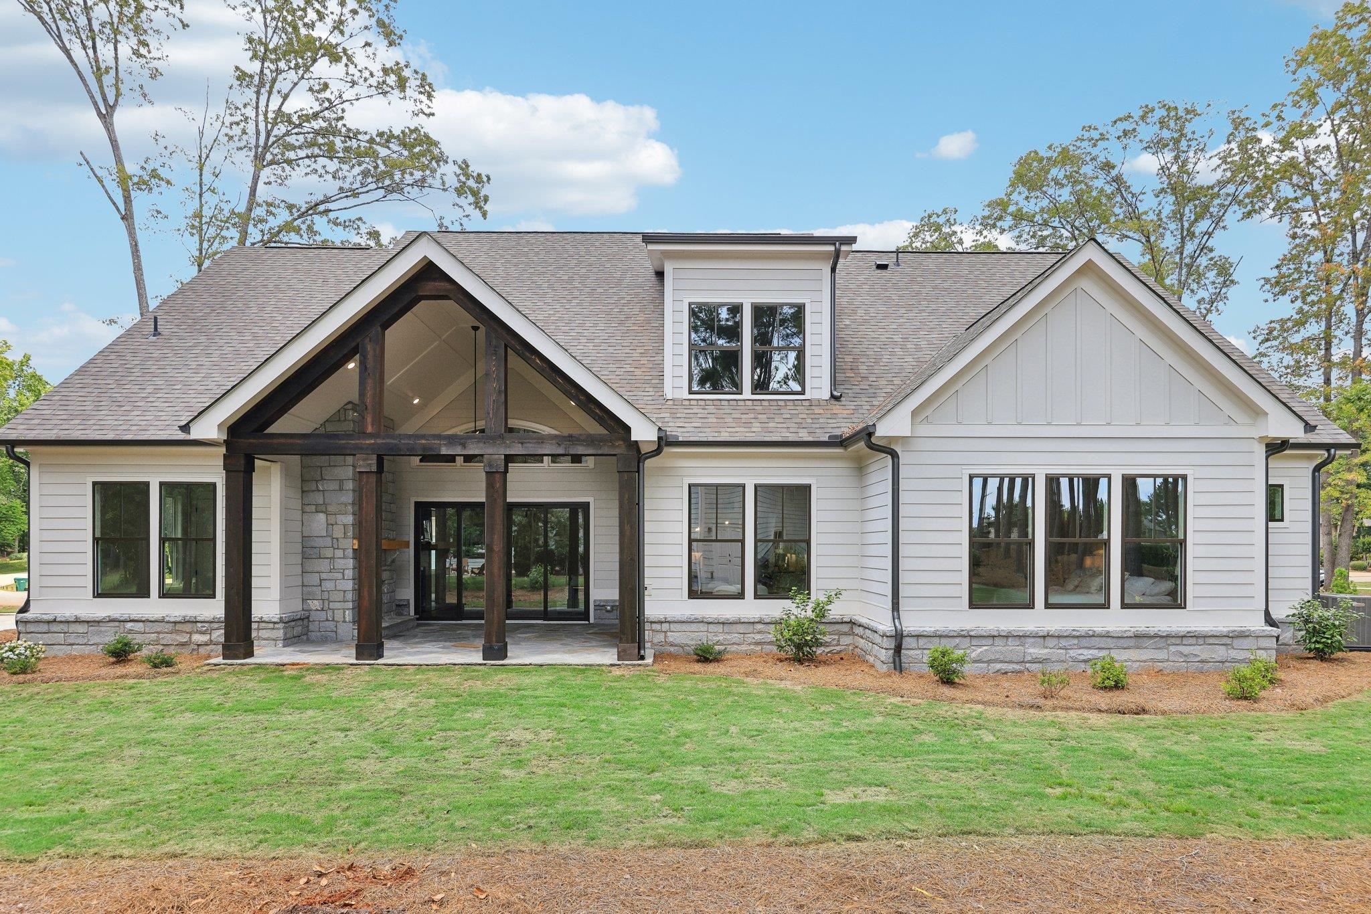
This stunning Green Park Home includes a private, assigned boat slip on the exclusive Eagles Rest Peninsula—just a short stroll away. Located in Cuscowilla, home to one of Georgia's top-rated golf courses, you'll enter through the gated community and immediately be surrounded by breathtaking lake views, rolling meadows, and a true resort-style atmosphere. This thoughtfully designed Noah plan features an elegant, flowing floor plan ideal for both everyday living and entertaining. Situated across the street from the lake, and with an owners suite on the main level. You will love the chef's kitchen features premium Wolf and Sub-Zero appliances, custom cabinetry, a large quartz island, and a walk-in pantry with built-in shelving—ideal for those who love to cook and entertain. The kitchen flows seamlessly into the dining area and family room, where cedar-wrapped beams, a cozy fireplace, and custom built-ins create a warm and inviting space. Step outside to the covered back porch overlooking a private backyard, perfect for a pool and relaxing after a day of boating or golf. The main level also includes two additional bedrooms, as well as a private office. Upstairs, you'll find an additional bedroom, and a full bath, and large bonus room offering plenty of room for family and guests. Additional highlights include a water softener system, Alarm.com home automation and security system, and a designer Visual Comfort lighting package. As part of Eagles Rest, this home includes Boat Slip #41 in the private, members-only marina, complete with Big Green Egg grilling stations, fire pits, and lounge seating overlooking beautiful Lake Oconee. Cuscowilla offers an unmatched lifestyle with something for everyone, including award-winning golf, access to Lake Oconee, a vibrant garden club with more than 80 raised beds, tennis, pickleball, a clubhouse, golf pro shop, fitness center, chapel, resort-style pool, and a newly built lakefront restaurant. Don't miss this opportunity to enjoy the ultimate lake and golf lifestyle. Photos are representative of a same floor plan built by the builder in the neighborhood. Home is scheduled for completion in late summer/ early fall.
Property Features
INTERIOR FEATURES
Interior Features
Beamed Ceilings, Built-in Features, Kitchen Island, Separate Shower, Solid Surface Counters, Vaulted Ceiling(s), Walk-In Closet(s), Primary on Main
Appliances
Built in Microwave, Dishwasher, Disposal, Microwave, Range, Refrigerator, Wine Cooler
Flooring
Carpet, Tile, Wood
Fireplace Features
Gas Log, Outside
EXTERIOR & CONSTRUCTION
Property Sub Type
Single Family Residence
Year Built
2026
Levels
Two
Construction Materials
Brick, Cedar, Hardy Board
Roof
Asphalt/Comp Shingle
Lot Size Acres
0.69
Garage Spaces
3
COMMUNITY
Association Fee
$3,050
Community Features
Clubhouse, Dock, Gated, Fitness Center, Playground, Pool, Riding Trails, Tennis Court(s), Walking Trails, Community Lake/Pond, Pickleball Courts, Lake
Subdivision Name
CUSCOWILLA
County Or Parish
Putnam
OTHER PROPERTY INFORMATION
Stories
2
Days In Mls
21
Directions
Take Old Phoenix Road, and then turn onto Cuscowilla Drive. Go through the gate and take a left at the stop sign take a left on McGillvray Lane and go to Eagles Way and take a left and the home will be on the right across from the lake.
Living Area
3,561
Street Name
Eagles Way
Topography
Level
Fireplace Y N
Yes
Photos Count
71
Days On Market
21
Property Type
Residential
Street Number
209
Association Y N
Yes
Bathrooms Half
1
Lot Size Source
Assessor
Year Built Source
Owner
Living Area Source
Builder
New Construction Y N
Yes
Original List Price
$1,675,000
Zoning Description
Residential
Building Area Source
Builder
Room Master Bedroom Level
First
Bathrooms Total Decimal
3.5
Listing courtesy of Atlanta Fine Homes Sotheby's.