Description
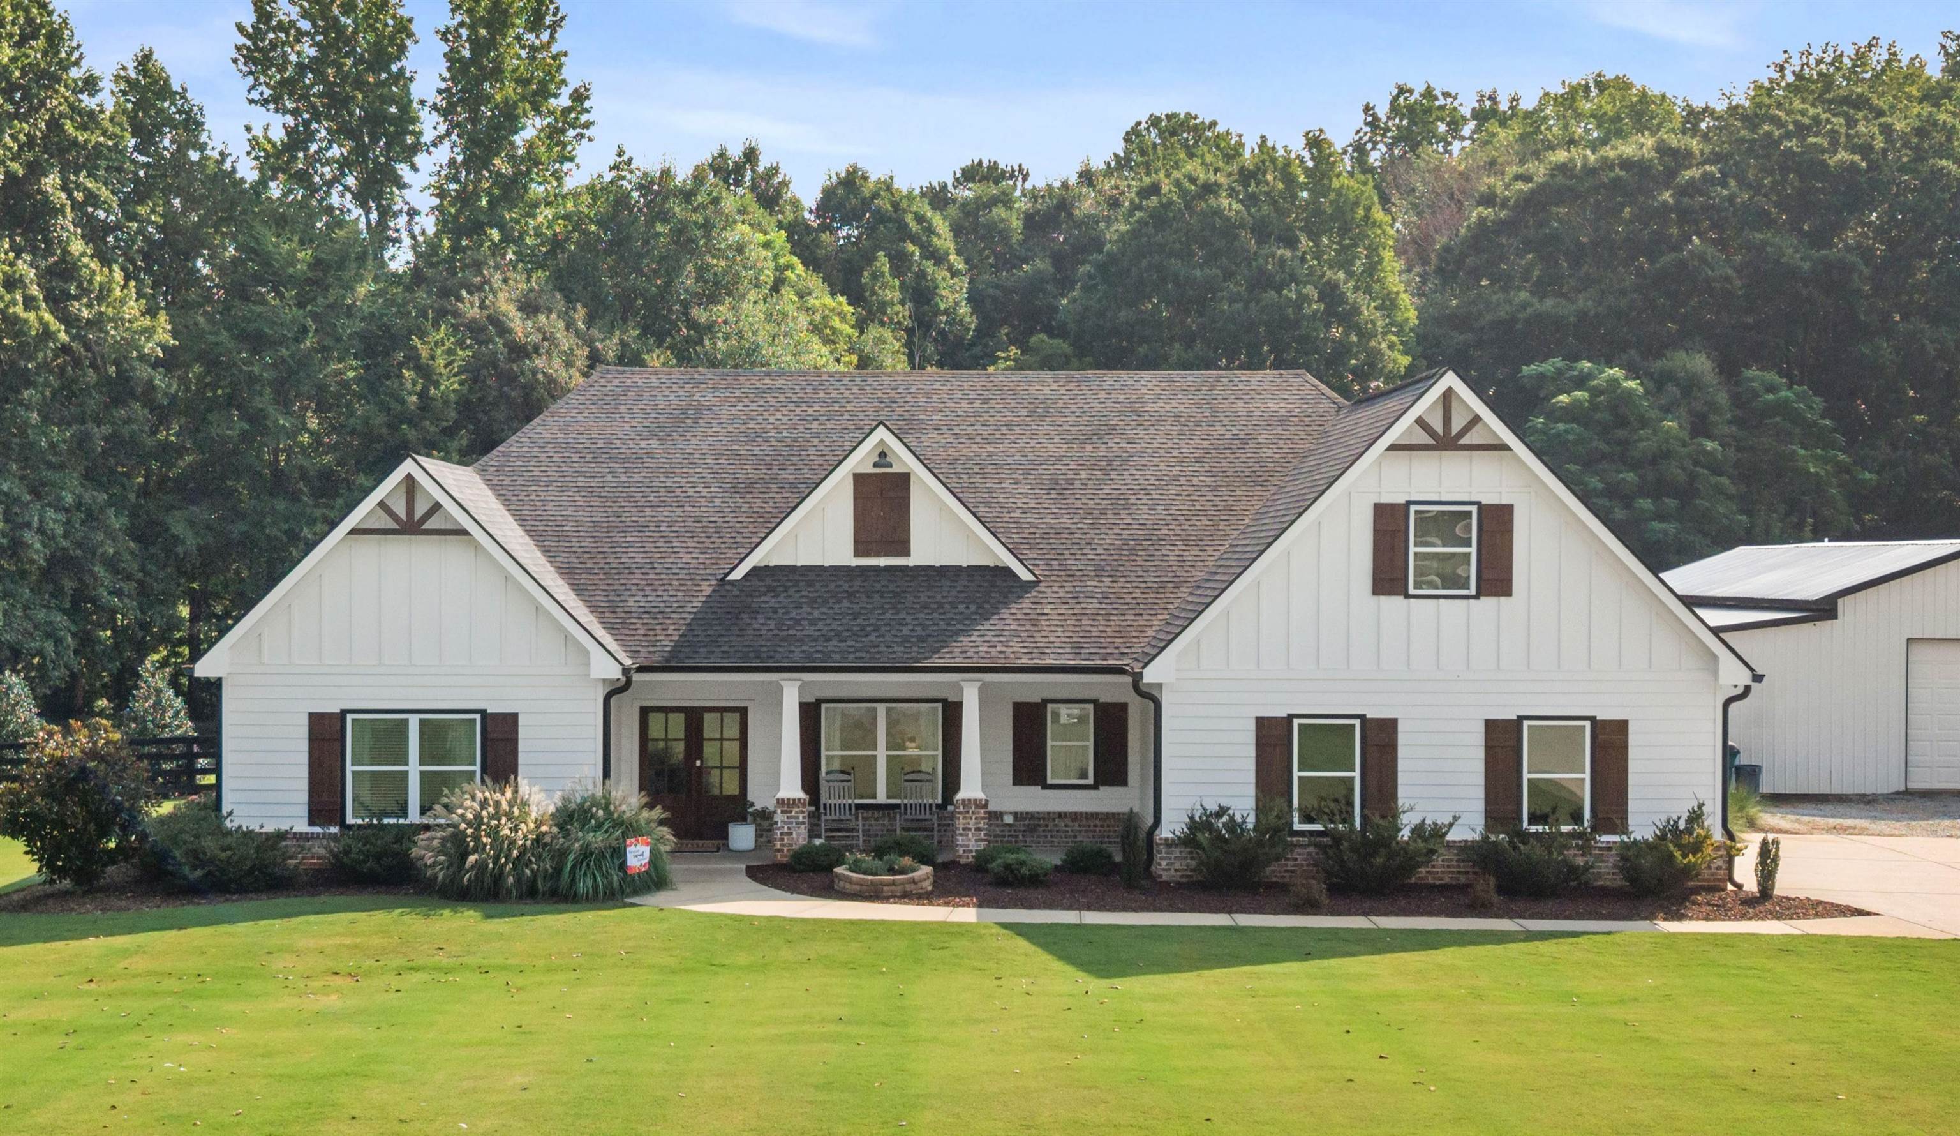
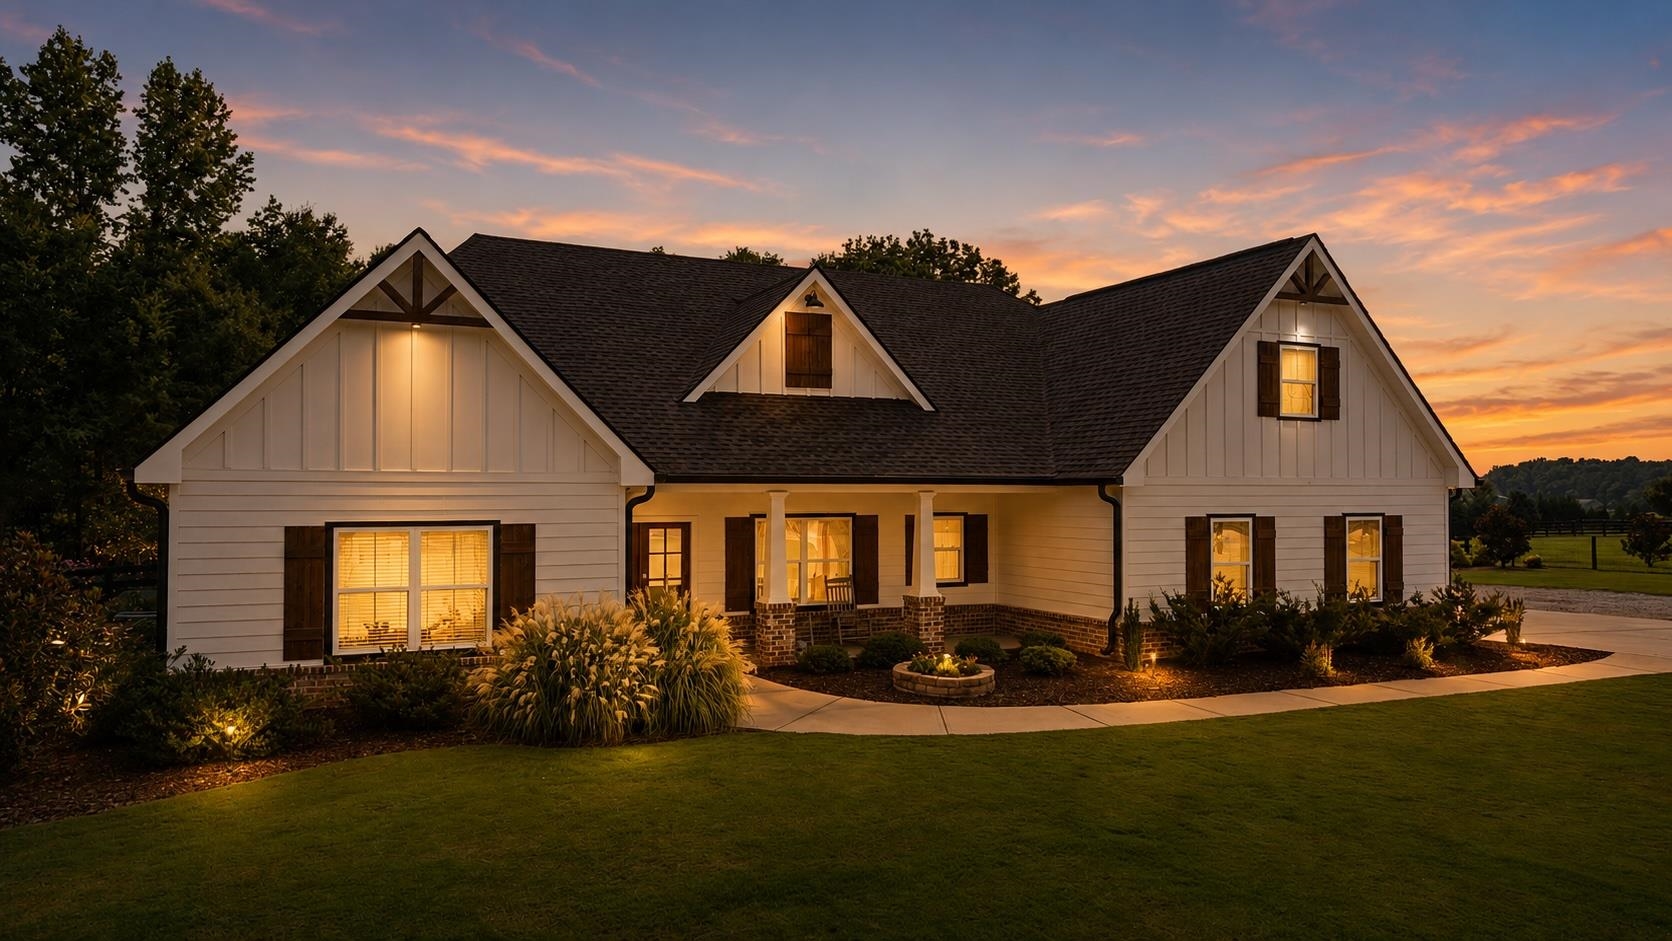
One-Level Estate with Resort-Style Backyard, Dream Workshop & Endless Possibilities... Welcome to a one-of-a-kind property nestled on beautifully maintained grounds. This custom-built ranch home offers exceptional craftsmanship, an incredible outdoor entertaining space, and an expansive detached shop. The property features a 2,609 sq. ft. main residence offering 4 bedrooms and 3 full bathrooms, thoughtfully designed for comfortable one-level living. In addition to the main home, you'll find an incredible detached shop which takes this property to the next level featuring 680 heated sq. ft. of finished space and an expansive 1,432 sq. ft. garage. Step inside the thoughtfully designed main home featuring an open-concept layout, spacious living areas, and a beautiful brick fireplace flanked by custom built-ins. The gourmet kitchen boasts abundant cabinetry, a large island, granite countertops, stainless steel appliances, and a dining area filled with natural light. The private owner's suite is a true retreat, complete with a cozy fireplace, spa-inspired bath featuring a walk-in tile shower, and a generous walk-in closet. Just off the foyer, you'll find a versatile flex room that can easily serve as a home office, study, playroom, or formal sitting room to fit your lifestyle. A few steps away, you will find a one-of-a-kind Outdoorsman’s dream shop/entertainment area/workspace. The finished portion of the shop includes a full kitchen, flex room, a full bathroom, a half bathroom, custom wood barrel sinks in both bathrooms, and a spacious entertaining area, making it ideal for guests, a private retreat, or the ultimate man cave. The remaining portion is complete with a walk-in wild game cooler, wood-burning stove, outdoor kitchen, and ample workspace. Outdoors, your personal oasis awaits. Spend your days relaxing by the sparkling in-ground pool and elevated hot tub, entertain family and friends on the expansive patio, or unwind on the covered back porch overlooking the beautifully landscaped backyard. For your piece of mind, the property also includes a 26KW Generac Generator! This property offers the perfect combination of luxury living, unmatched entertaining space, and endless opportunities for work and play. Schedule your private showing today and experience this property for yourself.
Property Features
INTERIOR FEATURES
Interior Features
Built-in Features, Chandelier, Closet System, Crown Molding, Double Vanity, Granite Counters, Pantry, Separate Shower, Solid Surface Counters, Granite, Primary on Main
Appliances
Dishwasher, Range, Refrigerator, Stainless Steel Appliance(s)
Flooring
Laminate, Tile
Fireplace Features
Gas Log, Masonry
EXTERIOR & CONSTRUCTION
Property Sub Type
Single Family Residence
Year Built
2020
Levels
One
Construction Materials
Hardy Board
Roof
Asphalt/Comp Shingle
Lot Size Acres
1.7
Garage Spaces
5
COMMUNITY
Subdivision Name
NONE
County Or Parish
Morgan
OTHER PROPERTY INFORMATION
Stories
1
Days In Mls
43
Directions
From Downtown Madison, Take Hwy 278, Left on Brownwood Road, Right onto Fears Rd, Destination on the Right
Living Area
3,289
Street Name
FEARS ROAD
Fireplace Y N
Yes
Photos Count
63
Days On Market
43
Property Type
Residential
Street Number
2890
Bathrooms Half
1
Lot Size Source
Assessor
Year Built Source
Assessor
Living Area Source
Owner
Original List Price
$959,000
Zoning Description
Residential
Building Area Source
Owner
Room Master Bedroom Level
First
Bathrooms Total Decimal
4.5
Listing courtesy of Berkshire Hathaway HS Lake Oconee.