Description
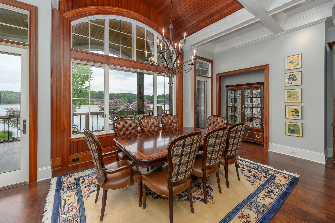
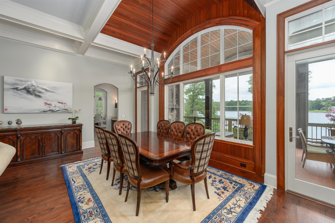
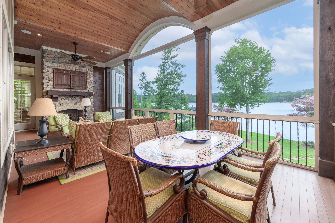
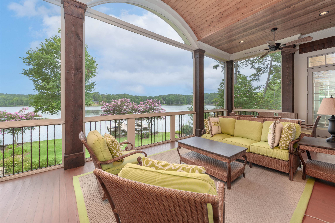
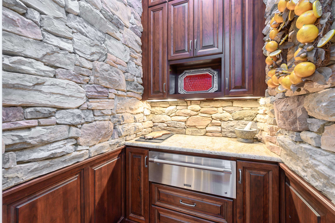
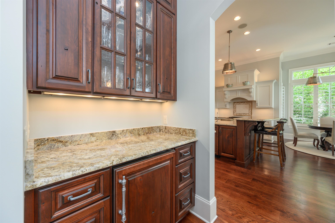
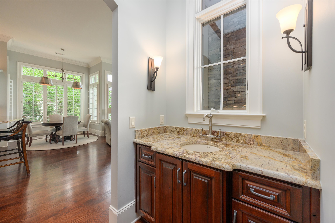
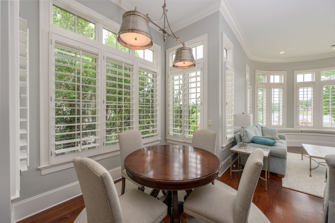
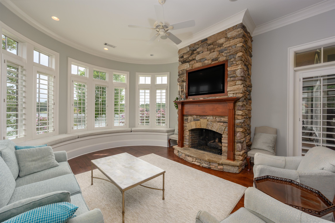
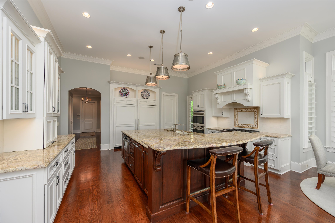
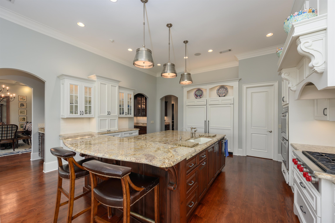
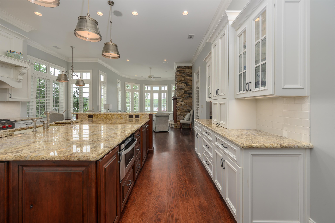
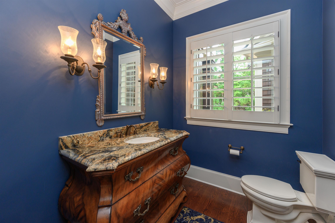
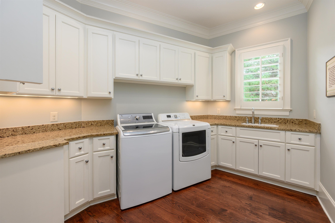
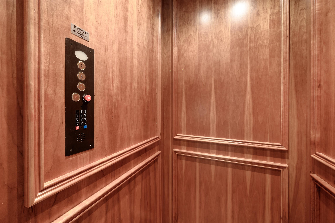
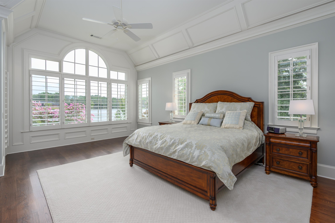
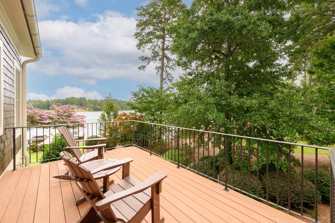
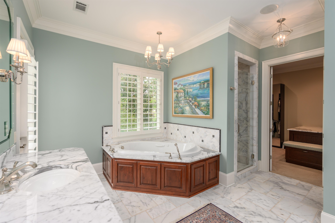
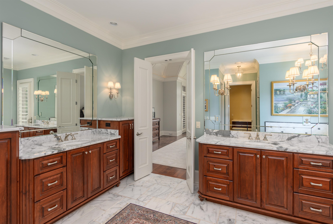
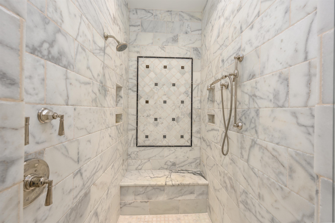
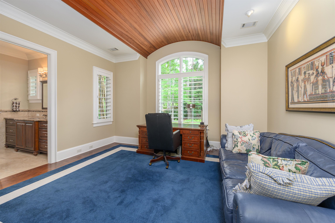
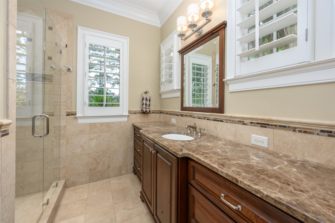
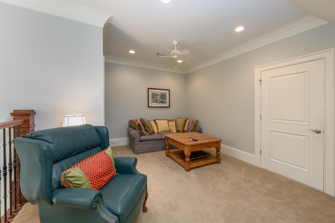
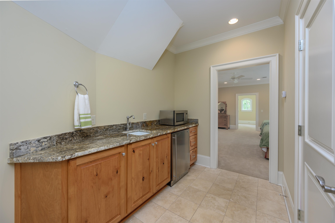
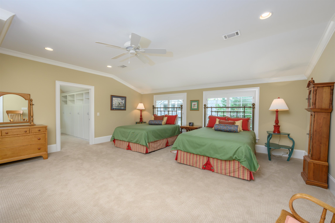
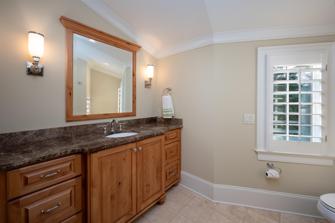
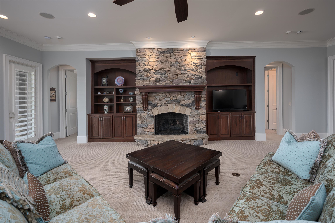
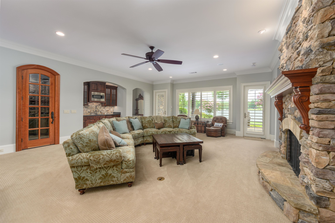
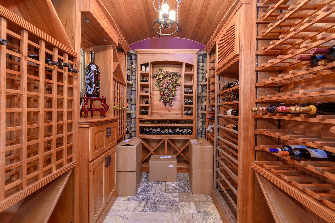
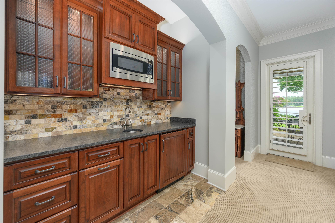
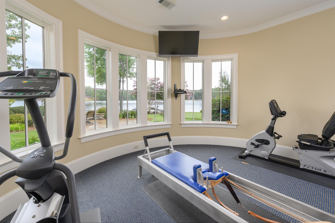
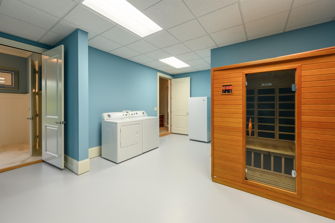
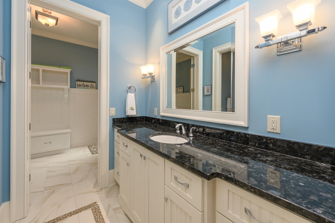
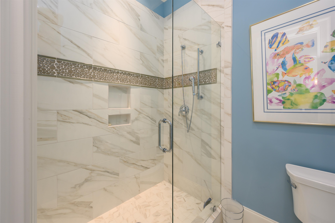
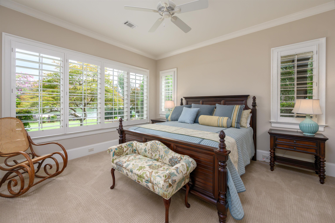
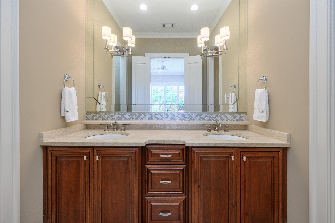
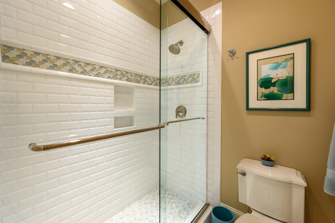
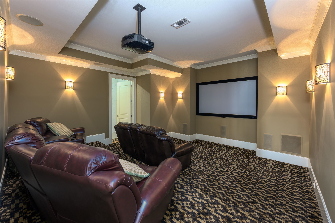
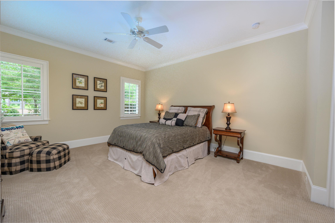
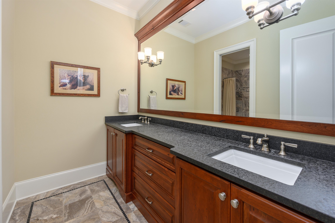
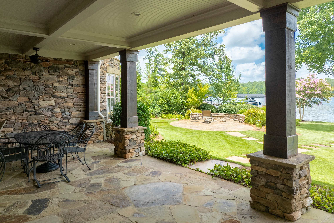
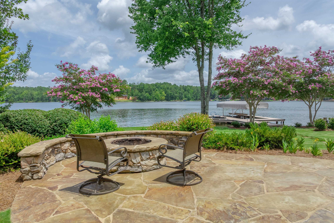
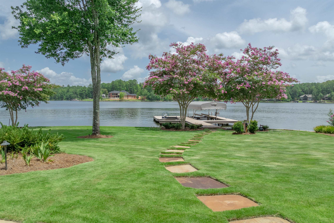
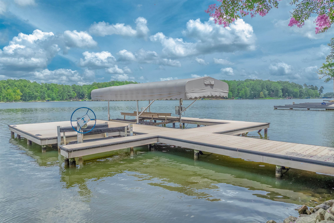
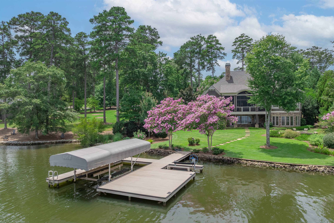
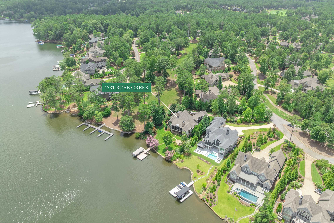
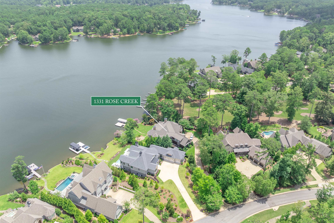
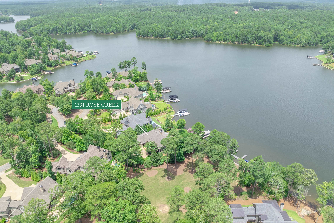
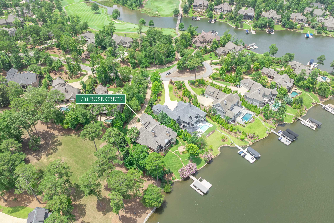
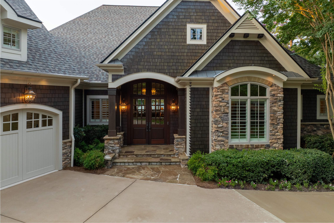
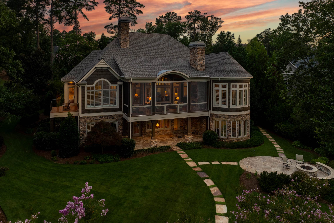
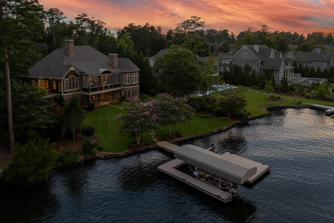
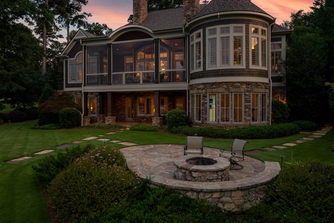
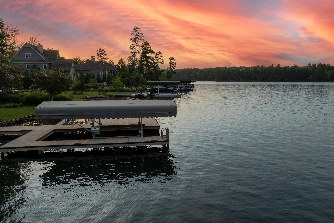
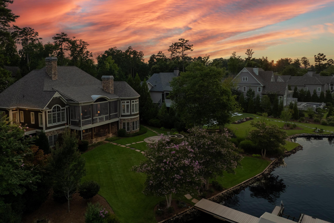
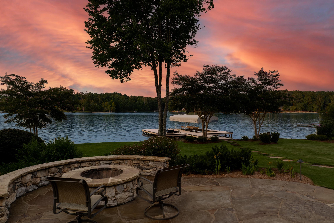
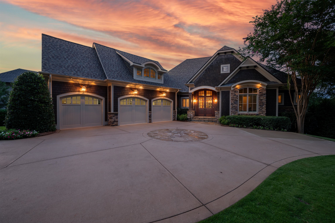
Welcome to this extraordinary lakefront estate, where timeless elegance, exceptional craftsmanship, and breathtaking views define luxury living on Lake Oconee. This remarkable residence offers 5 bedrooms, 6 full bathrooms, 1 half bath, and an unmatched blend of sophisticated design and resort-style amenities. The grand living room features coffered ceilings, a fireplace with custom built-ins, wood barrel ceilings, arched doorways, and a wall of windows showcasing panoramic lake views. Every space is thoughtfully designed for both everyday living and entertaining. The gourmet chef’s kitchen is equipped with top-tier appliances, custom cabinetry, a Sub-Zero refrigerator and separate freezer, two dishwashers, an oversized island, and abundant workspace. Adjacent to the kitchen, the inviting keeping room offers a cozy stone fireplace and stunning water views. The main-level owner’s suite is a private retreat overlooking the lake, featuring a sitting area, spa-inspired bath with a soaking tub, heated tumbled marble floors and marble countertops, oversized walk-in shower, dual vanities, and a custom walk-in closet. The main level also includes a private guest suite/office with en-suite bath, a spacious laundry room, powder room, elevator, and a grilling deck overlooking the water. Outdoor living shines with a covered screened porch, stone fireplace, and spectacular lake views. The terrace level is designed for entertaining with a spacious family room, wet bar and kitchenette, two en-suite guest suites, temperature-controlled wine room, media room, exercise room, sauna, and ample storage. Above the oversized garage is a private guest suite with an en-suite bath, living area, and kitchenette. Outside, enjoy a covered patio, hot tub, fire pit, and a private max dock providing immediate access to boating, fishing, and endless lake activities. Seller makes a Club membership available.
Property Features
INTERIOR FEATURES
Interior Features
Breakfast Bar, Built-in Features, Cathedral Ceiling(s), Chandelier, Closet System, Coffered Ceiling(s), Crown Molding, Double Vanity, Soaking Tub, Granite Counters, Kitchen Island, Pantry, Separate Shower, Tray Ceiling(s), Vaulted Ceiling(s), Walk-In Closet(s), Wet Bar, Granite, Elevator, Sauna, Attic Fan, Primary on Main
Appliances
Built in Microwave, Cooktop, Dishwasher, Double Oven, Dryer, Freezer, Trash Compactor, Disposal, Microwave, Range, Refrigerator, Ice Maker, Vent Hood, Wall Oven, Washer, Wine Cooler, Stainless Steel Appliance(s), Water Softener
Flooring
Carpet, Tile, Wood
Fireplace Features
Electric, Gas Log, Multiple Fireplace, Outside, Fire Pit
EXTERIOR & CONSTRUCTION
Property Sub Type
Single Family Residence
Year Built
2011
Construction Materials
Cedar, Stone
Roof
Asphalt/Comp Shingle
Lot Size Acres
0.58
Garage Spaces
3
COMMUNITY
Community Features
Boat Ramp, Boat Storage, Clubhouse, Dock, Gated, Fitness Center, Marina, Playground, Pool, Tennis Court(s), Walking Trails, Community Lake/Pond, Pickleball Courts
Subdivision Name
REYNOLDS LAKE OCONEE
County Or Parish
Greene
OTHER PROPERTY INFORMATION
Close Date
2026-10-23
Days In Mls
42
Directions
From 44, turn left onto Reynolds Parkway. left onto Sandy Ford and right onto Rose Creek. Home is located on the right.
Inclusions
Boat Lift
Living Area
7,477
Street Name
ROSE CREEK
Topography
Level
Fireplace Y N
Yes
Photos Count
65
Days On Market
42
Parcel Number
056I001450
Property Type
Residential
Street Number
1331
Bathrooms Half
1
Lot Size Source
Assessor
Off Market Date
2026-09-12
Living Area Source
Assessor
Original List Price
$4,500,000
Zoning Description
Residential
Building Area Source
Assessor
Purchase Contract Date
2026-09-12
Room Master Bedroom Level
First
Bathrooms Total Decimal
6.5
Listing courtesy of Reynolds Lake Oconee Properties.