Description
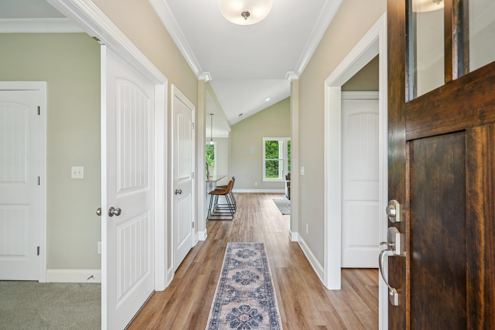
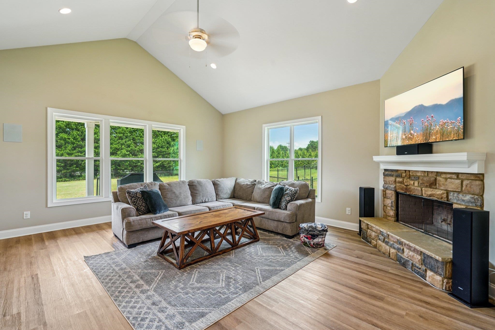
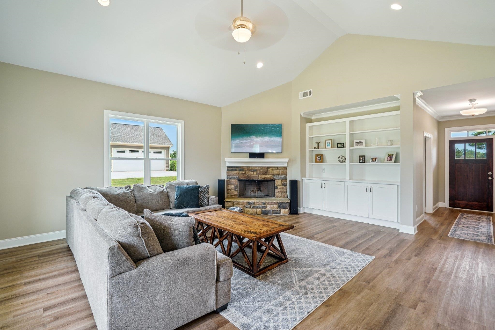
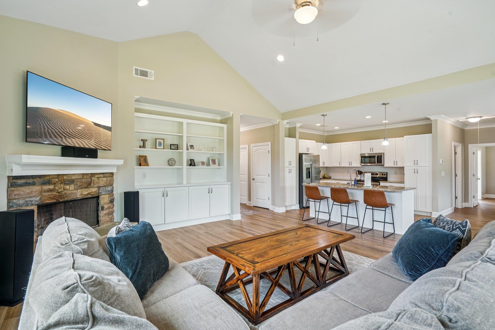
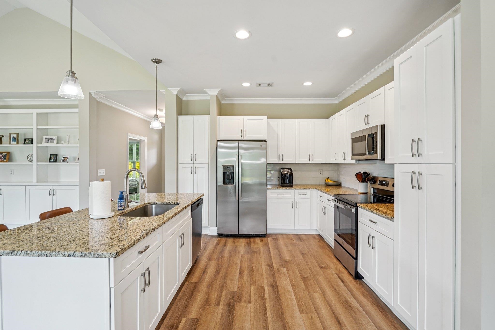
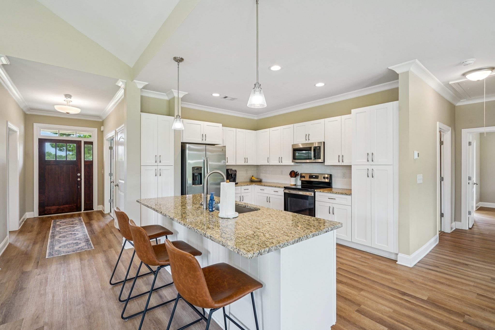
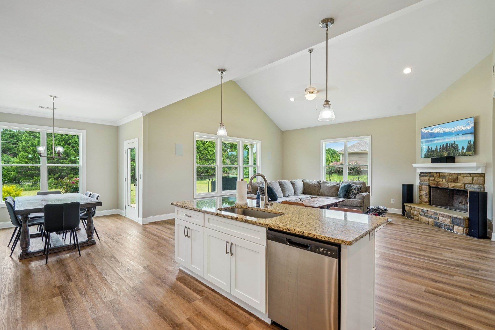
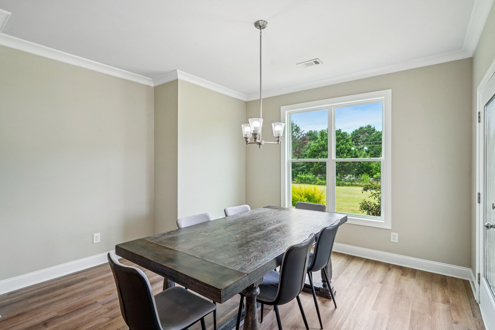
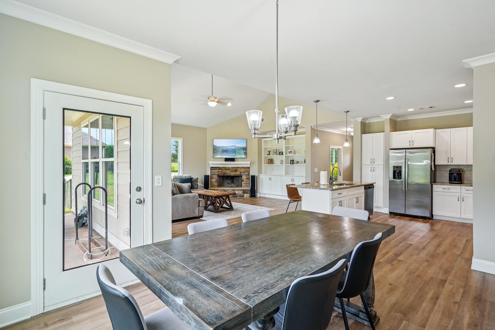
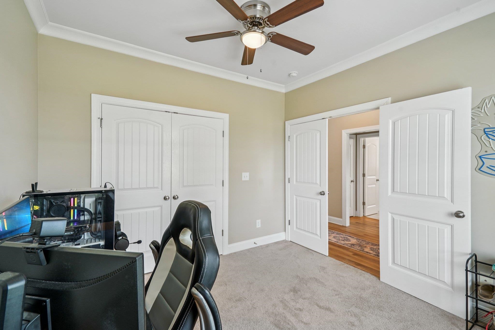
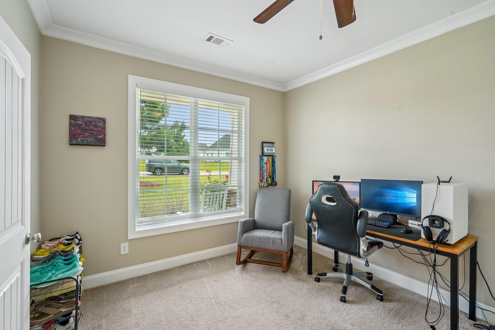
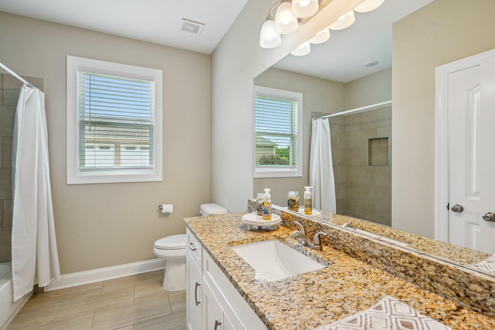
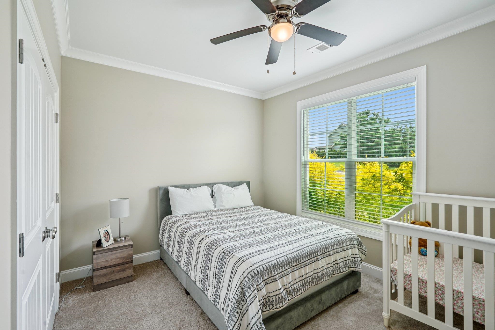
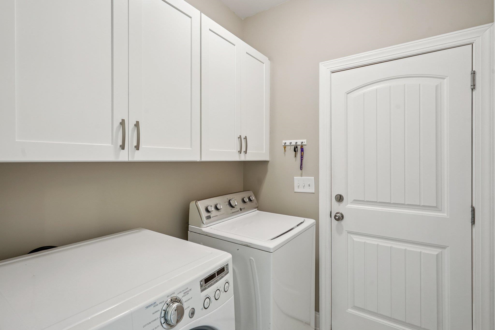
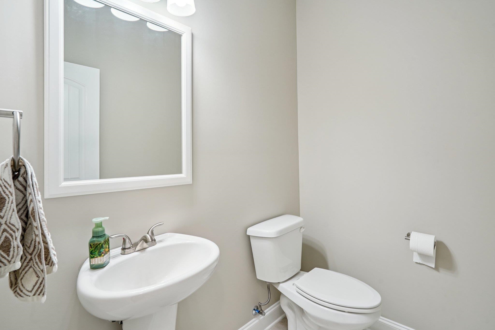
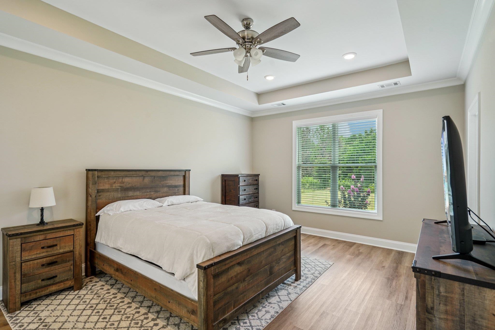
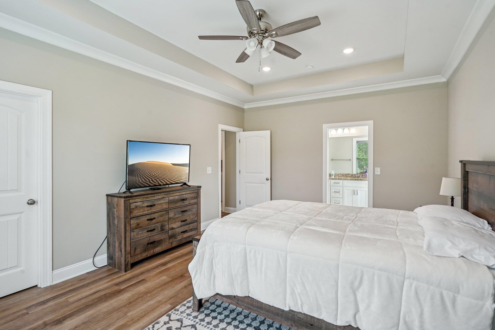
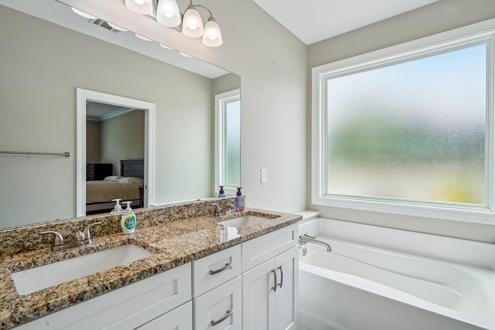
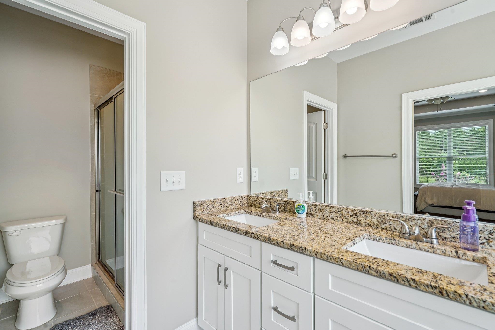
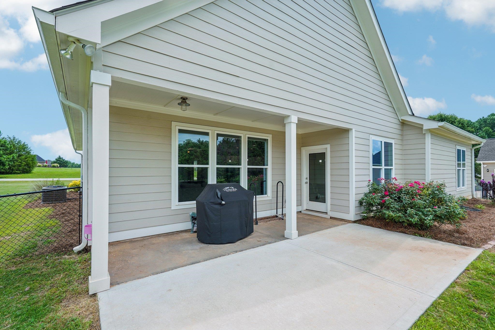
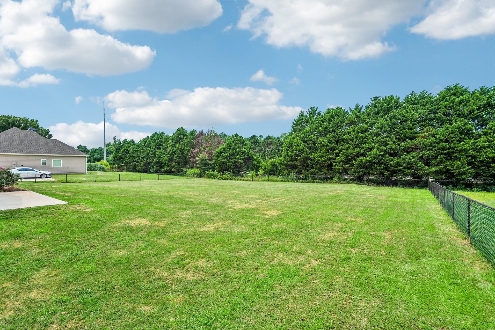
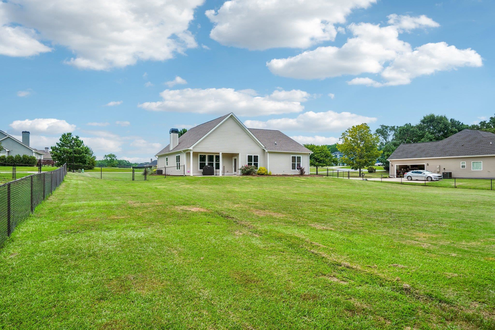
Welcome to this charming 3-bedroom, 2-bath home room, nestled on a spacious 0.72-acre lot. The home features an open-concept layout with lots of windows to let in natural light. The kitchen is a true highlight, offering stainless steel appliances, an island with seating, granite countertops and easy flow to the great room. Great room consists of vaulted ceilings, stone fireplace and built in bookshelves. The split bedroom plan consists of the master on main with a large walk-in closet along with two additional bedrooms. The master bath has a separate tile shower, soaking tub and double vanities. The fenced in back yard provides both privacy and versatility, while the covered back porch is the perfect place to relax and enjoy the view of the oversized yard. Located just minutes from Lake Oconee, shopping, and dining, this home combines comfort, style, and convenience in a desirable neighborhood. Owner is listing agent.
Property Features
INTERIOR FEATURES
Interior Features
Breakfast Bar, Closet System, Granite Counters, Kitchen Island, Vaulted Ceiling(s), Walk-In Closet(s), Primary on Main
Appliances
Built in Microwave, Dishwasher, Microwave, Range, Stainless Steel Appliance(s)
Flooring
Carpet, Laminate, Tile
EXTERIOR & CONSTRUCTION
Property Sub Type
Single Family Residence
Year Built
2022
Levels
One
Construction Materials
Stone
Roof
Asphalt/Comp Shingle
Lot Size Acres
0.72
COMMUNITY
Association Fee
$400
Subdivision Name
MEADOWCREST
County Or Parish
Putnam
OTHER PROPERTY INFORMATION
Stories
1
Directions
From Hwy 44 - Turn onto Old Phoenix Rd. Turn Left onto Sage St. Immediate Right on Sage Ct. Property on Right.
Living Area
1,805
Street Name
SAGE COURT
Topography
Level
Photos Count
23
Property Type
Residential
Street Number
202
Association Y N
Yes
Bathrooms Half
1
Lot Size Source
Owner
Living Area Source
Builder
Original List Price
$389,900
Zoning Description
Residential
Building Area Source
Builder
Bathrooms Total Decimal
2.5
Listing courtesy of Keller Williams Realty Lake Oconee.