Description
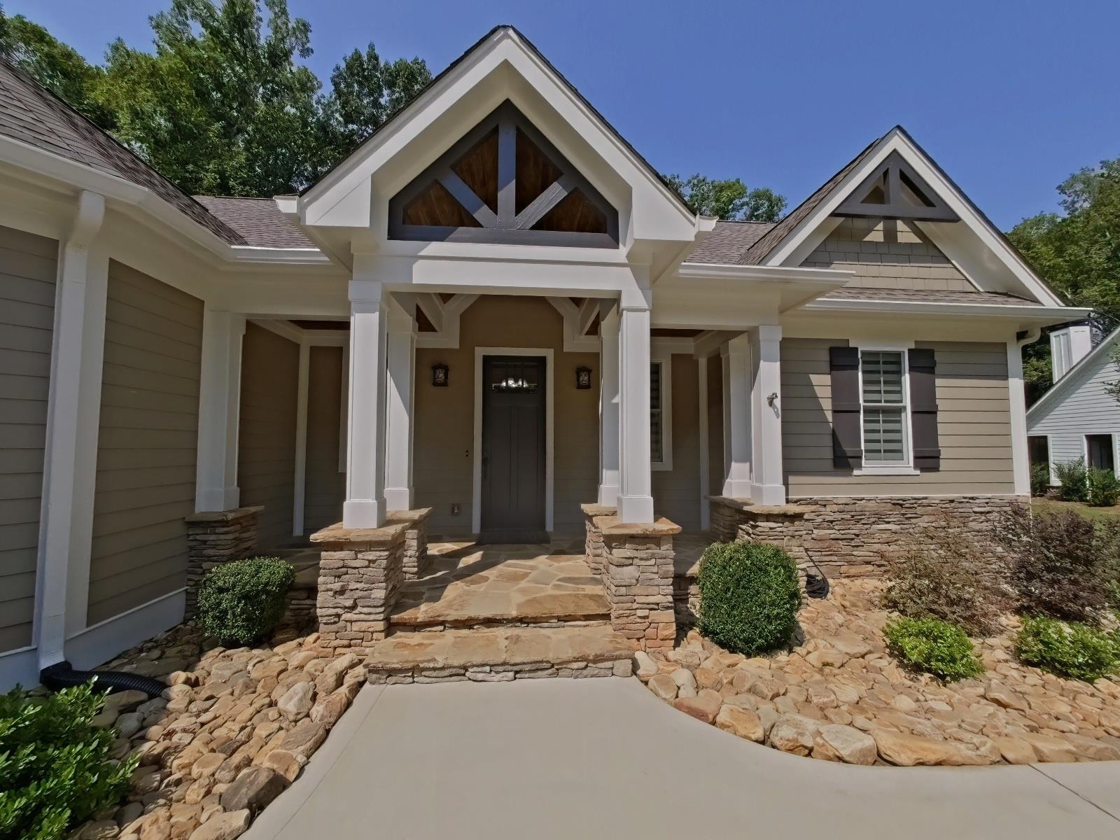
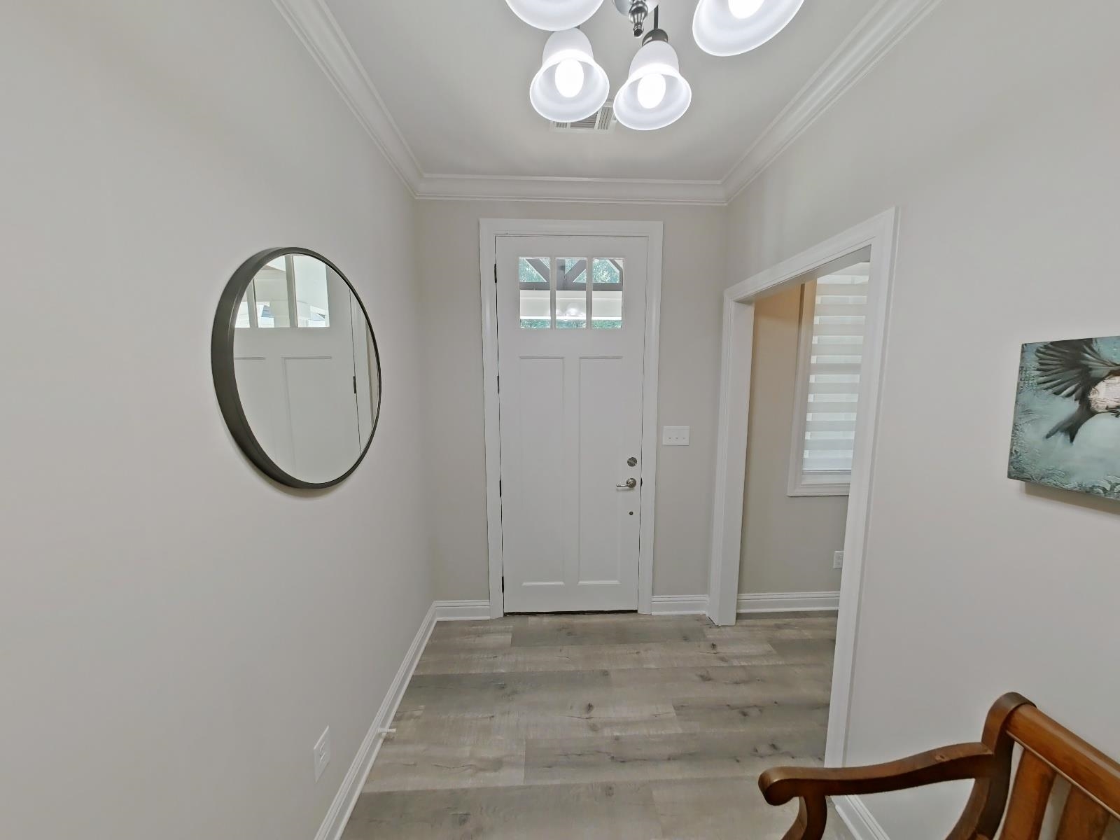
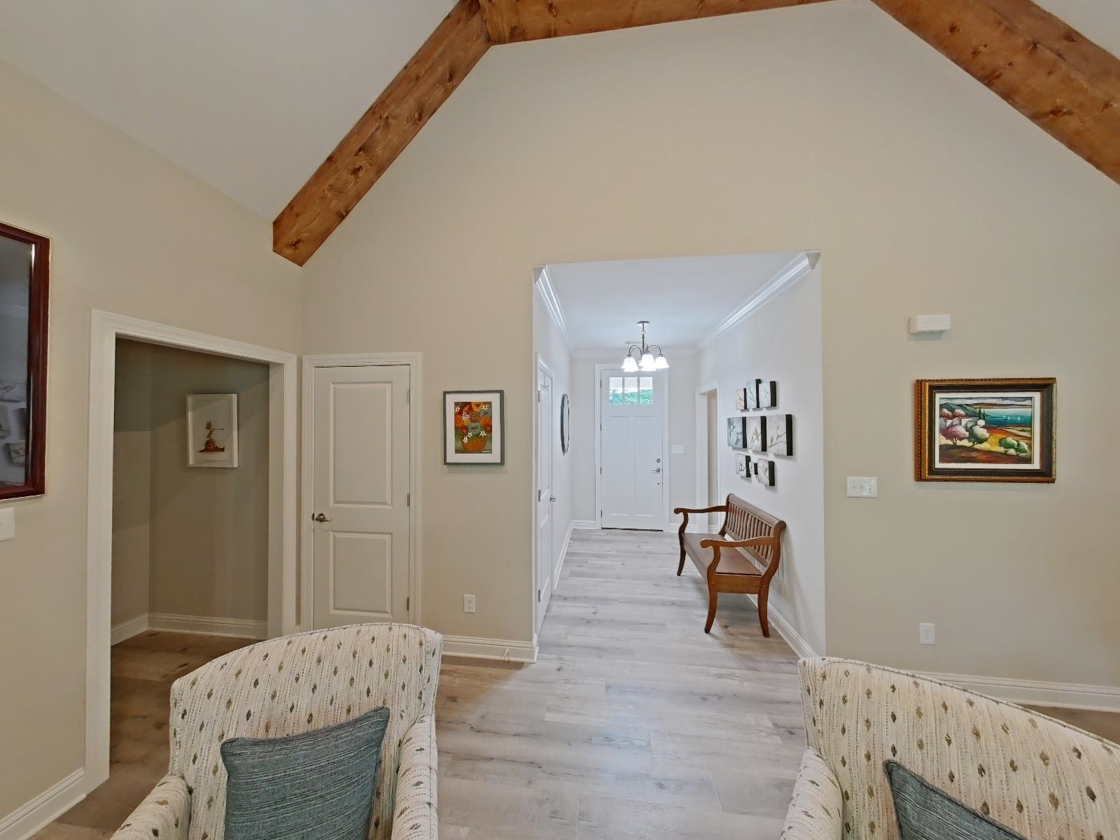
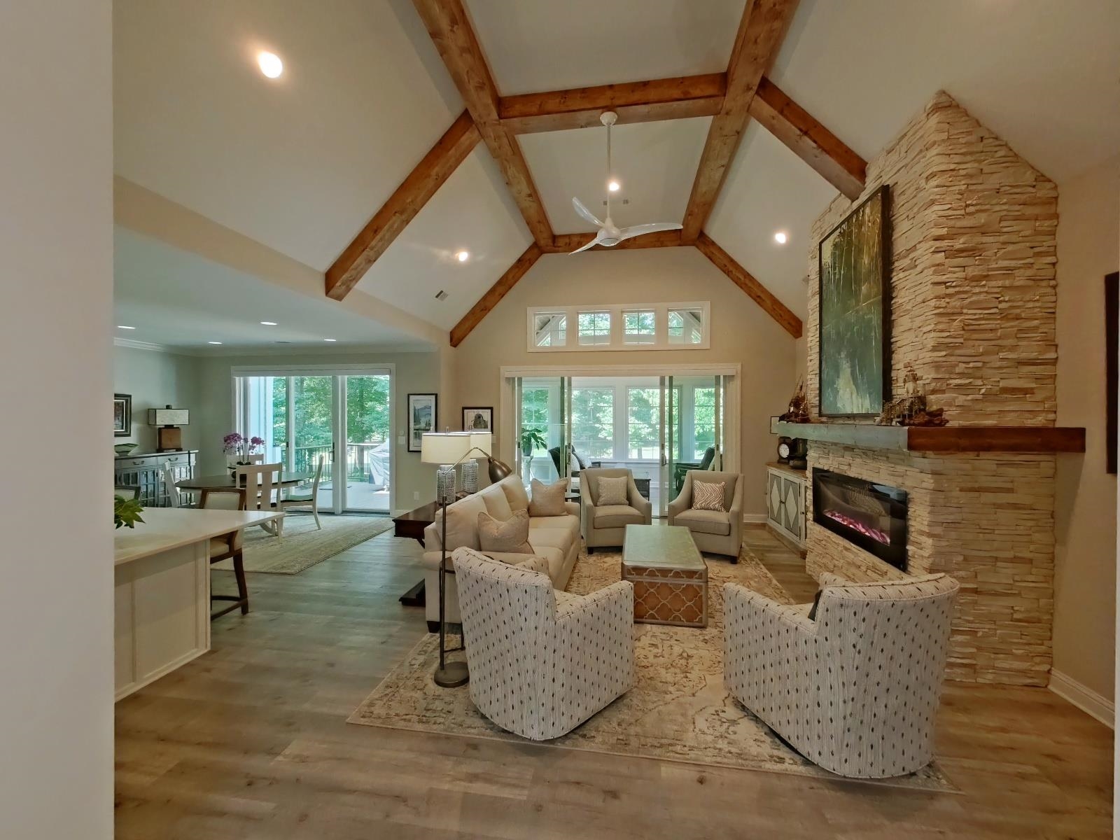
Welcome to luxurious, turn-key living in the prestigious gated community of Harbor Club at Lake Oconee! Situated directly on the golf course, this stunning 4-bedroom, 3.5-bath ranch home offers a seamless blend of modern updates and timeless golf-course living. Built in 2014 and recently fully renovated, the home feels brand new and is completely move-in ready. Key Highlights: Golf Course Views: Enjoy sweeping views of the fairways year-round from your light-filled sunroom, covered porch, or back deck. Main-Level Living: Features a main-floor primary suite with dual sinks, an open-concept kitchen with island and breakfast bar, stainless steel appliances, electric fireplace, and beamed ceilings. Resort-Style Amenities: Harbor Club offers a championship golf course, clubhouse with a full restaurant and bar, fitness center, pool, tennis & pickleball courts, playground, and marina/lake access. Golf Cart Community: Cruising to the clubhouse, pool, or neighborhood events by golf cart is a breeze. Whether you're relaxing in the sunroom taking in the view or hosting friends after a day on the course, this home offers the ultimate Lake Oconee lifestyle!
Property Features
INTERIOR FEATURES
Interior Features
Beamed Ceilings, Breakfast Bar, Double Vanity, Kitchen Island, Primary on Main
Appliances
Built in Microwave, Cooktop, Dishwasher, Vent Hood, Stainless Steel Appliance(s), Water Softener
Flooring
Other
Fireplace Features
Electric
EXTERIOR & CONSTRUCTION
Property Sub Type
Single Family Residence
Year Built
2014
Levels
One
Construction Materials
Hardy Board, Stone
Roof
Asphalt/Comp Shingle
Lot Size Acres
0.7
Garage Spaces
2
COMMUNITY
Community Features
Clubhouse, Gated, Fitness Center, Playground, Pool, Tennis Court(s), Community Lake/Pond, Pickleball Courts, Lake
Subdivision Name
HARBOR CLUB
County Or Parish
Greene
OTHER PROPERTY INFORMATION
Stories
1
Days In Mls
34
Directions
Lake Oconee Parkway to Harbor Club entrance. 2nd exit on round about onto Club Drive, home is on the right.
Living Area
3,231
Street Name
CLUB DRIVE
Topography
Level
Fireplace Y N
Yes
Photos Count
43
Days On Market
34
Property Type
Residential
Street Number
1821
Bathrooms Half
1
Lot Size Source
Assessor
Living Area Source
Assessor
Original List Price
$882,000
Zoning Description
Residential
Building Area Source
Assessor
Bathrooms Total Decimal
3.5
Listing courtesy of RE/MAX Vision Lake Country.