Description
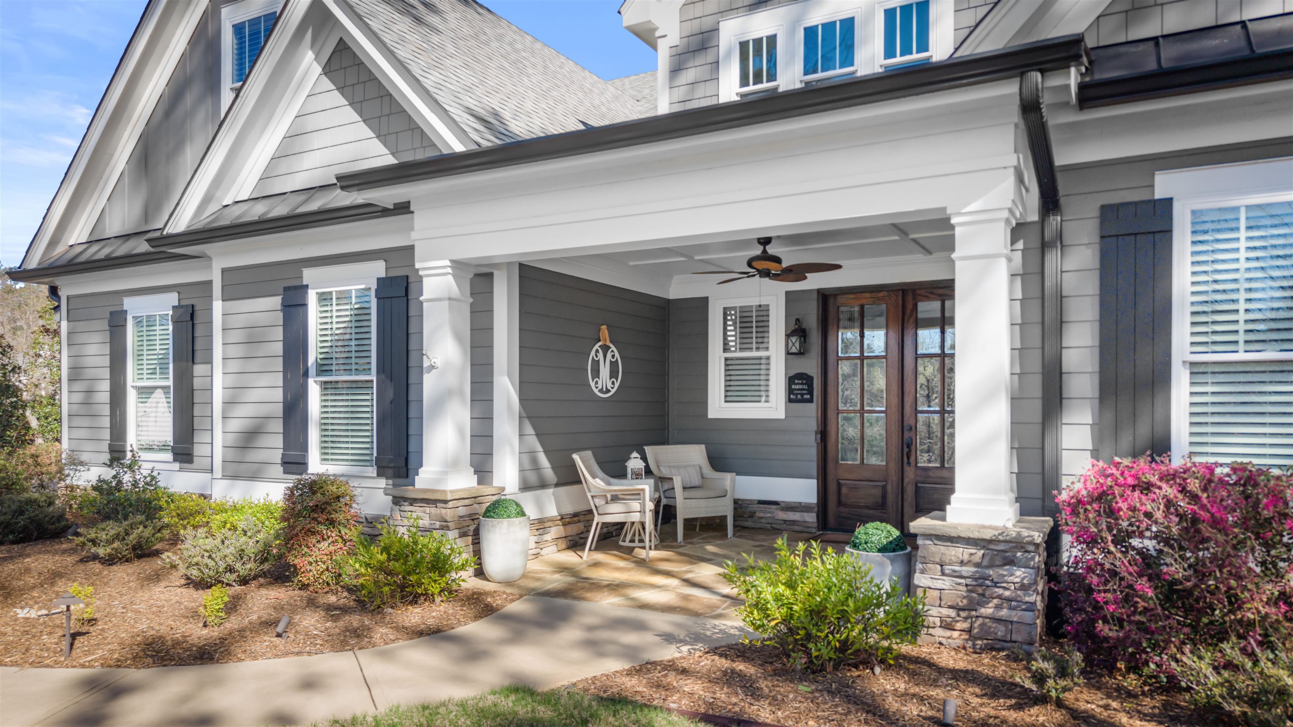
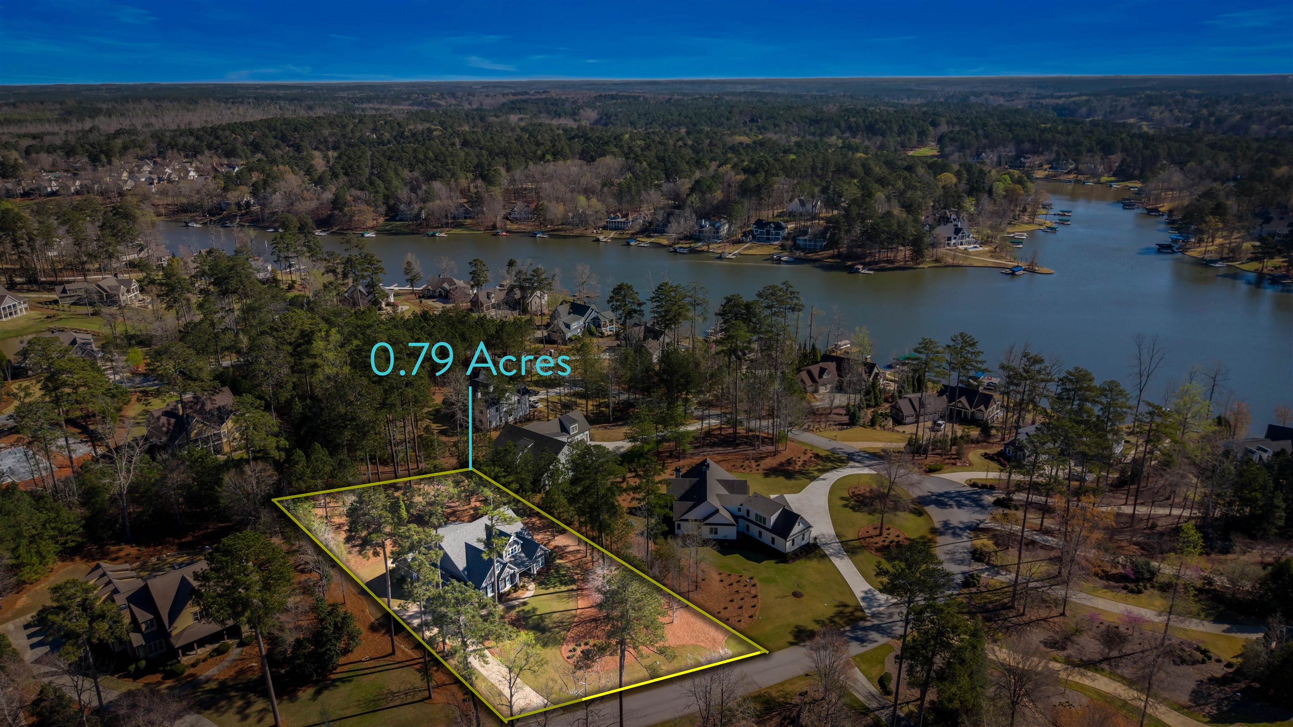
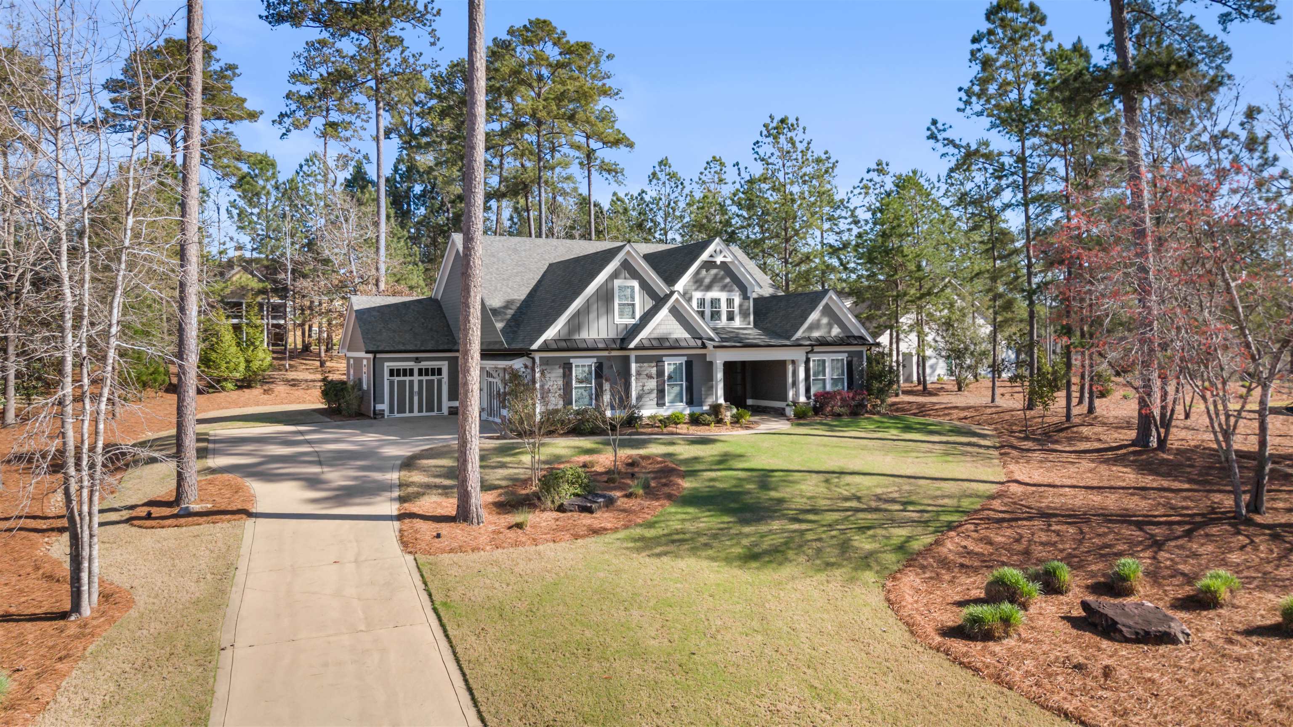
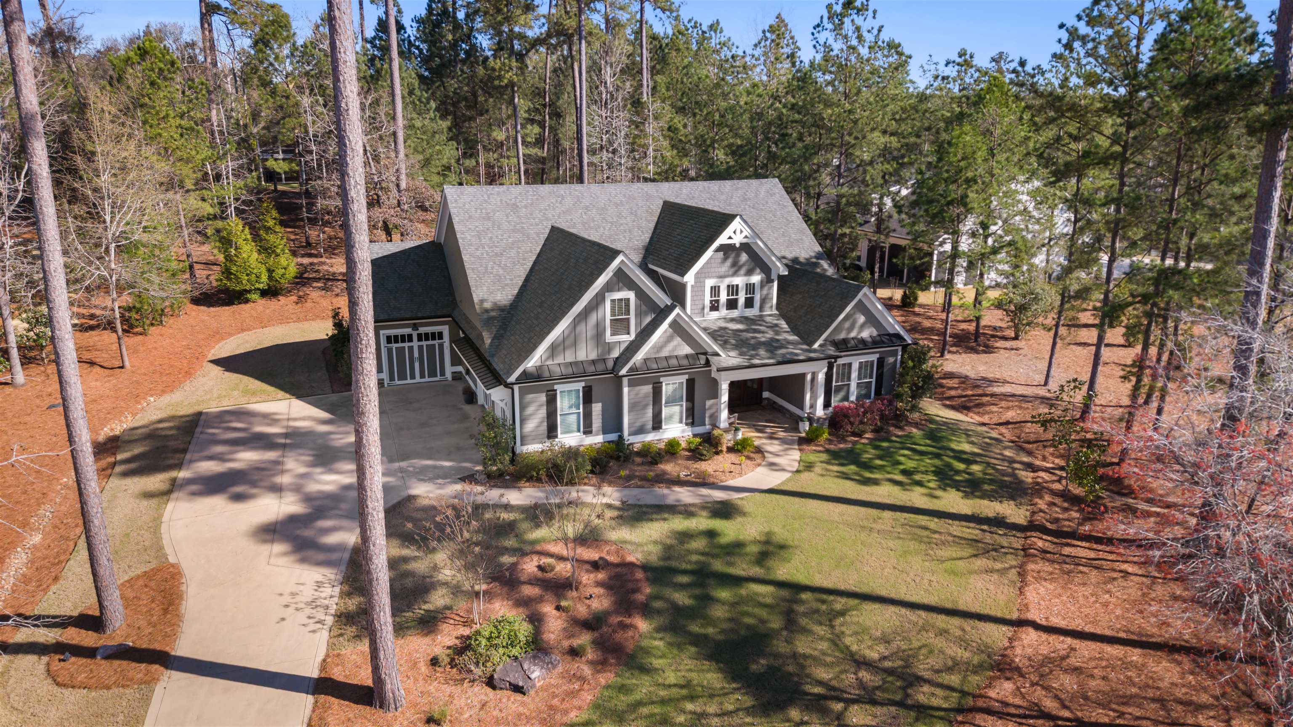
A rare opportunity in Harbor Club at Lake Oconee — this 4-bedroom, 3.5-bath custom home was built by a local builder as his own personal residence, and the quality shows throughout. The main-level layout keeps daily living simple, with the primary suite and two guest bedrooms on one floor, a quartz kitchen with gas cooking and a dedicated inline hot water heater, and a floor-to-ceiling stone gas fireplace anchoring the main living area. The screened porch adds a second stone fireplace, making outdoor living genuinely comfortable year-round. Upstairs includes a fourth bedroom with full bathroom, a bonus room that doubles as a fifth bedroom, and a loft perfect for a home office or flex space. Built with spray foam insulation and tankless water heaters for long-term efficiency. The full three-car garage — with a true full-size third bay — and a .79-acre lot with room for a pool round out a package that's hard to match at this price point. Seller is offering a HOME WARRANTY. Harbor Club is one of Lake Oconee's most sought-after gated golf communities, with access to golf, clubhouse dining, fitness facilities, tennis, pickleball, walking trails, and lake access in Greensboro, GA.
Property Features
INTERIOR FEATURES
Interior Features
Double Vanity, Kitchen Island, Walk-In Closet(s), Primary on Main
Appliances
Built in Microwave, Cooktop, Dishwasher, Wall Oven, Stainless Steel Appliance(s), Water Softener
Fireplace Features
Gas Log, Multiple Fireplace, Ventless, Outside
EXTERIOR & CONSTRUCTION
Property Sub Type
Single Family Residence
Year Built
2019
Levels
One and One Half
Construction Materials
Hardy Board
Roof
Asphalt/Comp Shingle
Lot Size Acres
0.79
Garage Spaces
3
COMMUNITY
Community Features
Boat Ramp, Boat Storage, Clubhouse, Dock, Gated, Fitness Center, Marina, Playground, Pool, Tennis Court(s), Walking Trails, Community Lake/Pond, Pickleball Courts
Subdivision Name
HARBOR CLUB
County Or Parish
Greene
OTHER PROPERTY INFORMATION
Stories
1
Days In Mls
35
Directions
From Hwy 44, turn onto Club Dr, at the traffic circle take the first exit onto Osprey Poynte, turn onto Glen Eagle Dr (second entrance to Glen Eagle), house will be on the right.
Living Area
3,704
Street Name
GLEN EAGLE DRIVE
Topography
Gentle Slope
Fireplace Y N
Yes
Photos Count
60
Days On Market
35
Parcel Number
075F001100
Property Type
Residential
Street Number
1231
Association Y N
Yes
Bathrooms Half
1
Lot Size Source
Assessor
Tax Annual Amount
$3,238
Year Built Source
Assessor
Living Area Source
Assessor
Original List Price
$844,900
Zoning Description
Residential
Building Area Source
Assessor
Room Master Bedroom Level
First
Bathrooms Total Decimal
3.5
Listing courtesy of Keller Williams Premier.