Description
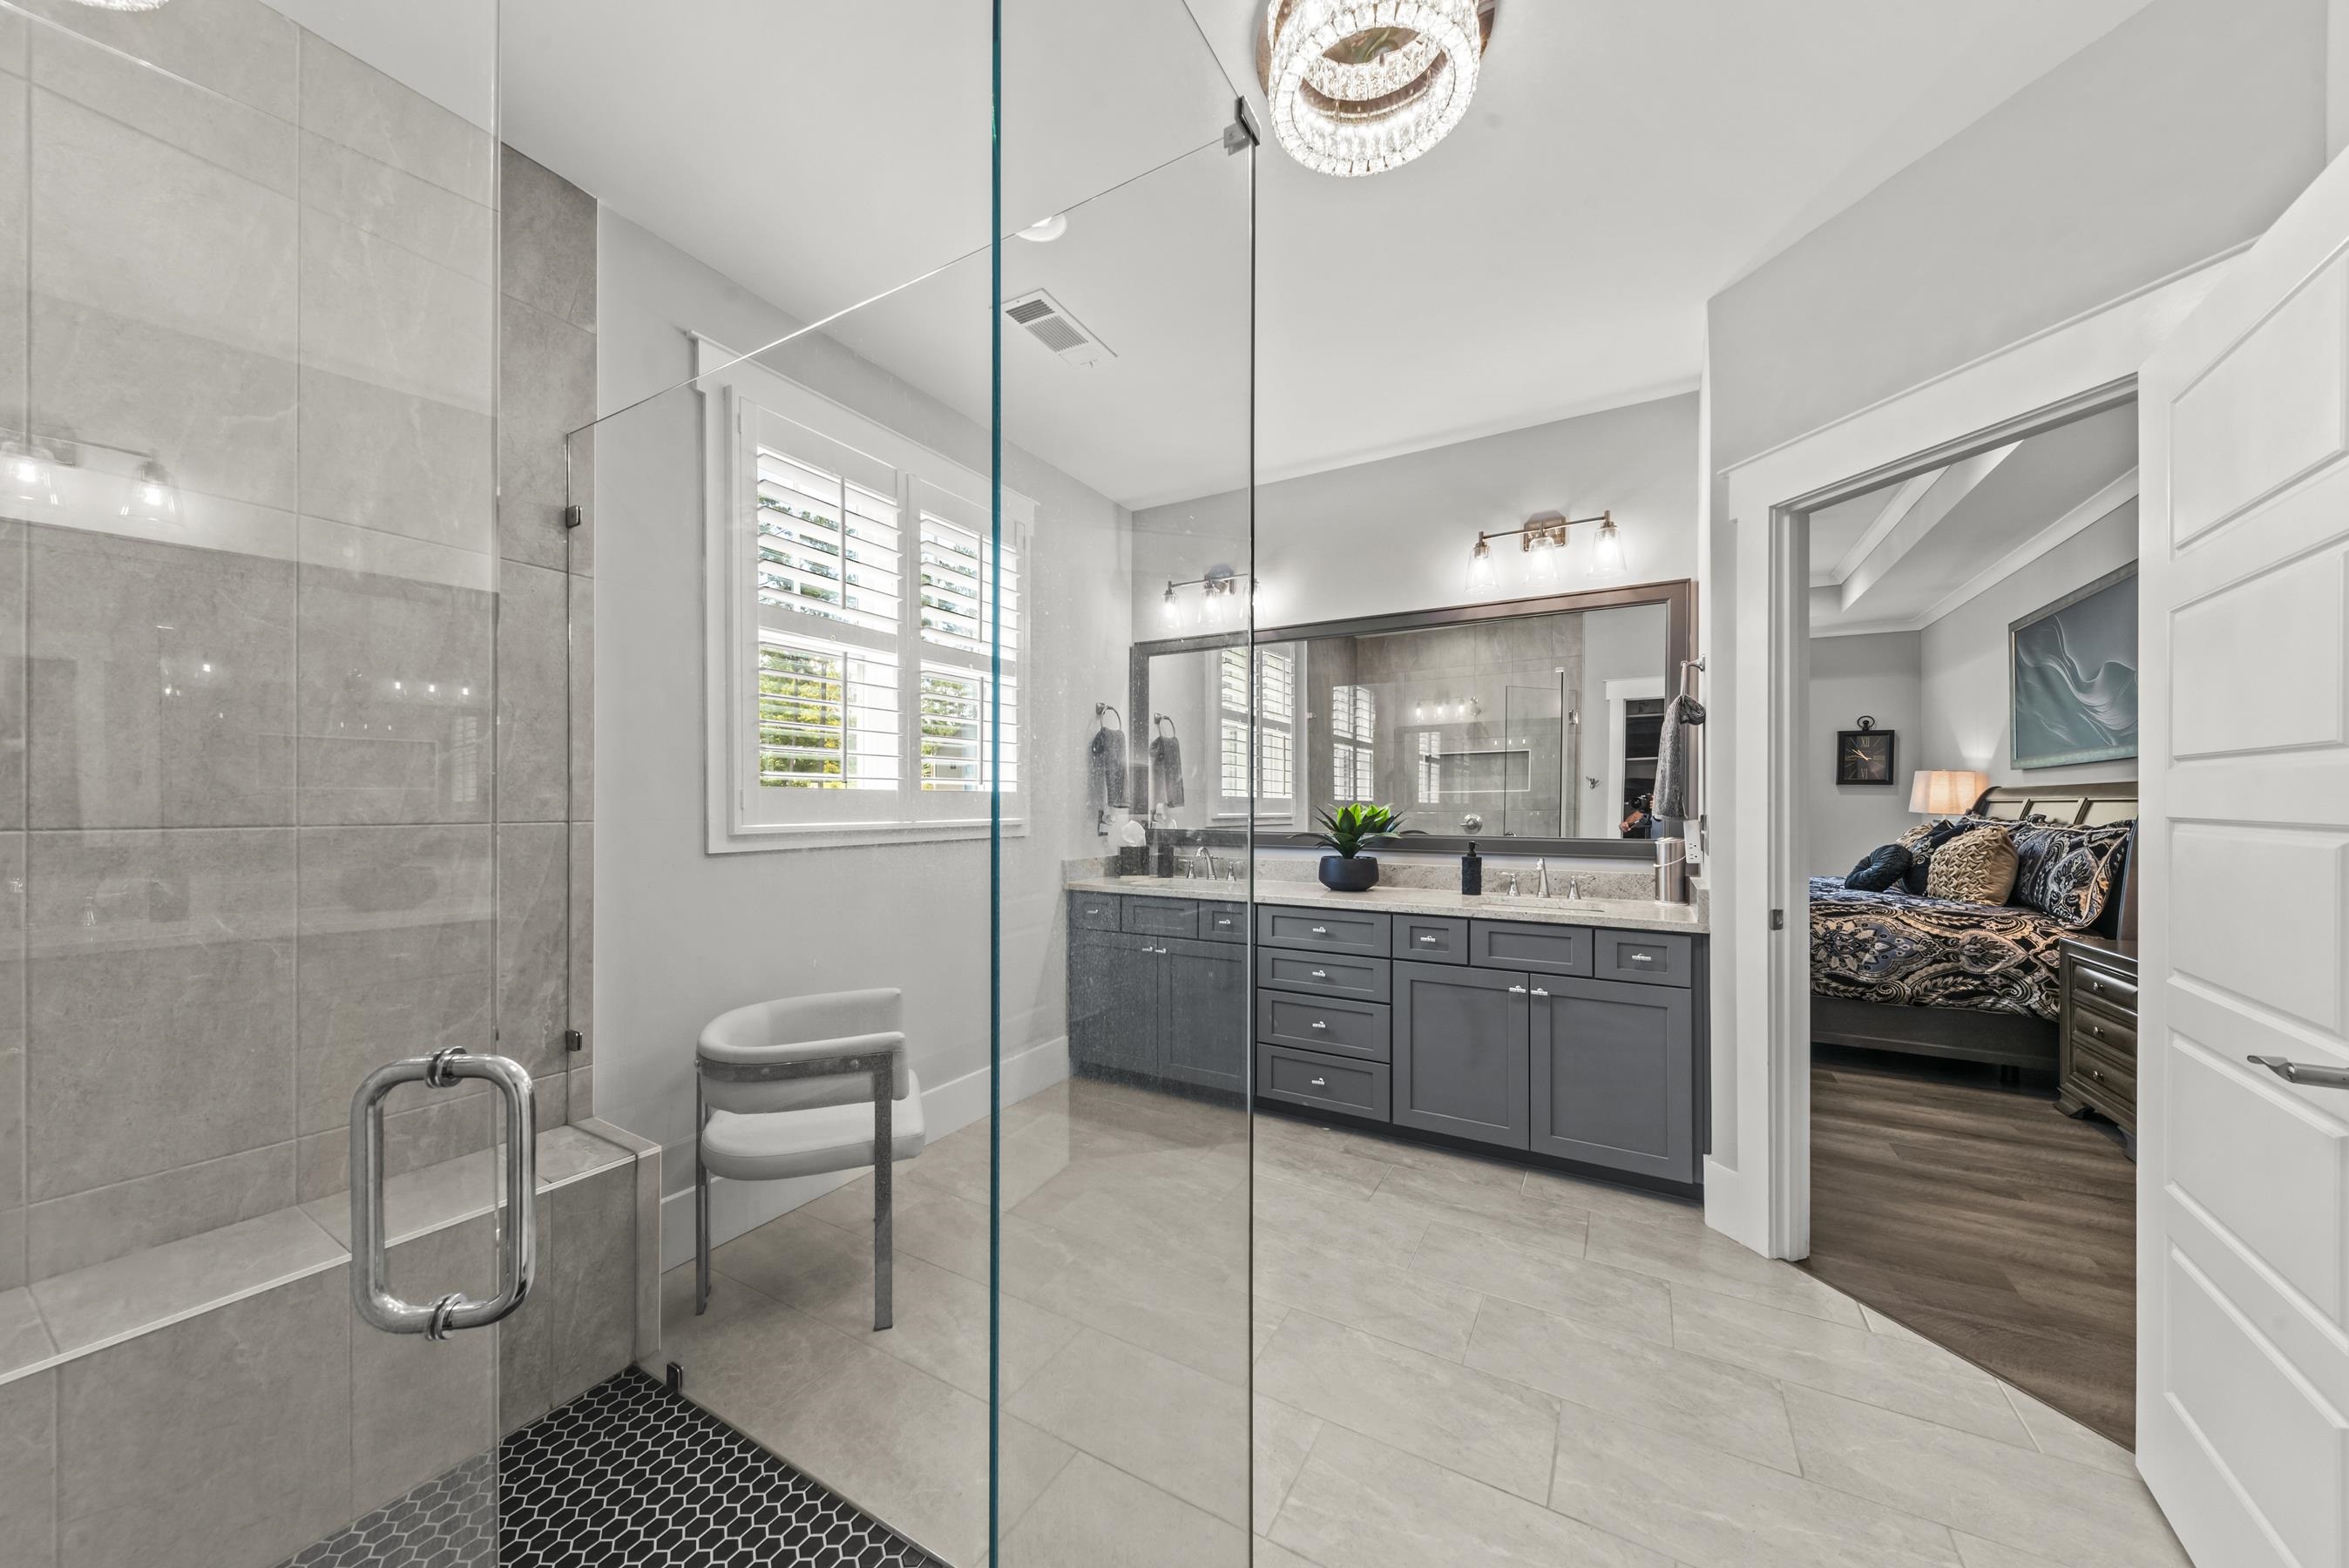
Sexy, sophisticated and decorator-designed, 1031 Cleek Lane is anything but ordinary. Featuring a coveted dedicated golf cart garage and located just a one-minute golf cart ride to the clubhouse and amenities, this exceptional home blends high-end design, smart-home technology and serious fun. The light-filled interior features dramatic designer lighting, custom electronic shades, plantation shutters and statement finishes. The primary suite and secondary bedroom are on the main level, with two spacious lower-level bedrooms providing privacy and comfort for guests. Entertainment shines with a fabulous theater room featuring an accent wall and linear electric fireplace, plus a dedicated putting room with bar and high-tech golf simulator. Play Pebble Beach at home, then pull your cart from its own garage and be on Harbor Club’s highly touted Morrish-Weiskopf championship course within minutes. Outdoor living includes a rocking-chair front porch, private upper-level covered and screened porch overlooking a peaceful pond with fountain, and covered lower-level patio. Polished, luxurious and designed for effortless living, 1031 Cleek Lane puts golf, dining, fitness, pool, pickleball, tennis, marina and Lake Oconee just a quick cart ride away. It’s more than a beautiful home—it’s a lifestyle home with serious swagger for the golf enthusiast.
Property Features
INTERIOR FEATURES
Interior Features
Breakfast Bar, Built-in Features, Chair Rail, Chandelier, Crown Molding, Double Vanity, Granite Counters, Kitchen Island, Pantry, Separate Shower, Solid Surface Counters, Walk-In Closet(s), Primary on Main
Appliances
Built in Microwave, Dishwasher, Range, Refrigerator, Stainless Steel Appliance(s)
Flooring
Carpet, Laminate, Tile, Terrazzo
Fireplace Features
Electric, Gas Log, Prefab Fireplace, Ventless
EXTERIOR & CONSTRUCTION
Property Sub Type
Single Family Residence
Year Built
2024
Levels
Two
Construction Materials
Brick, Hardy Board, Stone
Roof
Asphalt/Comp Shingle
Lot Size Acres
0.23
Garage Spaces
2
COMMUNITY
Association Fee
$1,800
Community Features
Boat Ramp, Boat Storage, Clubhouse, Dock, Gated, Fitness Center, Marina, Playground, Pool, Tennis Court(s), Walking Trails, Community Lake/Pond, Pickleball Courts
Subdivision Name
HARBOR CLUB
County Or Parish
Greene
OTHER PROPERTY INFORMATION
Stories
2
Days In Mls
18
Basement Y N
Yes
Directions
I-20 E to exit 130. Turn Right. Neighborhood entrance 4 miles on the left
Living Area
3,450
Street Name
CLEEK LANE
Topography
Gentle Slope
Fireplace Y N
Yes
Photos Count
62
Days On Market
18
Parcel Number
055B000530
Property Type
Residential
Street Number
1031
Association Y N
Yes
Lot Size Source
Assessor
Tax Annual Amount
$4,841
Living Area Source
Plans
Original List Price
$874,900
Zoning Description
Residential
Building Area Source
Plans
Room Master Bedroom Level
First
Bathrooms Total Decimal
3
Listing courtesy of Harbor Club Properties.