Description
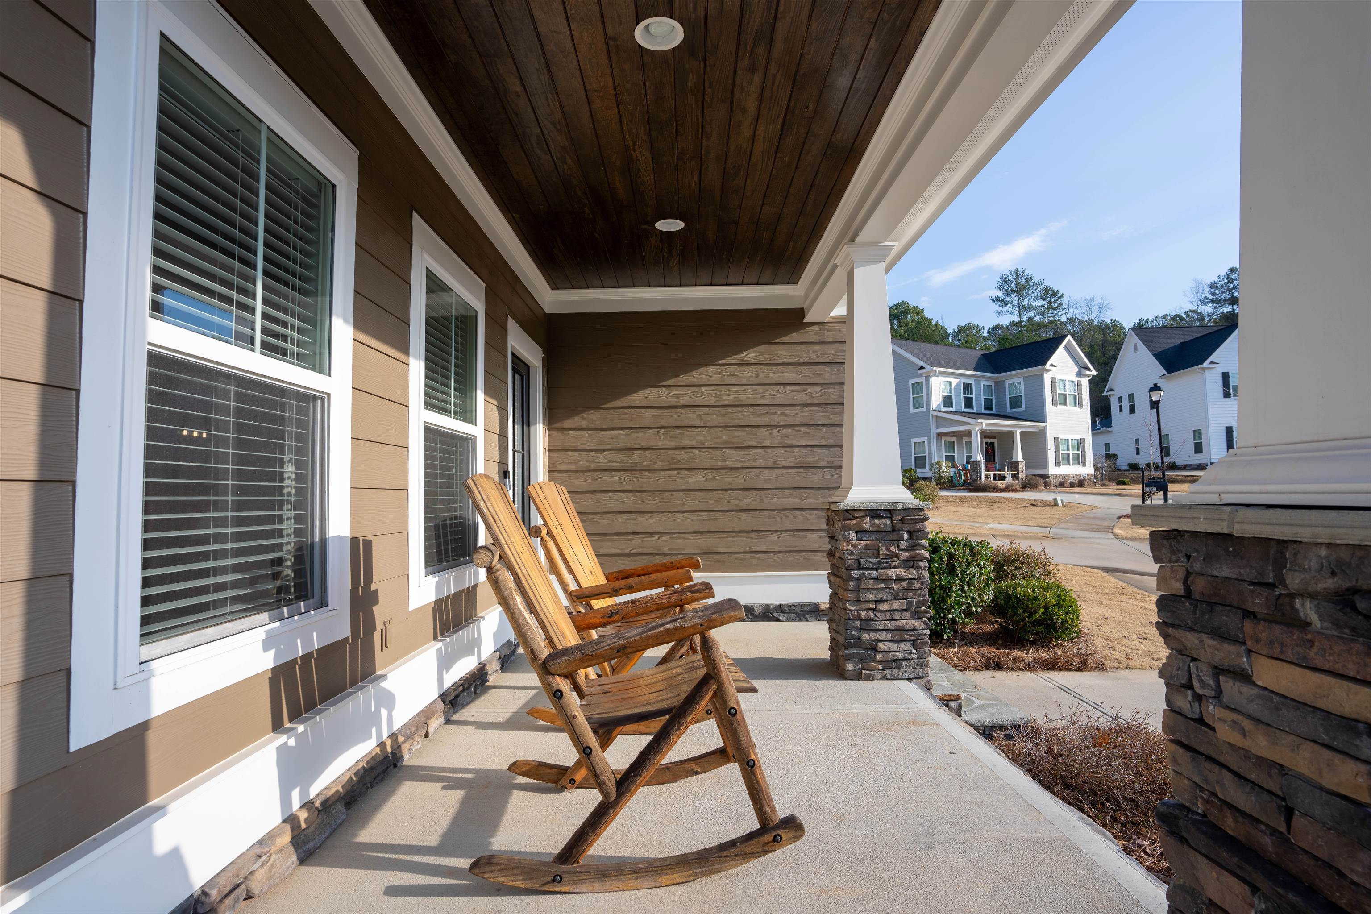
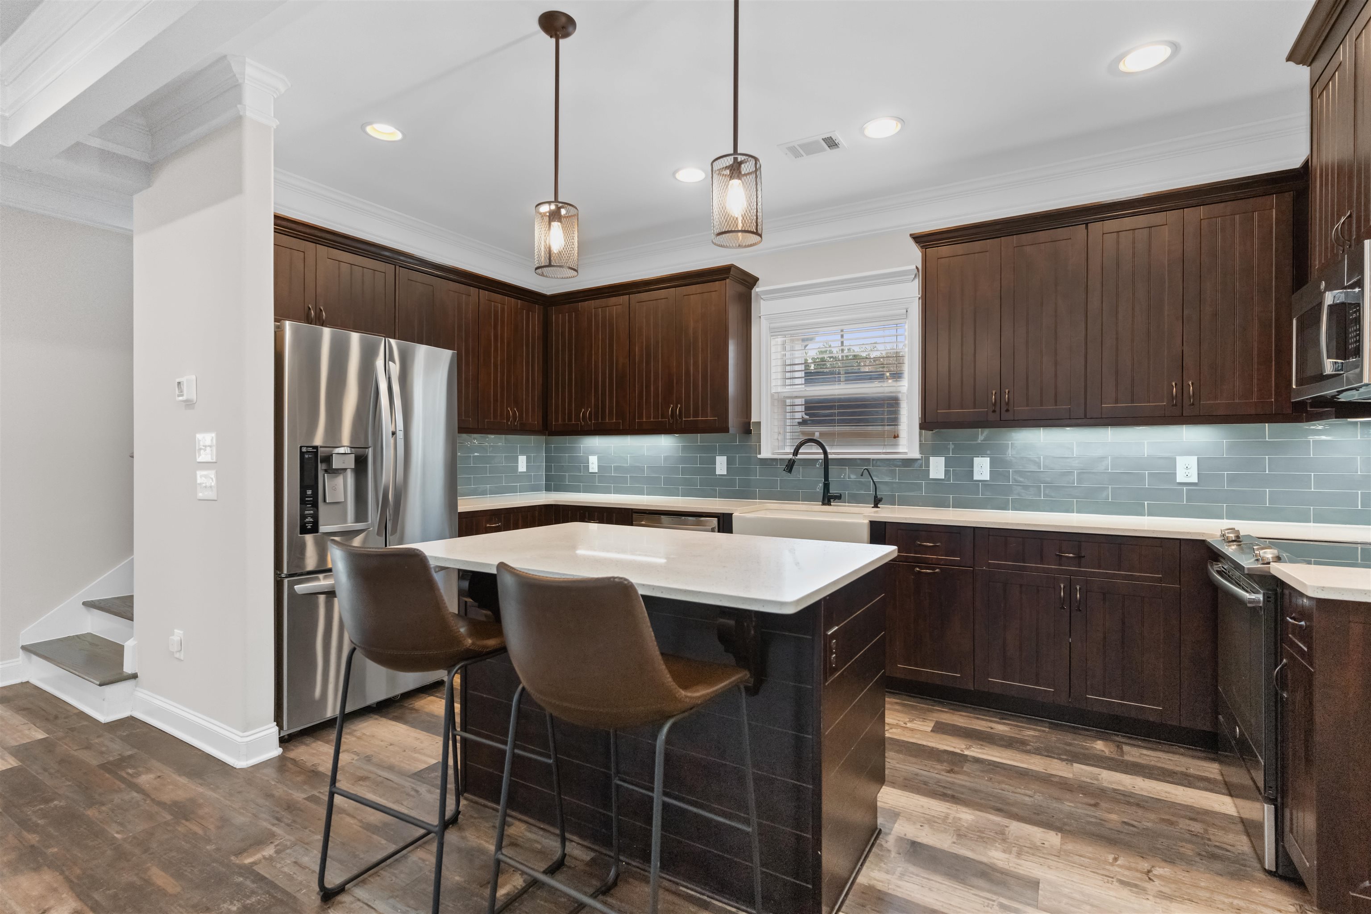
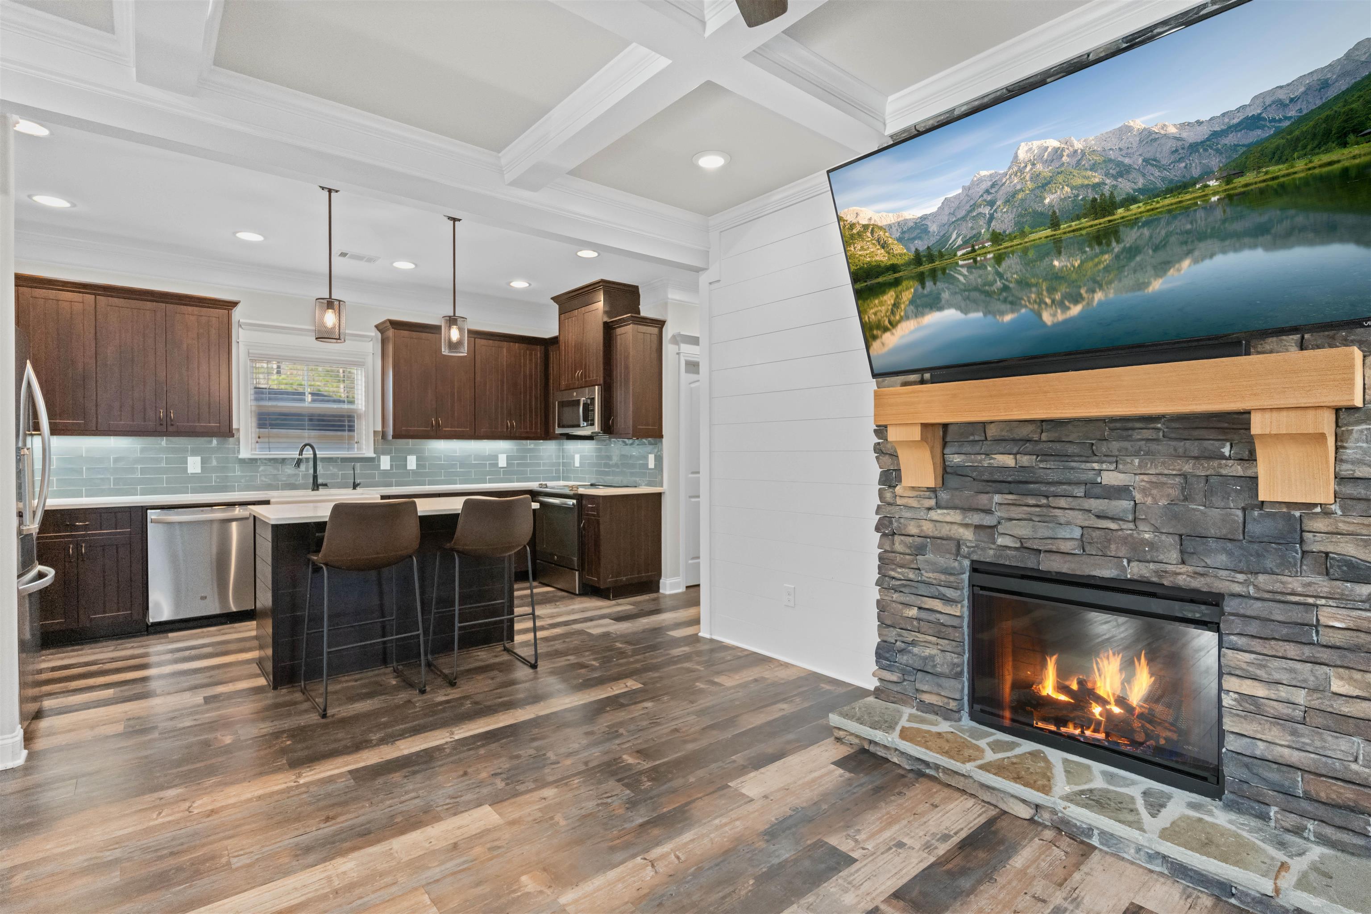
Welcome to 1231 Carriage Ridge Drive, a well-maintained 4-bedroom, 3-bath home tucked into the desirable Carriage Ridge section of Harbor Club on Lake Oconee. Built in 2020, this approximately 2,300 sq ft craftsman-style home pairs low-maintenance living with high-end finishes throughout. A covered front porch with stone-based columns and a warm wood-stained ceiling welcomes you inside, where hardwood floors, soaring coffered ceilings, and a stacked-stone fireplace anchor the open-concept main living area. The kitchen features rich espresso cabinetry, a glass subway tile backsplash, quartz countertops, a farmhouse sink, and stainless-steel appliances — all open to the dining and living spaces, ideal for entertaining. The main-level primary suite offers a private retreat with a double-sink vanity, an oversized tiled walk-in shower, and generous closet space. A dedicated main-level office covers your work-from-home needs, while the upstairs loft is ready to serve as a media room, playroom, or additional guest space. Set on a 0.31-acre lot within the gated Harbor Club community, residents enjoy access to an award-winning 18-hole golf course, a marina with restaurant and private subdivision lake access, resort-style pools, and tennis and pickleball courts. Just a short walk from home, The Grove amenity campus adds a full fitness center, yoga studio, hiking and fitness trails, a quarter-mile track, sports field, dog parks, and the scenic Sanctuary Pond — all just minutes from Lake Oconee. Low-maintenance living, quality finishes, and an unmatched amenity package: 1231 Carriage Ridge Drive is ready for its next owner.
Property Features
INTERIOR FEATURES
Interior Features
Breakfast Bar, Coffered Ceiling(s), Crown Molding, Double Vanity, Granite Counters, Kitchen Island, Pantry, Separate Shower, Vaulted Ceiling(s), Walk-In Closet(s), Granite, Primary on Main
Appliances
Built in Microwave, Cooktop, Dishwasher, Dryer, Disposal, Range, Water Softener
Flooring
Carpet, Tile, Vinyl
Fireplace Features
Electric
EXTERIOR & CONSTRUCTION
Property Sub Type
Single Family Residence
Year Built
2020
Levels
Two
Construction Materials
Hardy Board
Roof
Asphalt/Comp Shingle
Lot Size Acres
0.31
Garage Spaces
2
COMMUNITY
Community Features
Boat Ramp, Boat Storage, Clubhouse, Gated, Fitness Center, Marina, Playground, Pool, Riding Trails, Stable(s), Tennis Court(s), Walking Trails, Community Lake/Pond, Pickleball Courts
Subdivision Name
HARBOR CLUB
County Or Parish
Greene
OTHER PROPERTY INFORMATION
Stories
2
Days In Mls
29
Directions
Exit 130 from I-20 to GA-44 heading towards Eatonton, GA. Turn left in main Entrance at Harbor Club on Club Dr. Come through gate and take first right in to Carriage Ridge. Continue straight until arriving at 1231 Carriage Ridge Dr in the "horseshoe"
Living Area
2,352
Street Name
CARRIAGE RIDGE DRIVE
Topography
Gentle Slope
Fireplace Y N
Yes
Photos Count
31
Days On Market
29
Property Type
Residential
Street Number
1231
Association Y N
Yes
Lot Size Source
Assessor
Living Area Source
Assessor
Original List Price
$489,900
Zoning Description
Residential
Building Area Source
Assessor
Room Master Bedroom Level
First
Bathrooms Total Decimal
3
Listing courtesy of Coldwell Banker Lake Oconee.