Description
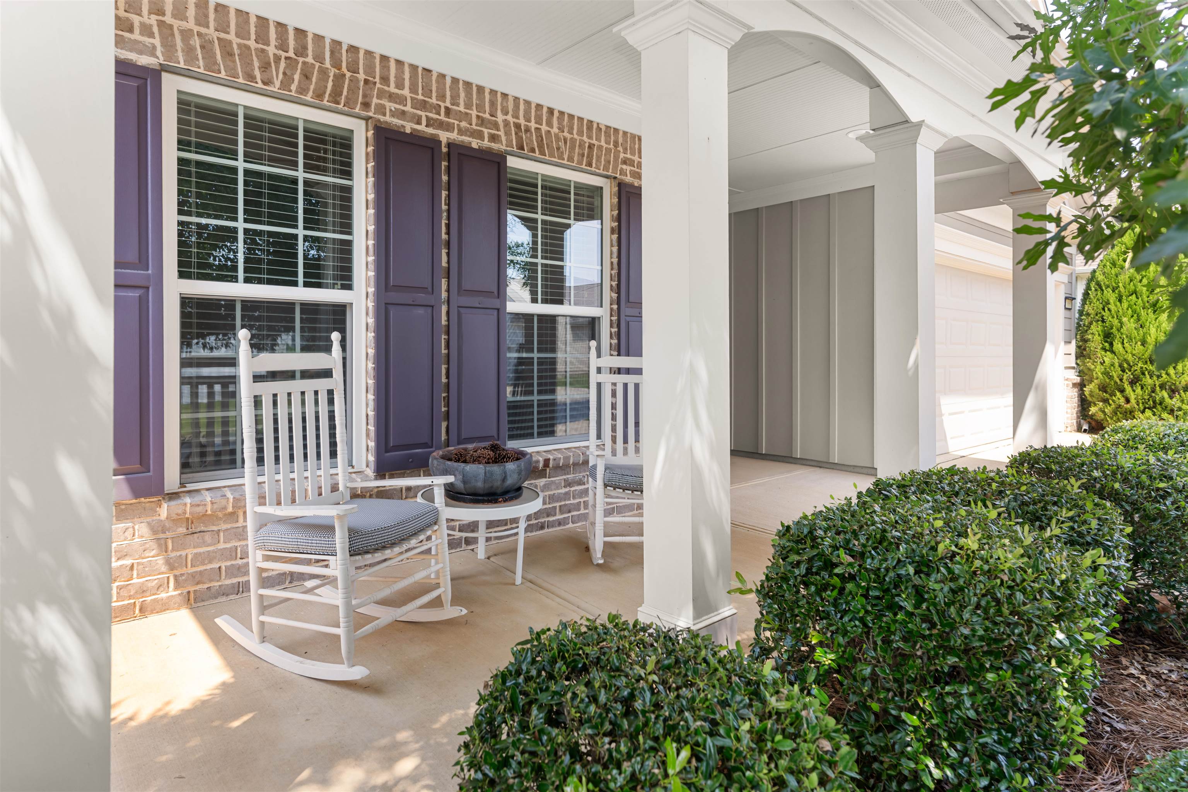
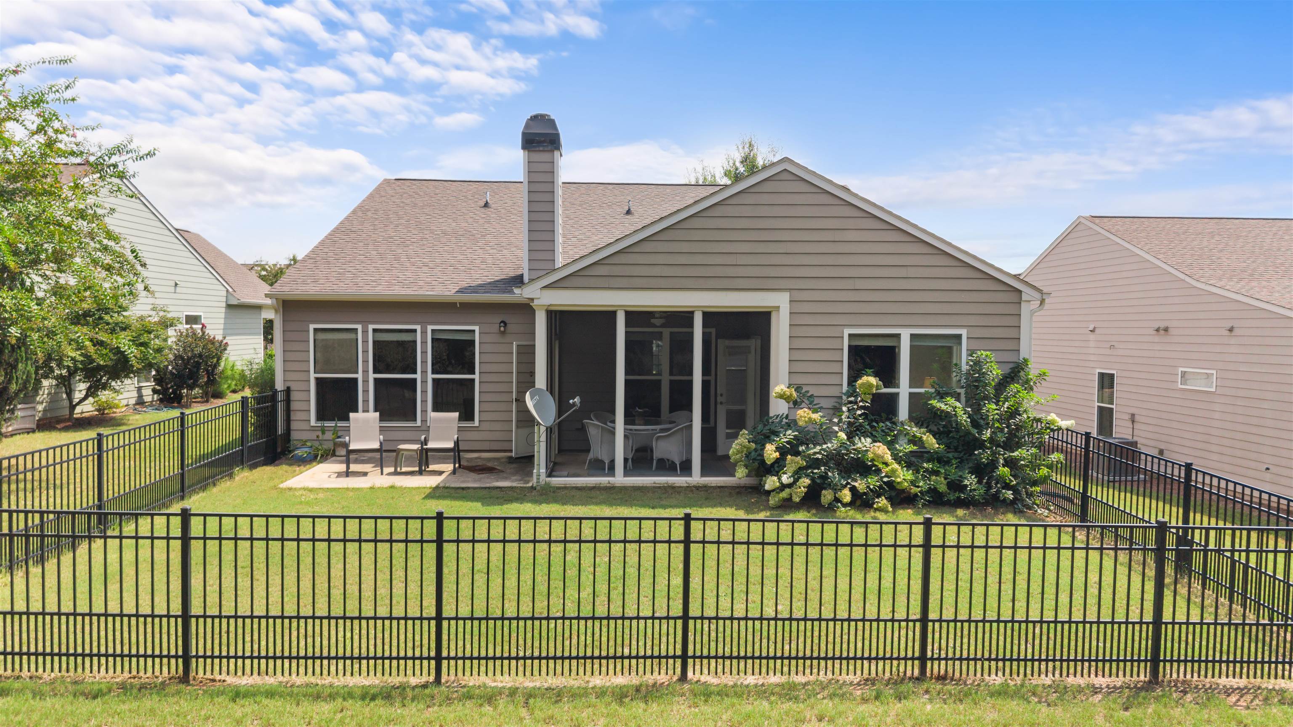
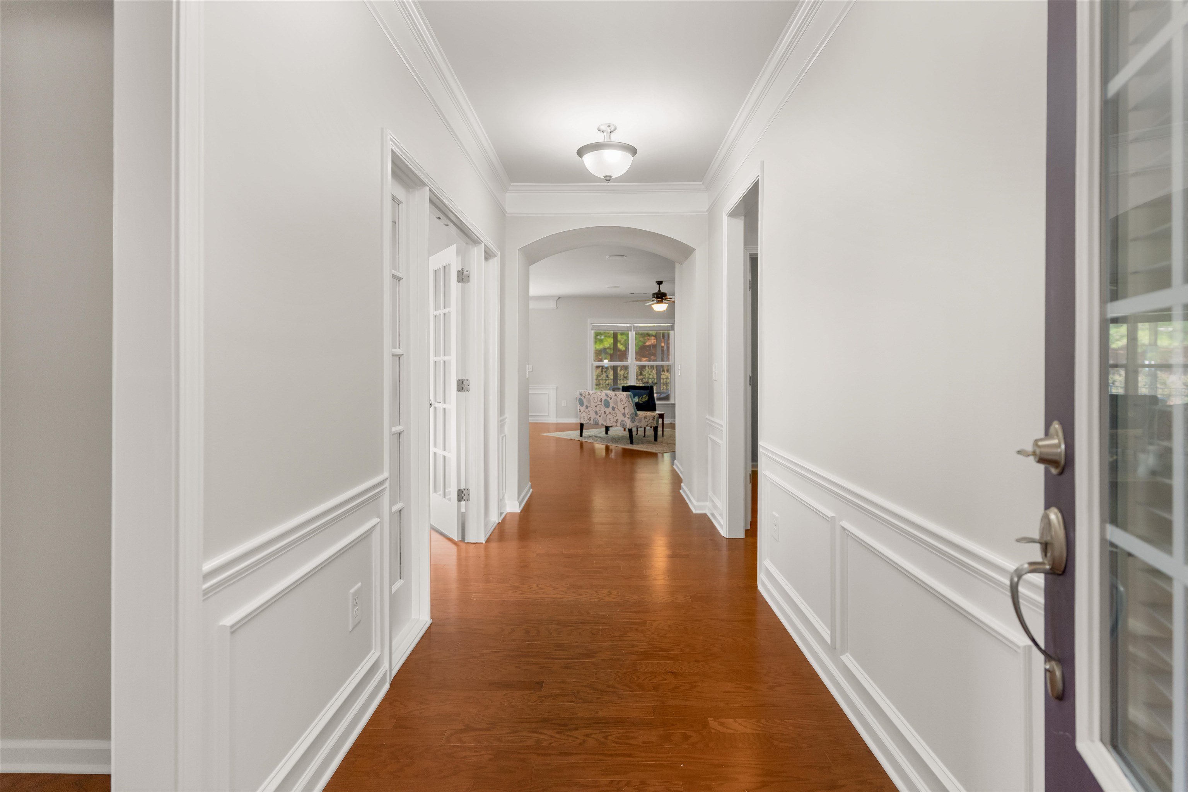
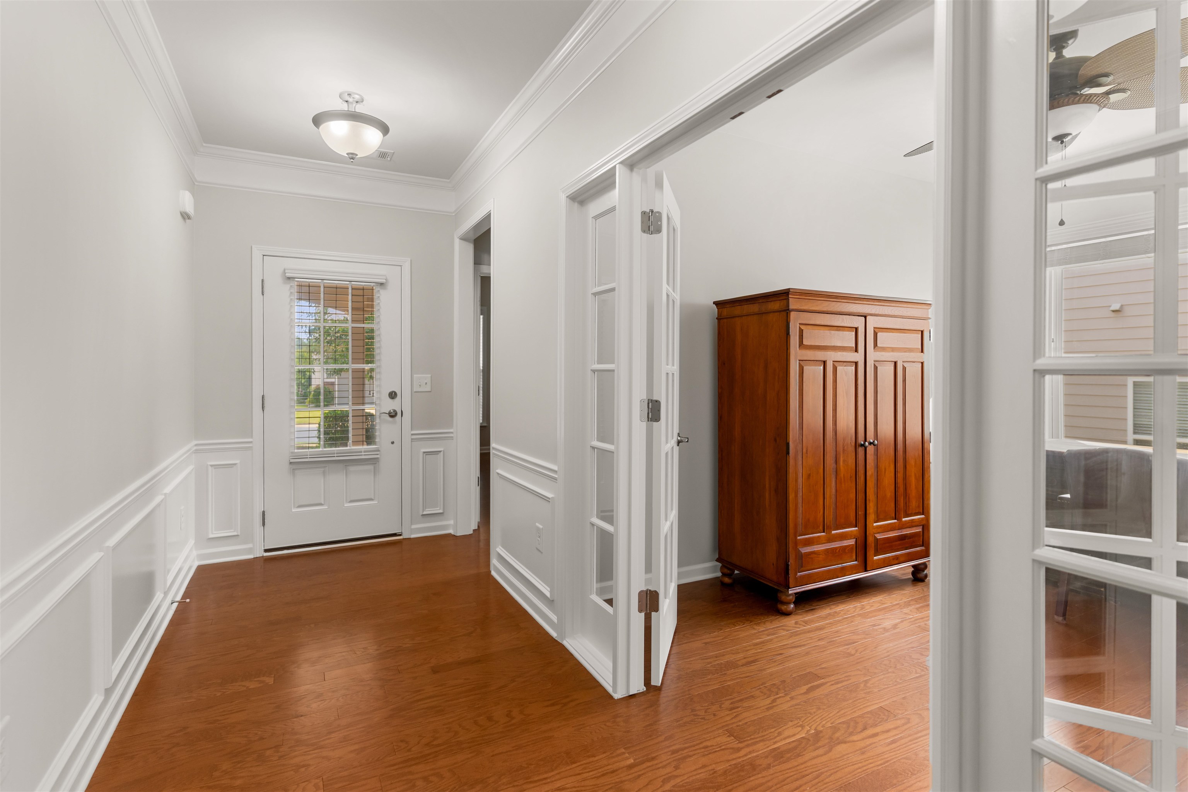
Beautiful Abbeville plan in Del Webb featuring 2 bedrooms, 2 baths, and an open floor plan. The kitchen offers upgraded granite countertops, while the living area features ceiling-mounted surround sound. Year-round living with a bright sunroom, screened porch, and grilling patio. The fenced backyard offers privacy with a natural barrier from the main road. The spacious master bath features a walk-in, handicap-accessible shower designed for comfort, safety, and ease of use. The guest bath includes a Safe Step walk-in tub for added comfort and convenience. An extended 2-car garage provides additional storage and flexibility. Enjoy the Del Webb lifestyle with walking trails, tennis, pickleball, pool, fitness center, lakefront pavilion, boat ramp, and boat storage. A wonderful home offering comfort, privacy, accessibility, and exceptional amenities!
Property Features
INTERIOR FEATURES
Interior Features
Granite Counters, Primary on Main
Appliances
Built in Microwave, Cooktop, Dishwasher, Microwave, Refrigerator, Wall Oven
Flooring
Wood
EXTERIOR & CONSTRUCTION
Property Sub Type
Single Family Residence
Year Built
2017
Levels
One
Construction Materials
Hardy Board
Roof
Asphalt/Comp Shingle
Lot Size Acres
0.18
Garage Spaces
2
COMMUNITY
Association Fee
$380
Community Features
Boat Ramp, Boat Storage, Clubhouse, Gated, Pool, Senior/55+, Tennis Court(s), Walking Trails, Pickleball Courts, Lake
Subdivision Name
DEL WEBB AT LAKE OCONEE
County Or Parish
Greene
OTHER PROPERTY INFORMATION
Stories
1
Days In Mls
1
Directions
I-20 ,take Exit 130 (Greensboro Hwy 44) Turn at Del Webb sign (6 miles) West Lake Rd, take left onto Oconee Rd. Continue straight, turn left onto Oconee Shores parkway, turn left onto Careywood St then right onto Crooked Creek.
Living Area
1,770
Street Name
CROOKED CREEK ROAD
Topography
Level
Photos Count
29
Days On Market
1
Parcel Number
055d008220
Property Type
Residential
Street Number
1061
Association Y N
Yes
Lot Size Source
Assessor
Year Built Source
Assessor
Living Area Source
Assessor
Original List Price
$419,900
Senior Community Y N
Yes
Zoning Description
Residential
Building Area Source
Assessor
Room Master Bedroom Level
First
Bathrooms Total Decimal
2
Listing courtesy of Drake Realty Lake Area, Inc..