Description
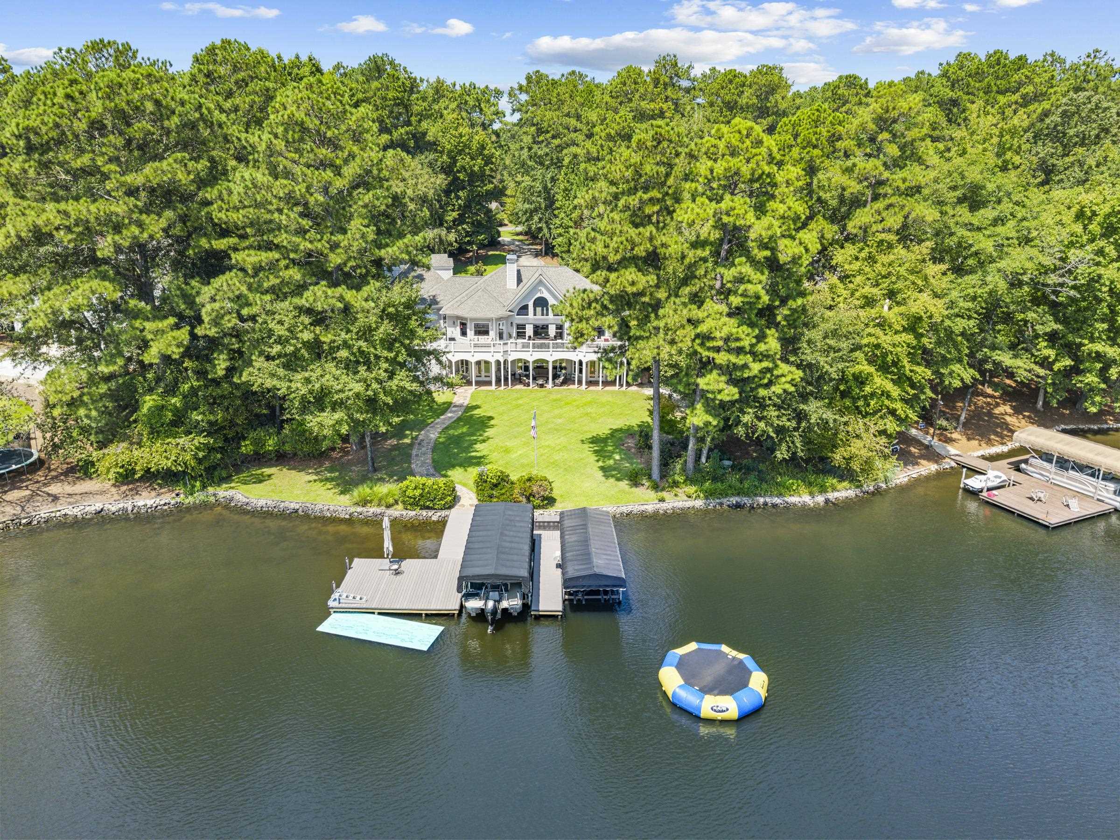
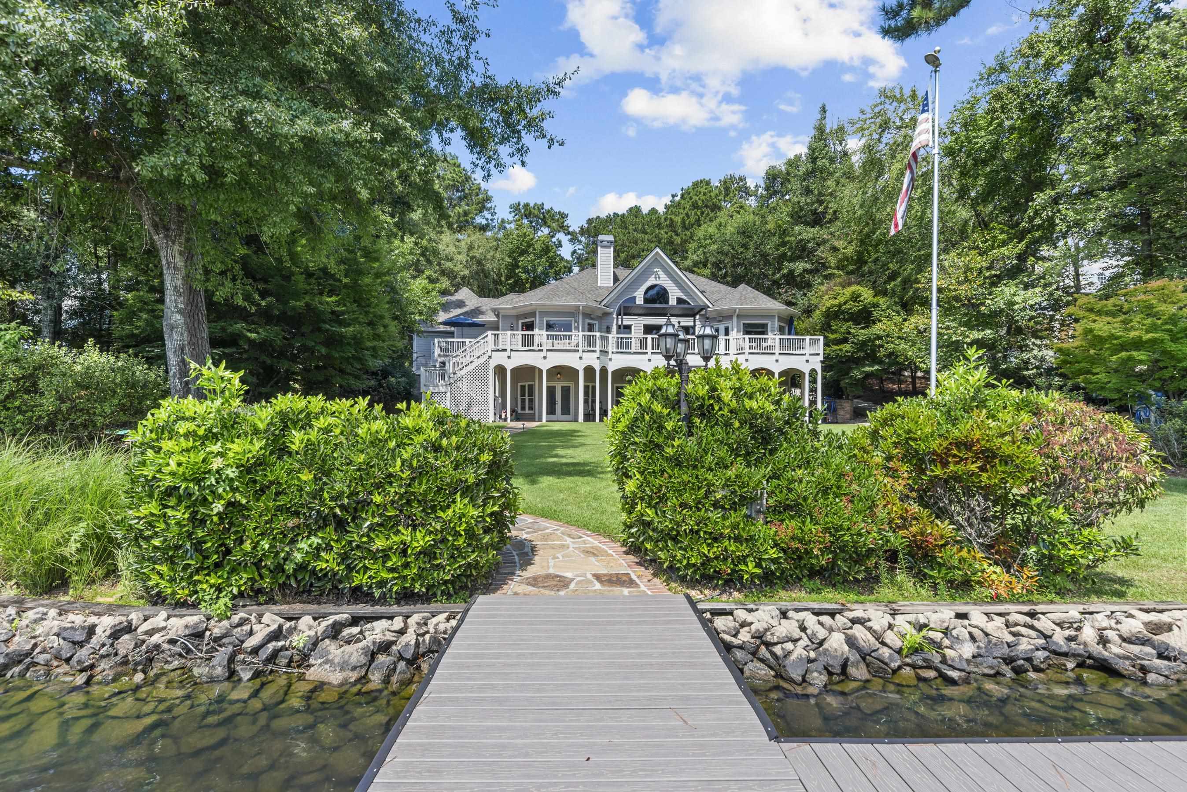
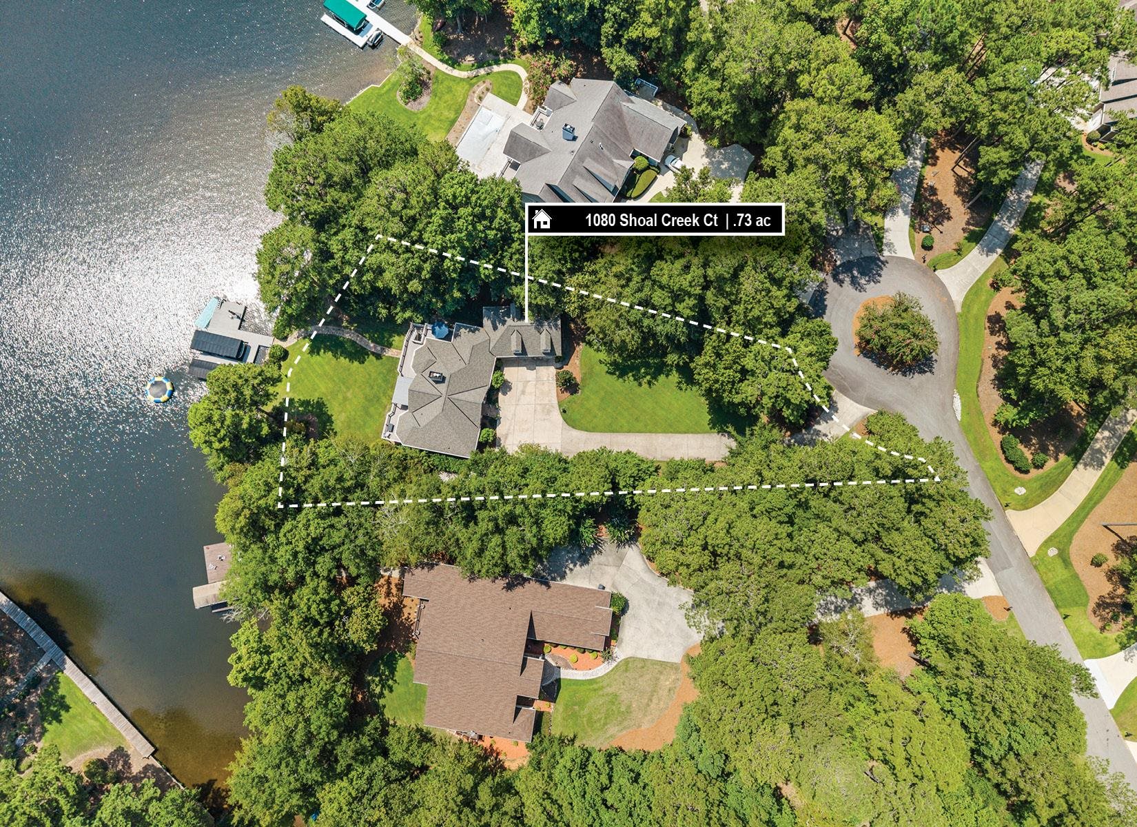
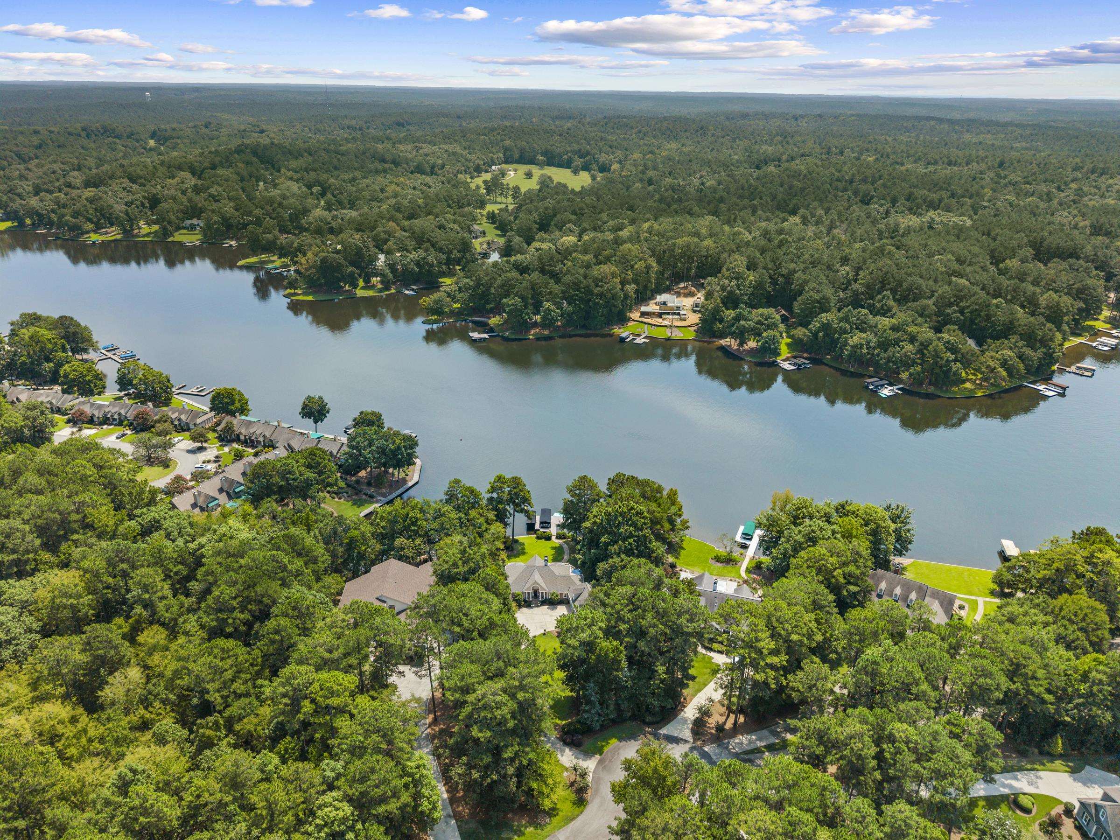
LAKEFRONT LIVING in Harbor Club on Lake Oconee, where the view of the lake catches your eye the moment you step through the front door! Beautiful water views, generous outdoor living, and a private max dock! The home offers four bedrooms, four-and-a-half baths, with lake views from almost every room on the main level. The living area features a stone fireplace, while the spacious kitchen offers custom cabinetry, granite countertops, stainless steel appliances, a large island, and dining area overlooking the water. The main-level primary suite includes a tray ceiling, dual vanities, jetted tub, separate shower, and two walk-in closets. A large bedroom and bath above the garage provides flexible space for guests or a bunk room. The terrace level offers a second living area with fireplace, built-ins, billiards room, and plenty of room for family and friends. More than 1,200 square feet of covered and uncovered decks and patios create exceptional space to relax, entertain, and enjoy the lake. A private max dock with boat and jet ski lifts provides easy access to the water. This home offers the lakefront lifestyle along with the golf and amenities of Harbor Club!
Property Features
INTERIOR FEATURES
Interior Features
Breakfast Bar, Built-in Features, Chair Rail, Closet System, Crown Molding, Double Vanity, Granite Counters, Kitchen Island, Pantry, Vaulted Ceiling(s), Wainscotting, Walk-In Closet(s), Granite, Primary on Main
Appliances
Built in Microwave, Cooktop, Dishwasher, Double Oven, Wall Oven, Stainless Steel Appliance(s)
Flooring
Carpet, Stone, Wood
Fireplace Features
Multiple Fireplace
EXTERIOR & CONSTRUCTION
Property Sub Type
Single Family Residence
Year Built
2000
Levels
Two
Construction Materials
Brick, Hardy Board
Roof
Asphalt/Comp Shingle
Lot Size Acres
0.73
Garage Spaces
3
COMMUNITY
Community Features
Boat Ramp, Boat Storage, Clubhouse, Dock, Gated, Fitness Center, Marina, Playground, Pool, Riding Trails, Tennis Court(s), Walking Trails, Pickleball Courts
Subdivision Name
HARBOR CLUB
County Or Parish
Greene
OTHER PROPERTY INFORMATION
Stories
2
Days In Mls
1
Basement Y N
Yes
Directions
LCBR. Left on GA-44 E. Turn Right on Hutchinson Grove Rd. Second right off circle on Club Drive. Left on Loch Lomond Dr. Right on Shoal Creek Ct. Home is on the Left.
Inclusions
Boat Lift
Living Area
4,808
Street Name
SHOAL CREEK COURT
Topography
Gentle Slope,Level
Fireplace Y N
Yes
Photos Count
74
Days On Market
1
Property Type
Residential
Street Number
1080
Association Y N
Yes
Bathrooms Half
1
Lot Size Source
Assessor
Living Area Source
Old MLS Listing
Original List Price
$1,950,000
Zoning Description
Residential
Building Area Source
Old MLS Listing
Room Master Bedroom Level
First
Bathrooms Total Decimal
4.5
Listing courtesy of Coldwell Banker Lake Oconee.