Description
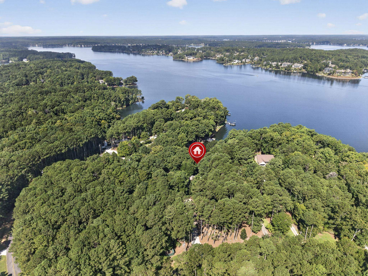
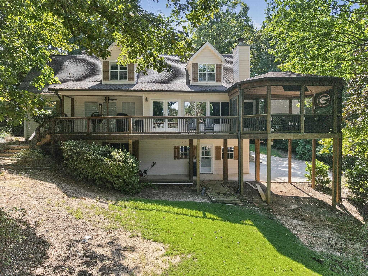
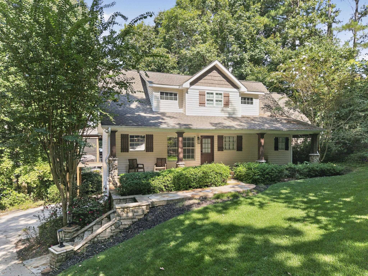
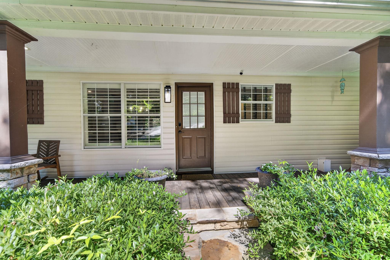
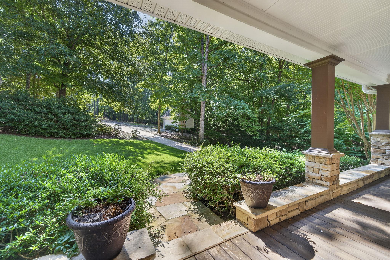
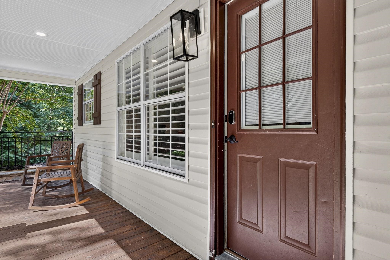
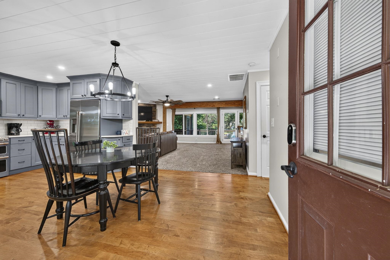
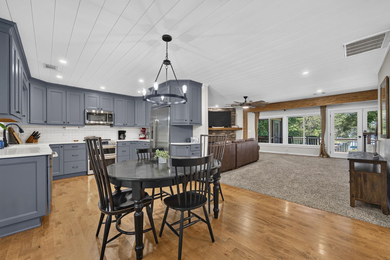
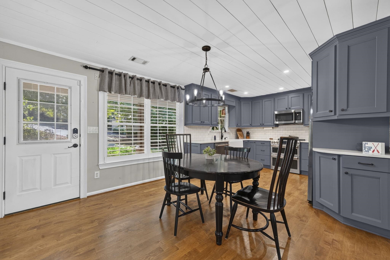
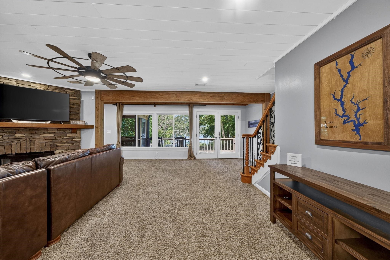
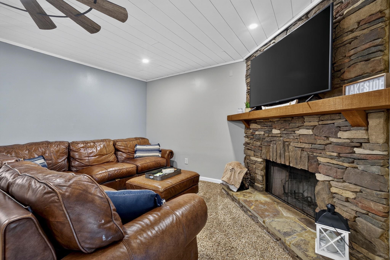
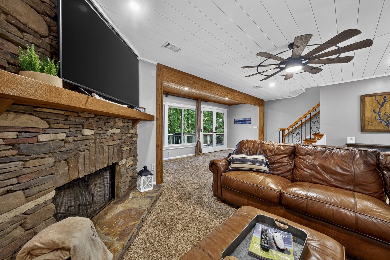
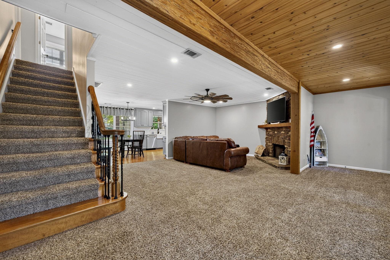
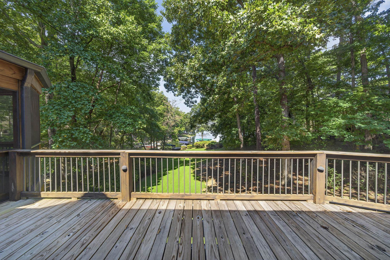
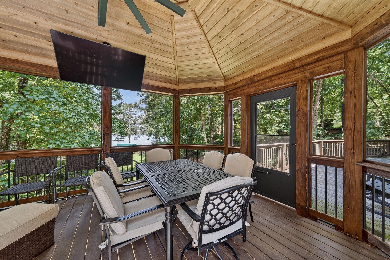
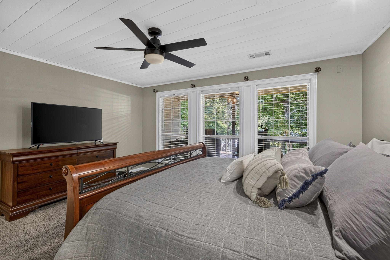
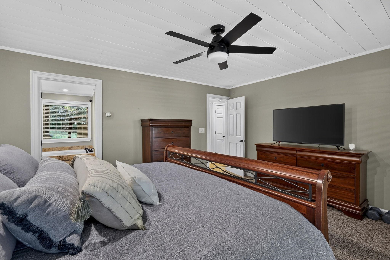
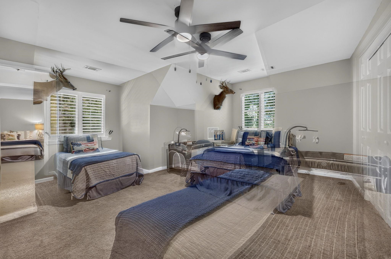
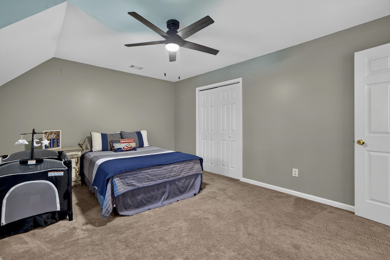
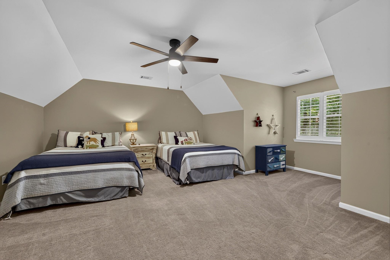
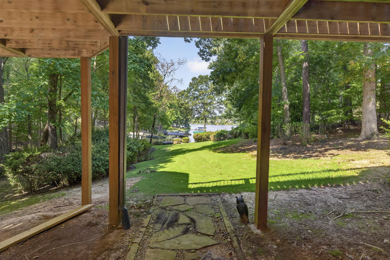
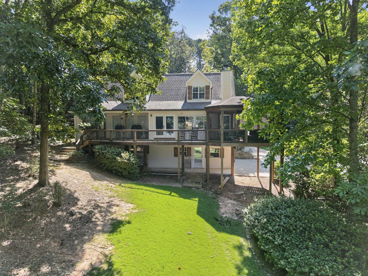
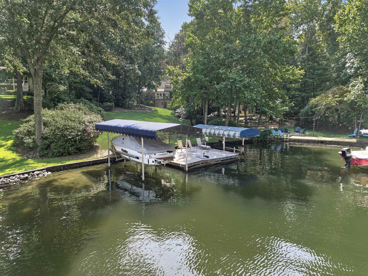
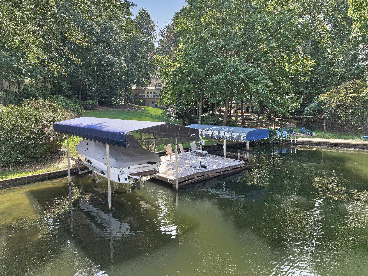
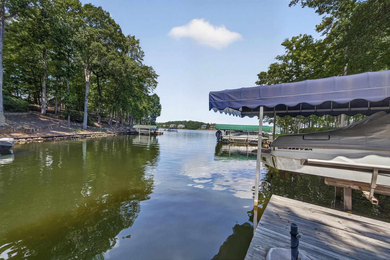
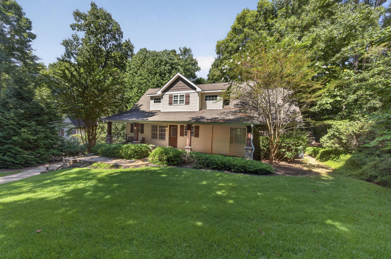
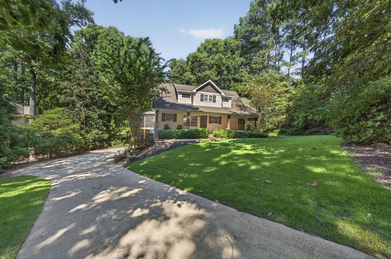
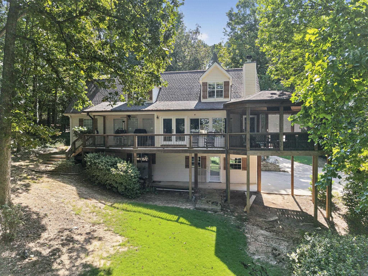
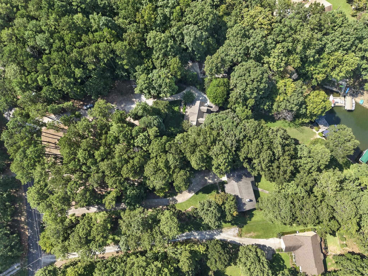
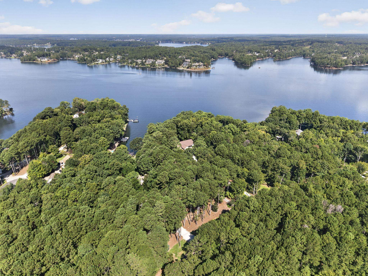
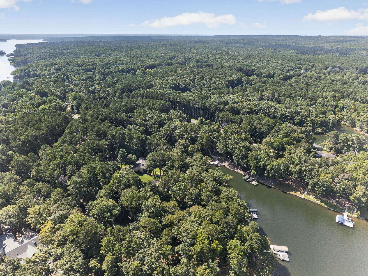
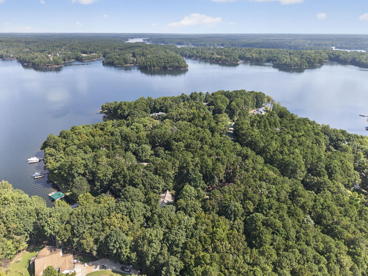
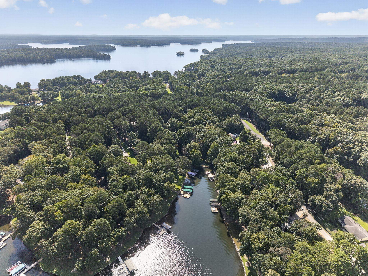
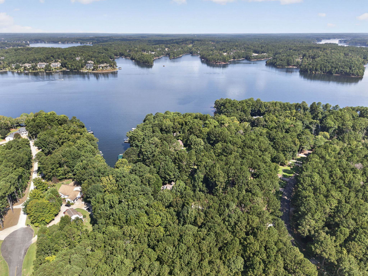
The perfect Lake Oconee lake house is waiting for you! Located near the dam with a max dock, this lakefront home offers everything you need to start enjoying the lake lifestyle from day one. Step inside to an inviting open floor plan highlighted by beautiful vaulted tongue-and-groove ceilings that give the home the perfect blend of warmth and lake-house character. The primary suite is conveniently located on the main level, making everyday living easy and comfortable. The main living area flows seamlessly out to a screened-in porch and large deck, creating the perfect spaces for morning coffee, entertaining friends, or relaxing after a day on the water. Upstairs, you’ll find two additional guest bedrooms, providing plenty of room for family and friends to come enjoy the lake with you. Outside, the spacious backyard offers room to entertain, play, and take in the beautiful lake setting, with easy access to your max dock for boating, fishing, swimming, and endless days on Lake Oconee. Additional features include a two-car garage and plenty of space for storing all your lake toys and gear. Whether you're searching for a full-time residence or the perfect weekend getaway, this home has everything you need to make Lake Oconee memories for years to come. Furniture is negotiable, making it even easier to move in and start enjoying lake life!
Property Features
INTERIOR FEATURES
Interior Features
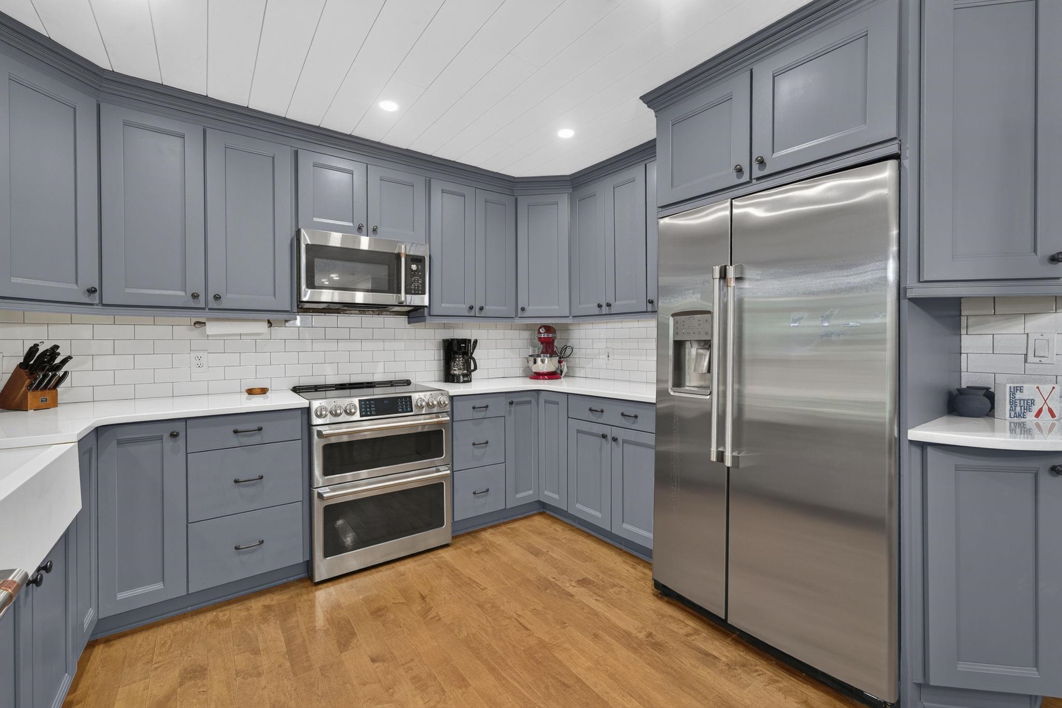
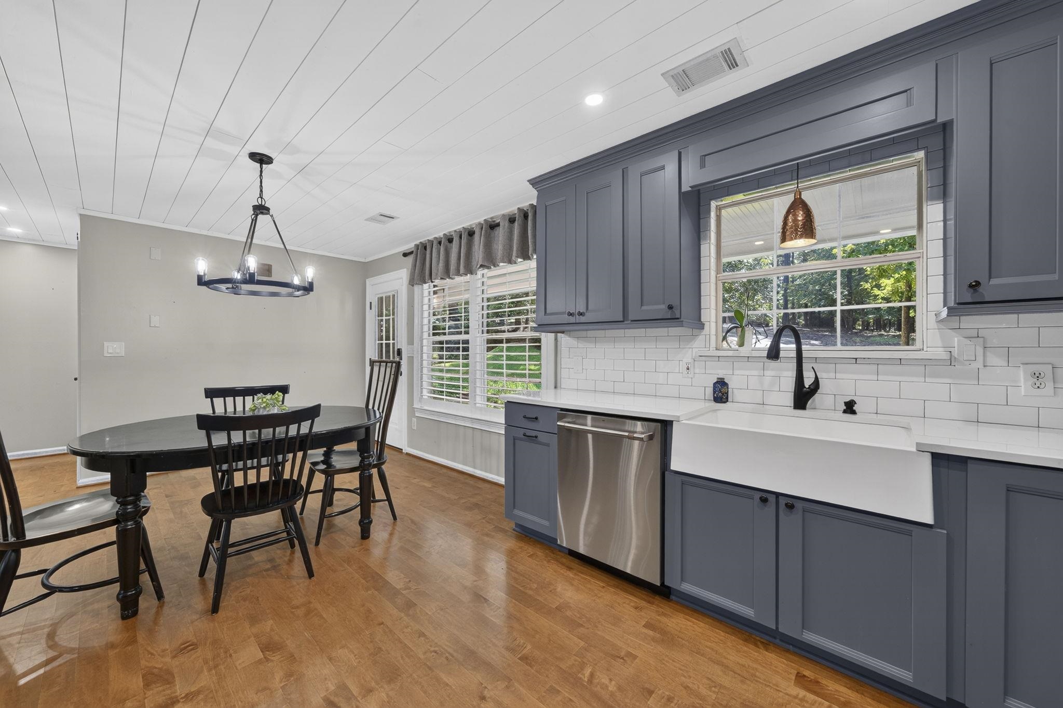
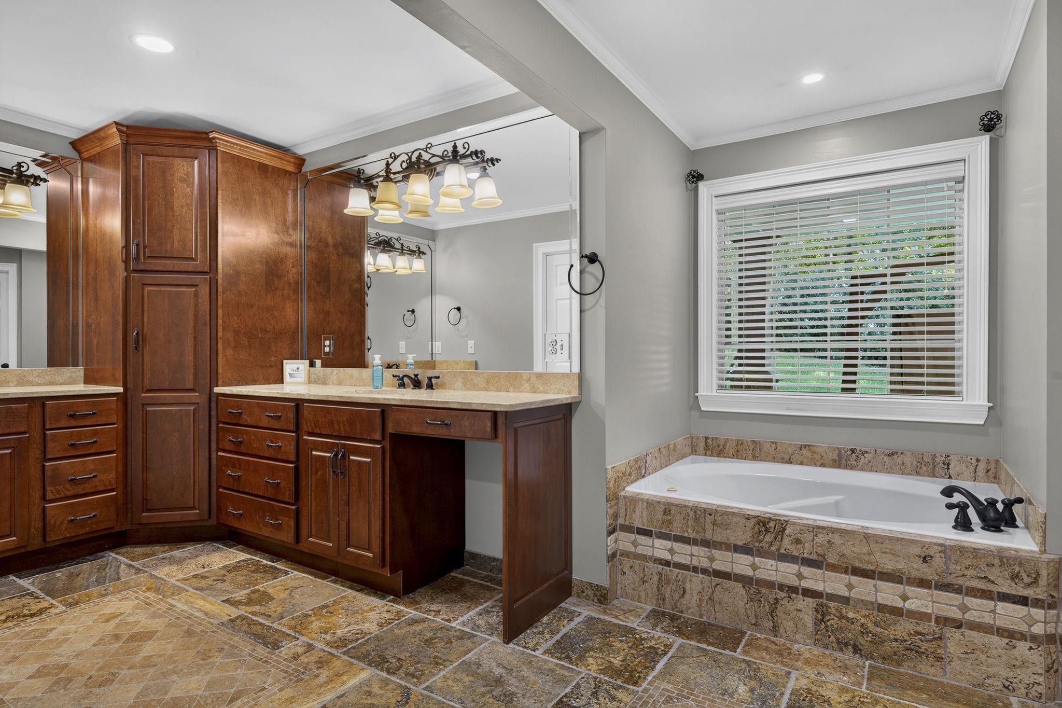
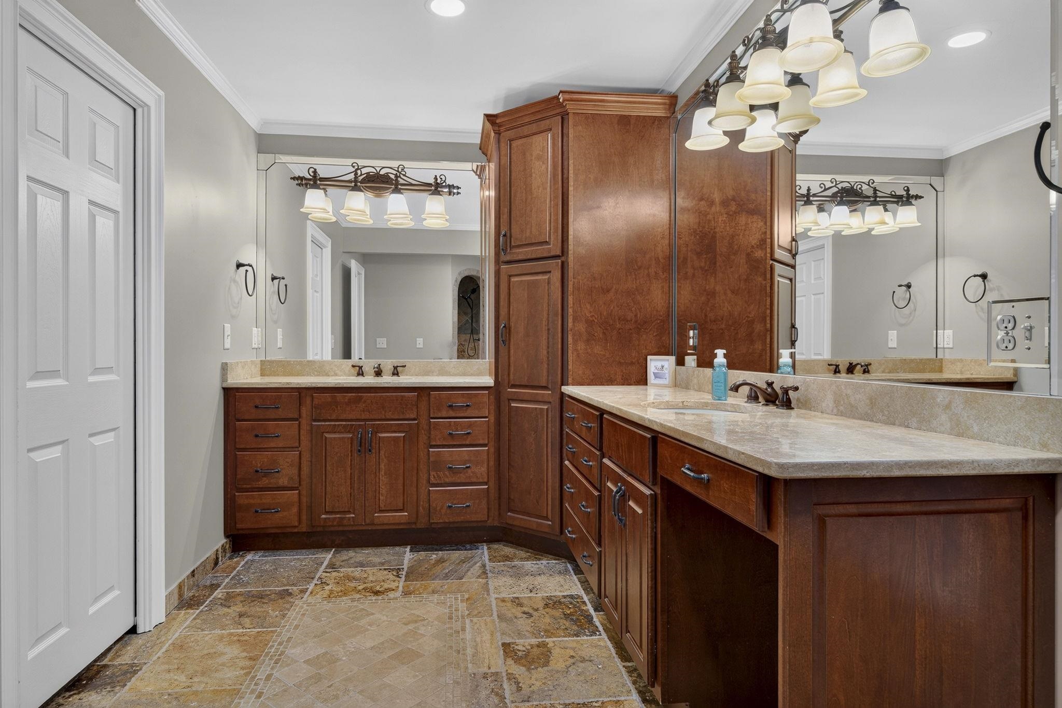
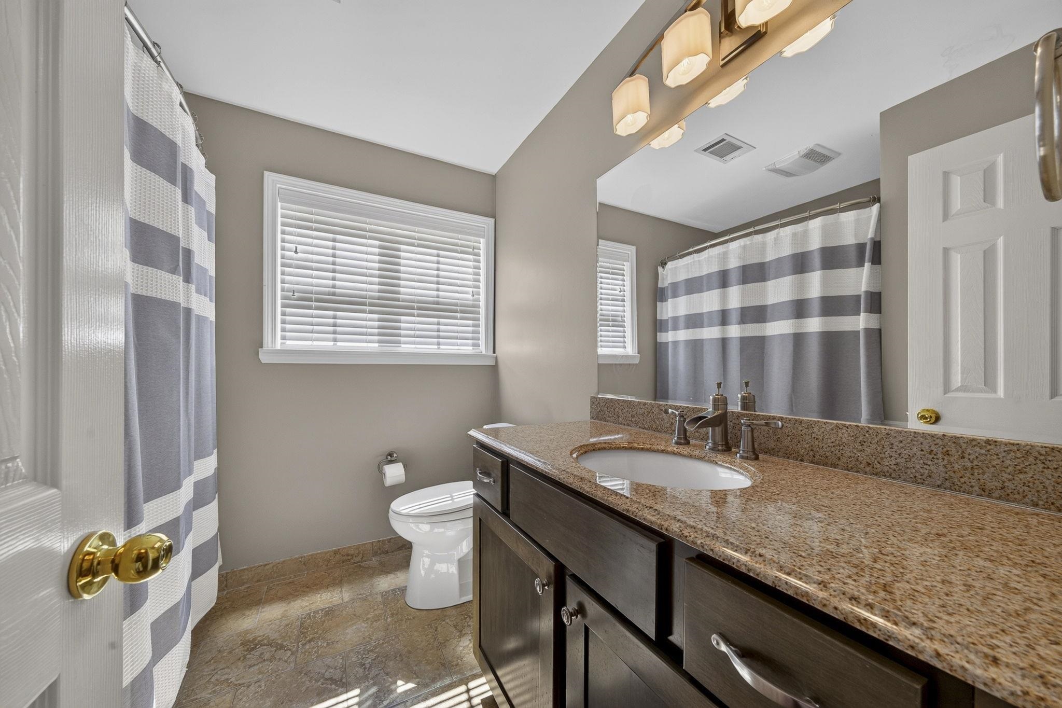
Double Vanity, Soaking Tub, Granite Counters, Separate Shower, Walk-In Closet(s), Granite, Primary on Main
Appliances
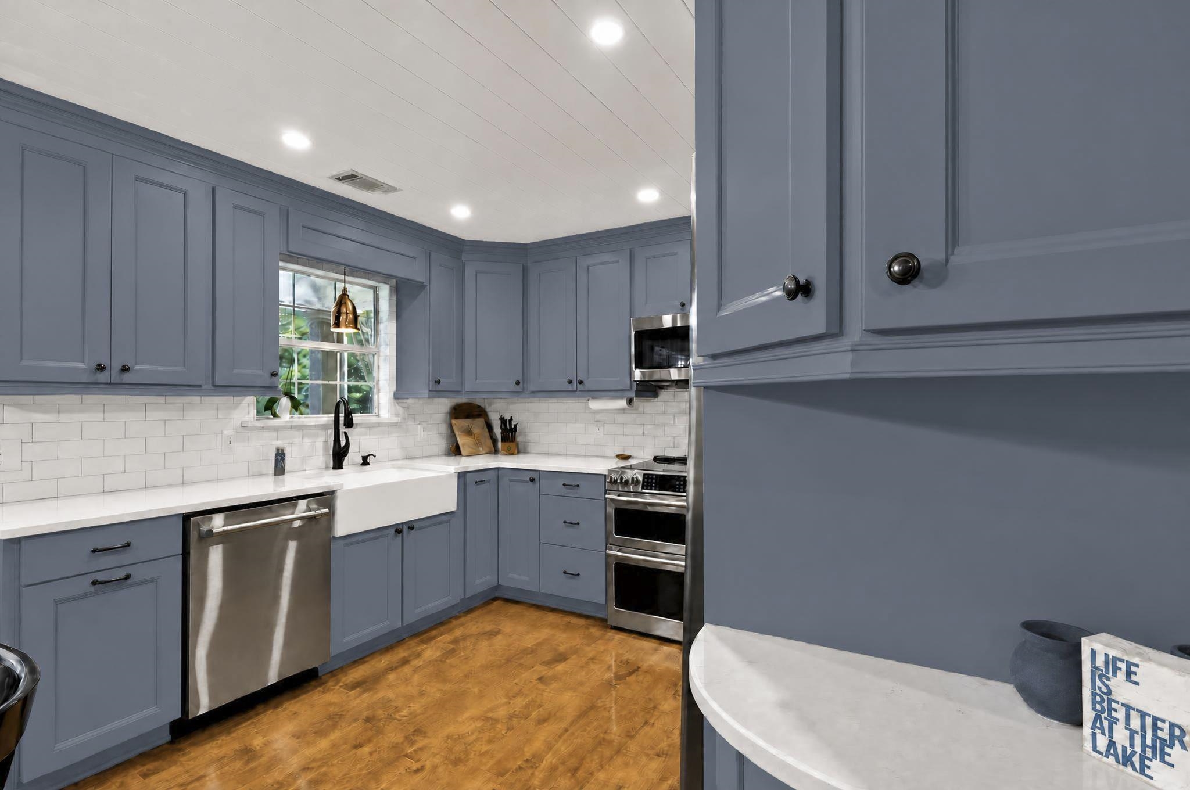
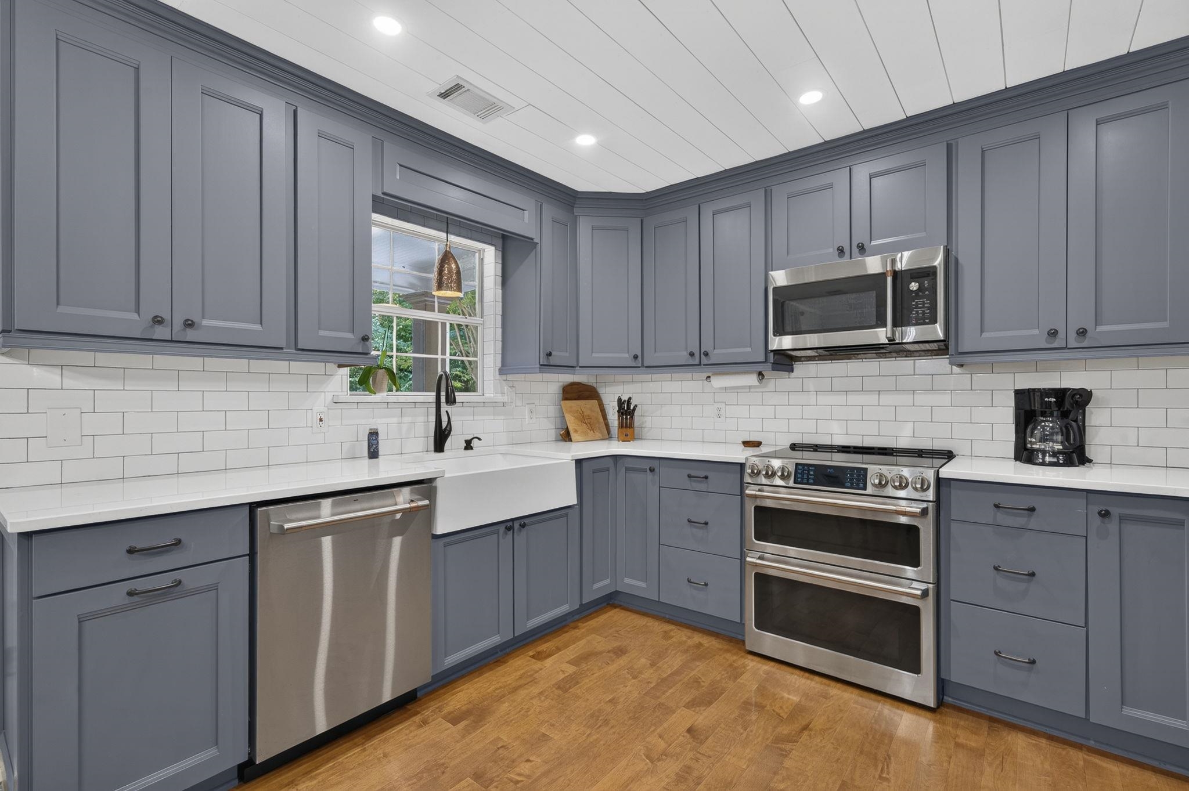
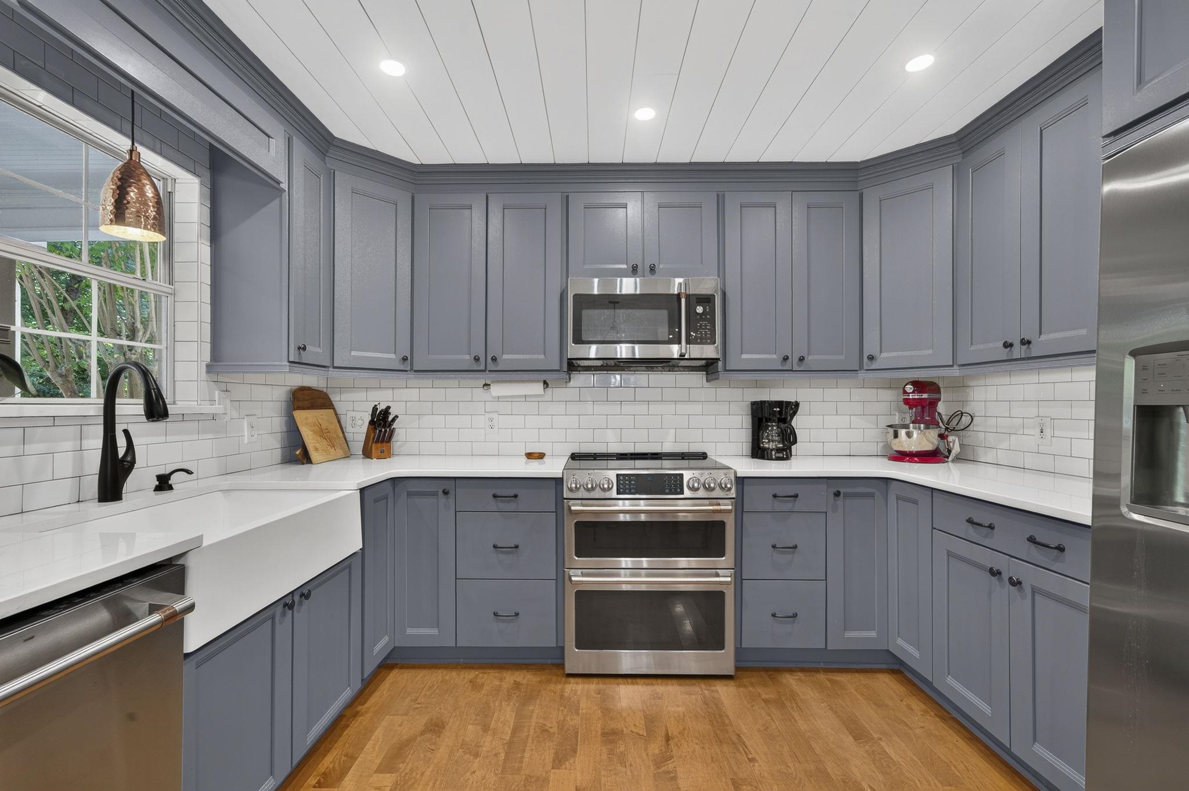
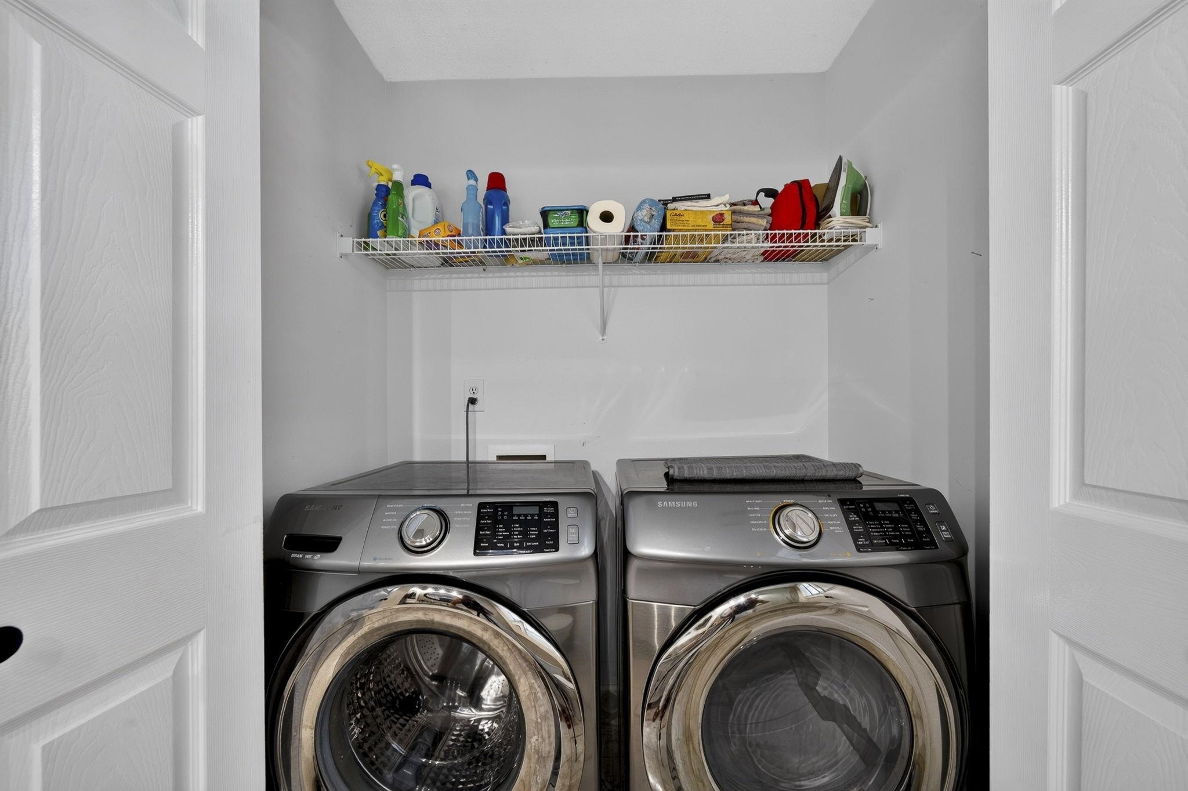
Built in Microwave, Dishwasher, Dryer, Range, Refrigerator, Washer, Water Softener
Flooring
Carpet, Wood
EXTERIOR & CONSTRUCTION
Property Sub Type
Single Family Residence
Year Built
1999
Levels
One and One Half
Construction Materials
Stone, Vinyl Siding
Roof
Asphalt/Comp Shingle
Lot Size Acres
1.04
Garage Spaces
2
COMMUNITY
Subdivision Name
LONG ISLAND FRS
County Or Parish
Putnam
OTHER PROPERTY INFORMATION
Stories
1
Days In Mls
10
Directions
Turn left onto Long Shoals Road and continue approximately 3.3 miles. Turn right onto Long Island Drive, then take the first left onto Forest Ridge Drive. Continue on Forest Ridge Drive; 119 Forest Ridge Drive will be on the left.
Living Area
2,300
Street Name
FOREST RIDGE DRIVE
Topography
Gently Rolling
Photos Count
62
Days On Market
10
Parcel Number
122A036
Property Type
Residential
Street Number
119
Bathrooms Half
1
Lot Size Source
Assessor
Living Area Source
Old MLS Listing
Original List Price
$1,050,000
Zoning Description
Residential
Building Area Source
Old MLS Listing
Room Master Bedroom Level
Basement
Bathrooms Total Decimal
2.5
Listing courtesy of Kim and Lin Logan Real Estate.