Description
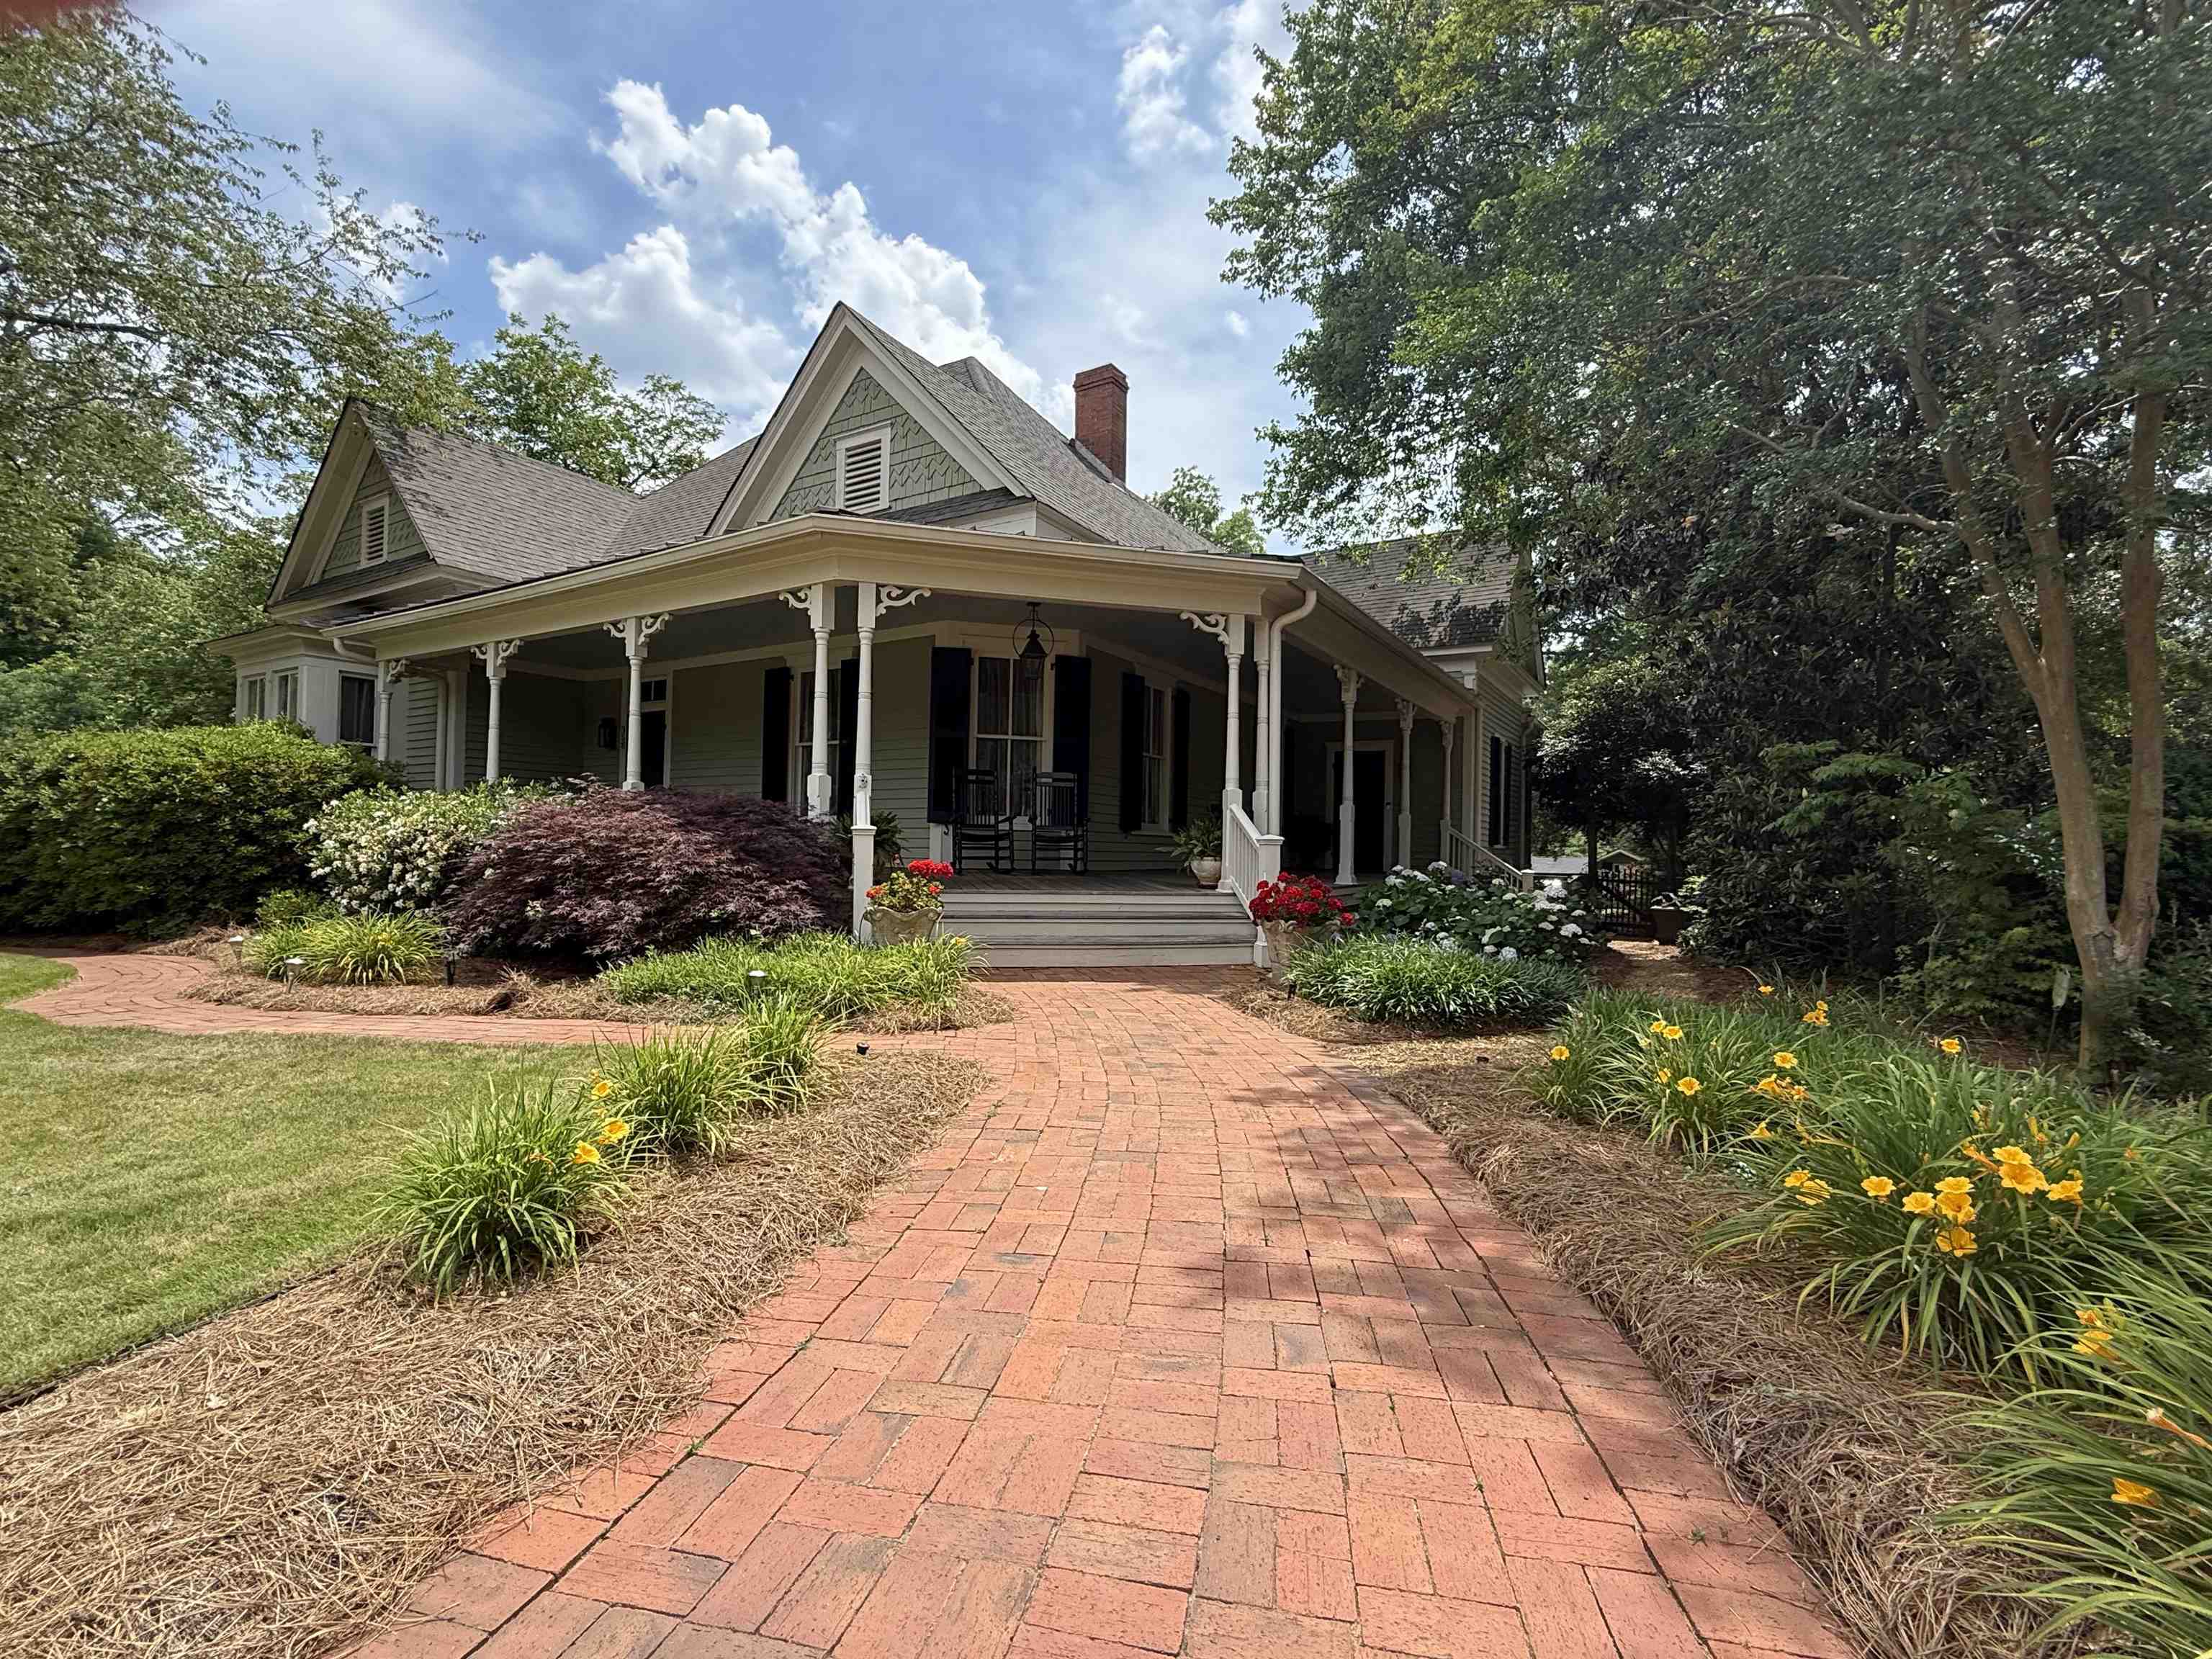
This enchanting move-in ready home feels like something out of a storybook. The large front porch invites you to slow down with a cup of coffee before wandering into town for brunch at The Dining Room or Ricardo's Kouzzina, or a quick bite at Town 220. A whole-house generator and numerous thoughtful upgrades make this home as practical as it is charming. Inside, beautiful details await around every corner. Rich wood floors flow throughout, complemented by wood-slatted ceilings and four gas fireplaces that create a warm, inviting atmosphere. Built-in bookcases line the central hallway, while custom cabinetry and cupboards provide character and storage throughout the downstairs. Classic chandeliers and new wall finishes add an elegant, fresh touch. The kitchen is made for gathering, featuring custom cabinetry, a generous island, and high-end appliances from Sub-Zero, Viking, Fisher+Paykel, and Thermador. A Kohler water filtration system and built-in icemaker add thoughtful convenience. The bathrooms continue the attention to detail with fixtures from Waterworks, Toto, Victoria+Albert, and Kohler. The primary suite feels like an escape, with an ensuite bath featuring heated marble floors and a smart toilet, along with a cedar closet. Upstairs, a built-in desk and storage create a cozy spot for work or study, along with a newly installed upstairs heater for added comfort. The outdoor spaces are just as special. A screened porch overlooks the back garden, offering the perfect spot for lingering conversations as the day winds down. Just beyond it, a brick dining and grilling patio sets the scene for dinners under the stars. The backyard is filled with its own little treasures, including a vegetable growing area, beautiful fig trees, blooming wisteria, and a quaint tool shed. The spacious two-car garage adds another layer of flexibility, featuring a large workspace with a sink, worktables, and a half bath. Above it, a private guest suite with a full bath offers a wonderful space for visitors, a creative studio, home office, or potential rental opportunity. Tucked just moments from downtown Madison, this is more than a beautiful house-it is a place that invites you to linger a little longer. Morning coffee on the porch, evenings by the fire, dinners in the garden, and leisurely walks into town all become part of the rhythm of life here. Full of character, thoughtful updates, and timeless charm, this is the kind of home where new memories seem to write themselves.
Property Features
INTERIOR FEATURES
Interior Features
Breakfast Bar, Built-in Features, Cedar Closet(s), Chandelier, Crown Molding, Double Vanity, Soaking Tub, Kitchen Island, Separate Shower, Walk-In Closet(s), Primary on Main
Appliances
Built in Microwave, Dishwasher, Dryer, Disposal, Range, Refrigerator, Ice Maker, Vent Hood, Washer, Wine Cooler, Stainless Steel Appliance(s)
Flooring
Stone, Wood, Other
Fireplace Features
Gas Log, Multiple Fireplace
EXTERIOR & CONSTRUCTION
Property Sub Type
Single Family Residence
Year Built
1898
Levels
Two
Construction Materials
Hardy Board
Roof
Asphalt/Comp Shingle
Lot Size Acres
0.49
Garage Spaces
2
COMMUNITY
Subdivision Name
HISTORIC DISTRT
County Or Parish
Morgan
OTHER PROPERTY INFORMATION
Stories
2
Days In Mls
1
Directions
From I20 E, take exit 114 for US-129 / US-441 / Madison / Eatonton.Turn left onto US-129 N / US-441 N and continue for about 2.5 miles toward downtown Madison. As you enter the historic district, continue onto S Main Street. Turn right onto Pine Stre
Living Area
3,585
Street Name
PINE STREET
Topography
Level
Fireplace Y N
Yes
Photos Count
45
Days On Market
1
Parcel Number
M19 067
Property Type
Residential
Street Number
358
Bathrooms Half
1
Lot Size Source
Assessor
Tax Annual Amount
$8,403
Year Built Source
Owner
Living Area Source
Assessor
Original List Price
$1,275,000
Zoning Description
Residential
Building Area Source
Assessor
Room Master Bedroom Level
First
Bathrooms Total Decimal
4.5
Listing courtesy of Keller Williams Realty Lake Oconee.