Description
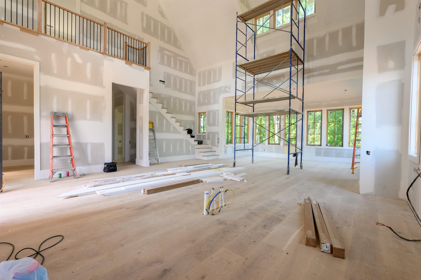
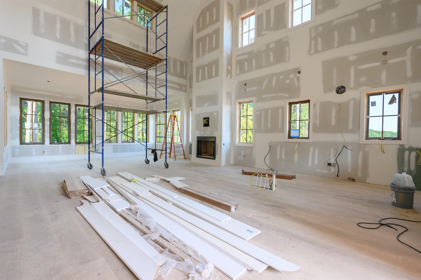
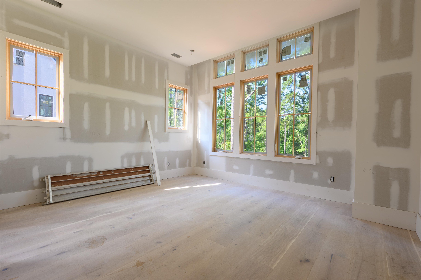
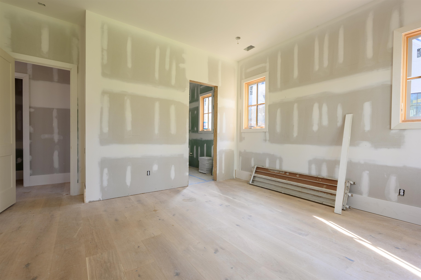
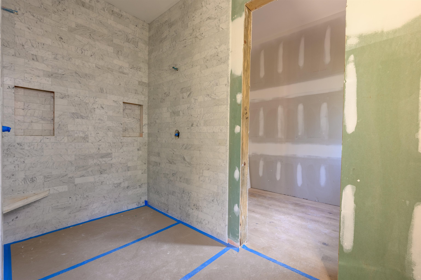
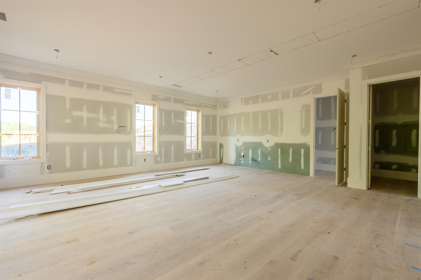
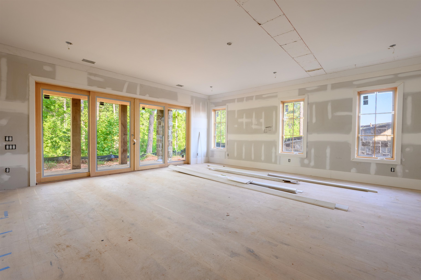
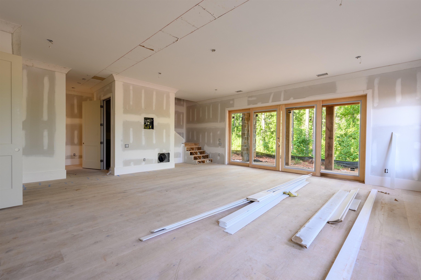
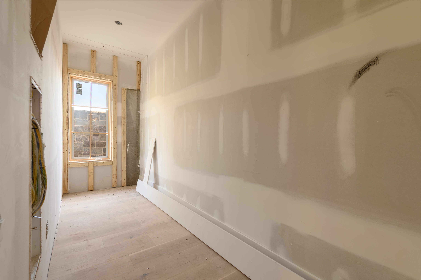
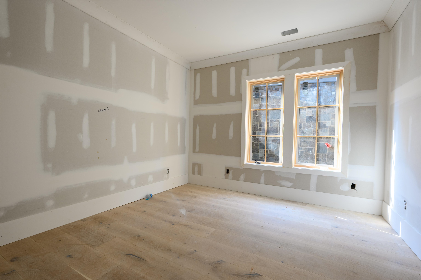
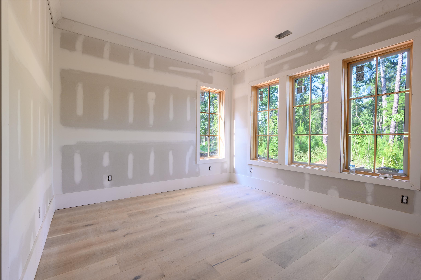
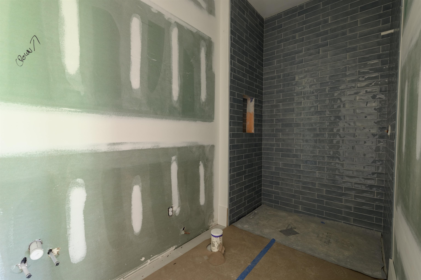
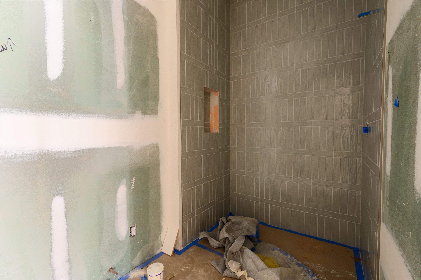
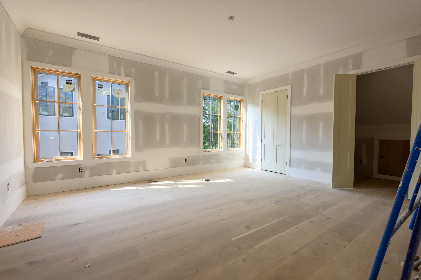
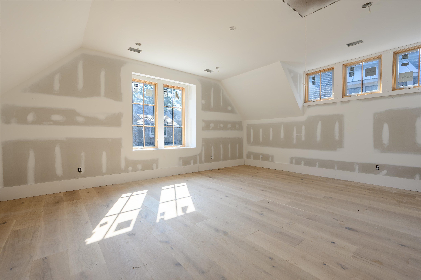
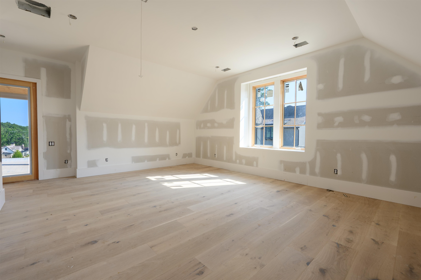
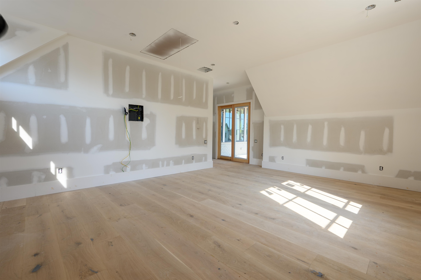
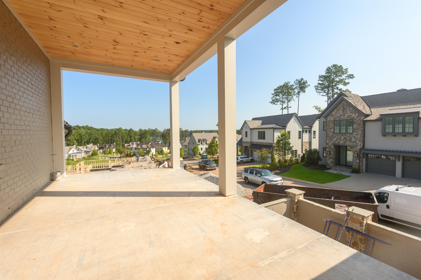
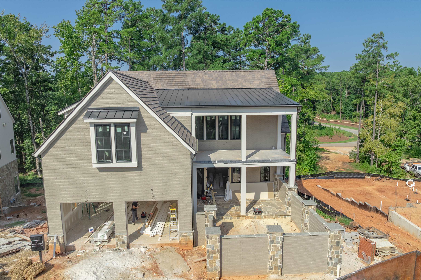
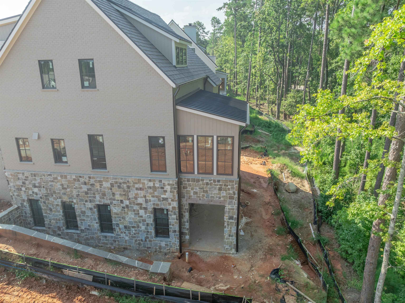
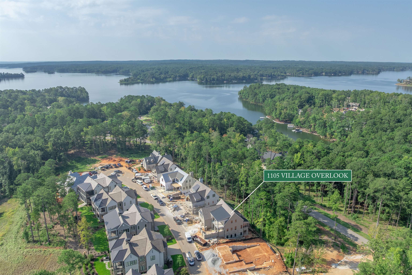
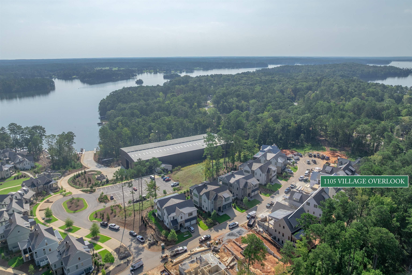
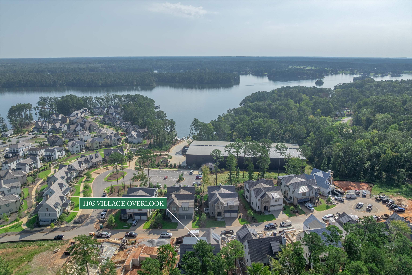
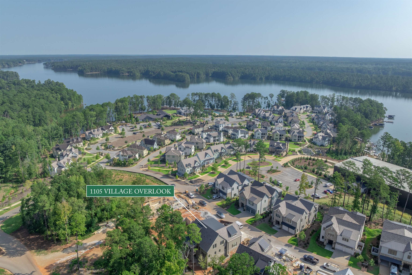
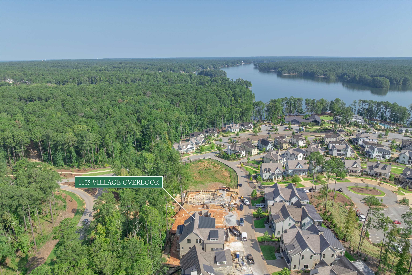
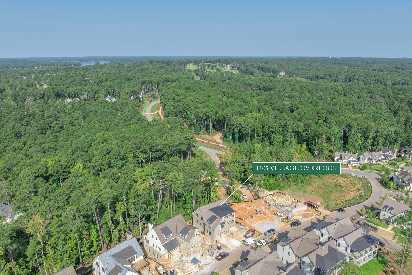
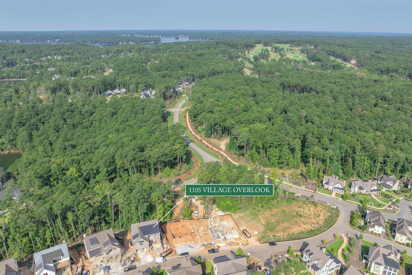
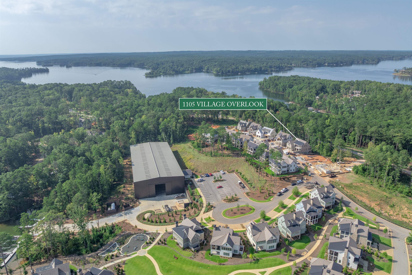
Welcome to this exceptional brand-new single-family home nestled in one of the area's most sought-after Richland Point Village. Thoughtfully designed with luxury, comfort, and modern living in mind, this stunning residence features 4 spacious bedrooms, 4 full bathrooms, gathering spaces at each level, a private courtyard with grilling area, and a two-car garage. Inside, you'll find an open-concept floor plan enhanced by high-end finishes, designer fixtures, custom cabinetry, premium flooring, and top-of-the-line appliances. The gourmet kitchen serves as the heart of the home, flowing seamlessly into the expansive living and dining areas, making it ideal for both entertaining and everyday living. The luxurious primary suite offers a peaceful retreat with a spa-inspired bathroom and generous walk-in closet, while the additional bedrooms provide comfort and privacy for family and guests. Step outside to your private courtyard a perfect setting for morning coffee, or relaxing evenings with family and friends. The attached two-car garage adds conveniences and additional storage space. This home offers easy access to all the Richland Point Amenities and the exceptional lifestyle. Whether you're seeking a primary residence or a weekend getaway, this beautifully crafted home combines sophisticated design, quality craftsmanship, and an unbeatable location. Seller makes a Club membership available.
Property Features
INTERIOR FEATURES
Interior Features
Beamed Ceilings, Cathedral Ceiling(s), Closet System, Kitchen Island, Solid Surface Counters, Vaulted Ceiling(s), Walk-In Closet(s), Wet Bar
Appliances
Dishwasher, Disposal, Microwave, Range, Refrigerator, Vent Hood, Wall Oven, Stainless Steel Appliance(s), Water Softener
Flooring
Tile, Wood
Fireplace Features
Prefab Fireplace
EXTERIOR & CONSTRUCTION
Property Sub Type
Single Family Residence
Year Built
2026
Levels
Two
Construction Materials
Brick, Hardy Board, Stone
Roof
Metal, Asphalt/Comp Shingle
Lot Size Acres
0.15
Garage Spaces
2
COMMUNITY
Community Features
Boat Ramp, Boat Storage, Clubhouse, Dock, Gated, Fitness Center, Marina, Playground, Pool, Tennis Court(s), Walking Trails, Community Lake/Pond, Pickleball Courts
Subdivision Name
REYNOLDS LAKE OCONEE
County Or Parish
Greene
OTHER PROPERTY INFORMATION
Stories
2
Directions
Linger Longer Road through security, left on Linger Longer Drive, left on Richland Pointe, right on Village Overlook, property on the right
Living Area
4,365
Street Name
VILLAGE OVERLOOK
Topography
Level
Fireplace Y N
Yes
Photos Count
29
Parcel Number
078GA0061
Property Type
Residential
Street Number
1105
Association Y N
Yes
Bathrooms Half
2
Lot Size Source
Assessor
Living Area Source
Plans
Original List Price
$2,850,000
Zoning Description
Residential
Building Area Source
Plans
Bathrooms Total Decimal
5
Listing courtesy of Reynolds Lake Oconee Properties.