Description
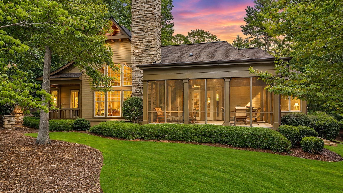
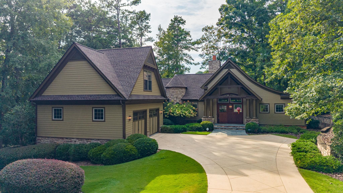
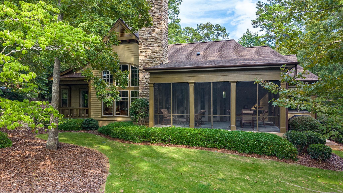
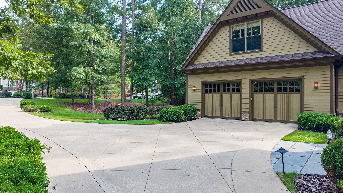
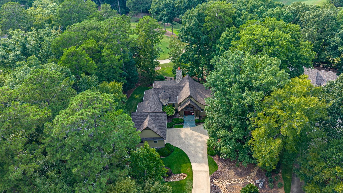
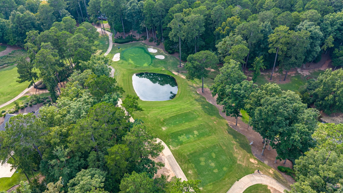
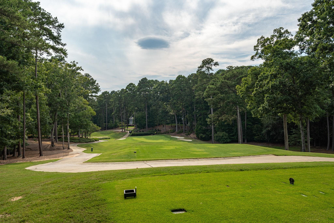
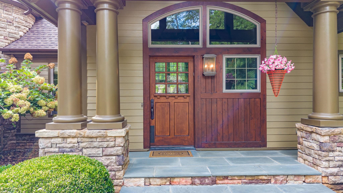
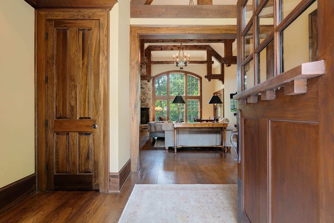
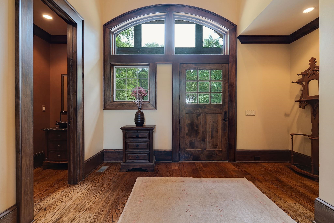
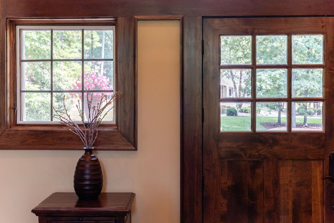
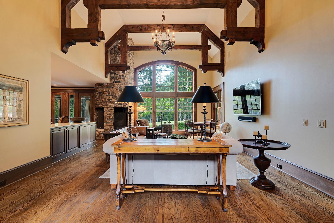
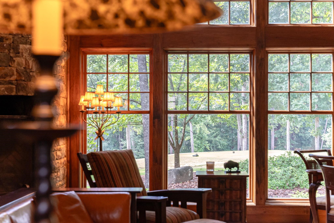
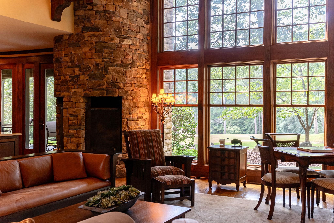
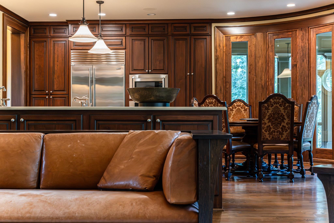
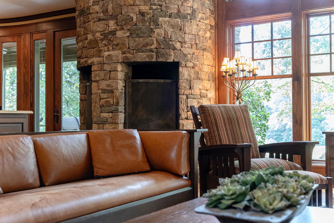
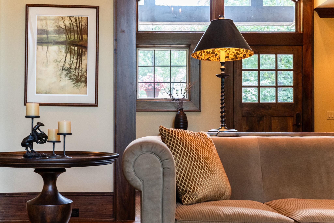
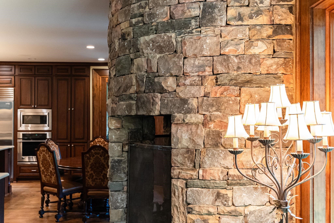
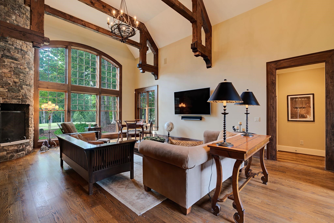
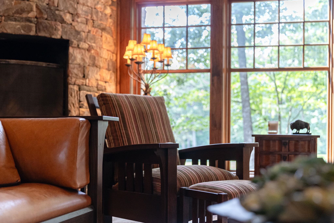
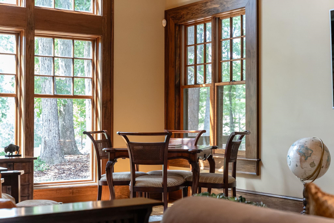
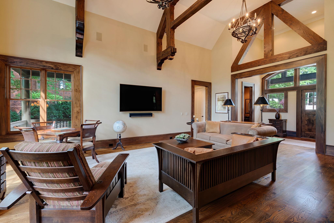
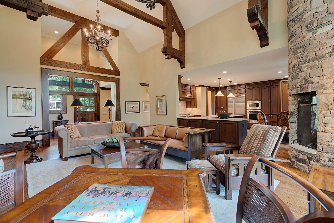
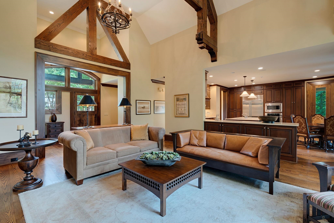
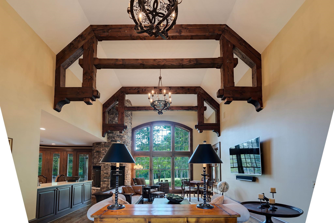
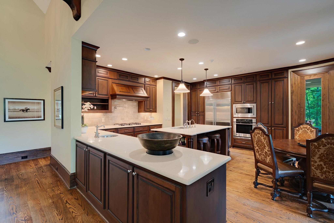
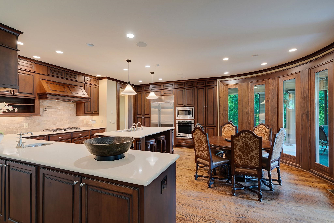
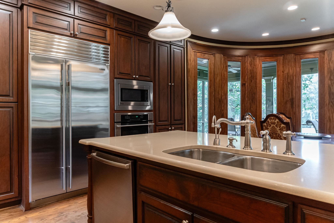
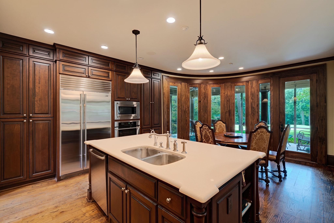
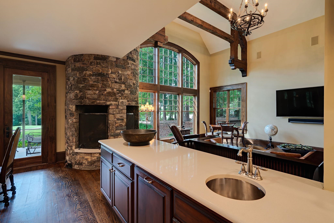
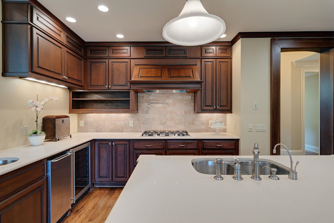
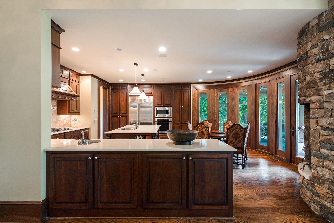
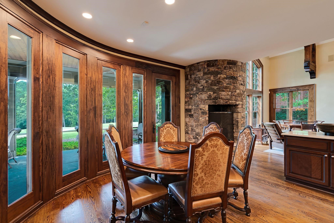
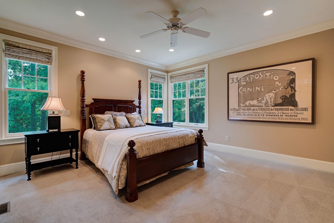
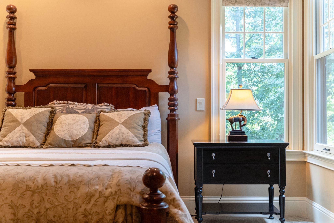
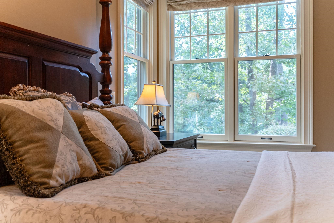
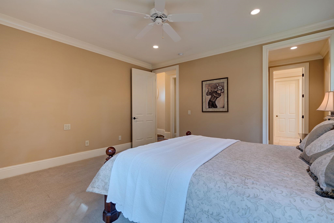
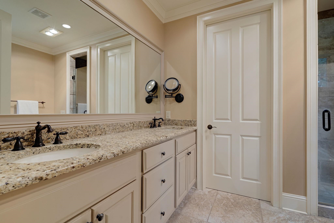
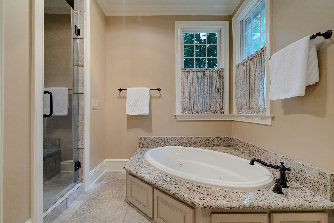
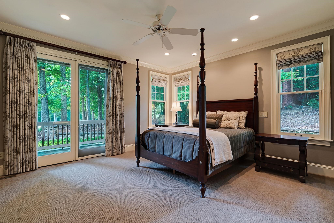
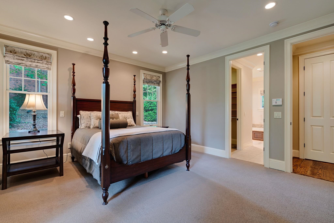
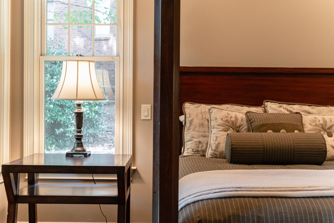
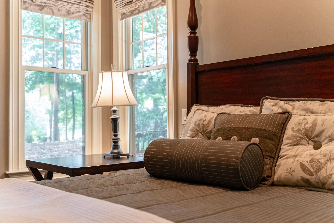
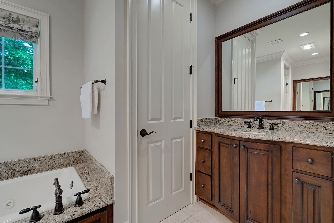
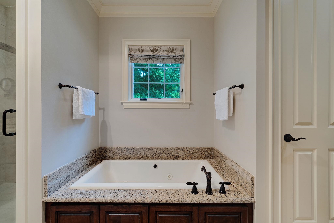
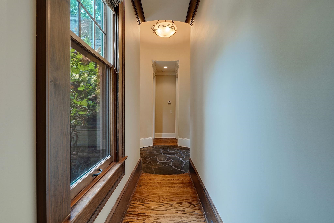
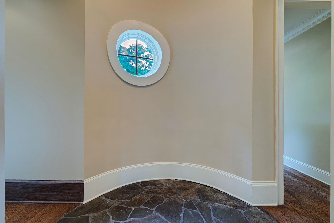
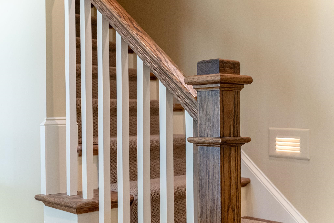
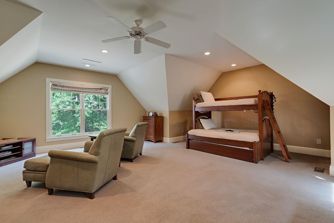
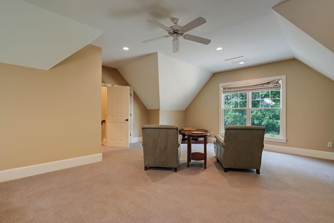
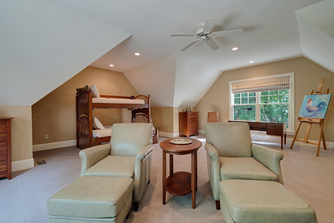
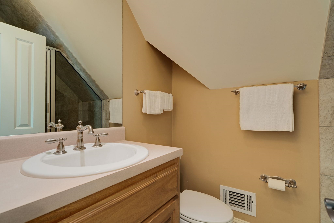
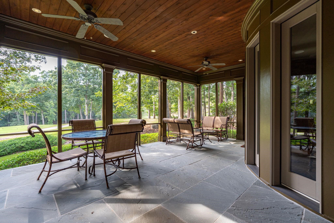
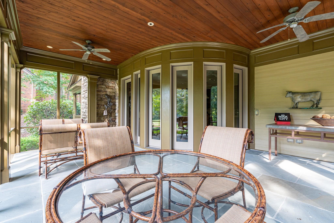
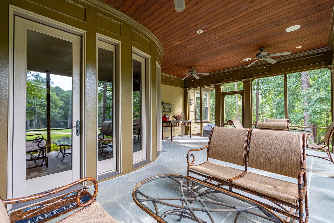
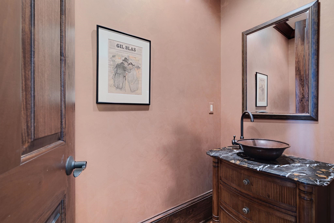
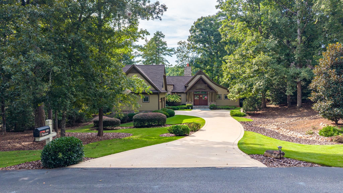
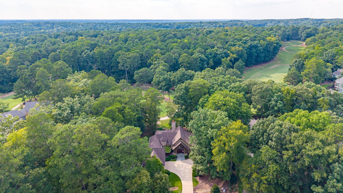
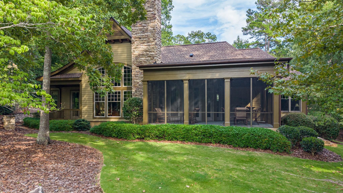
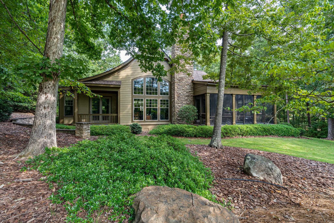
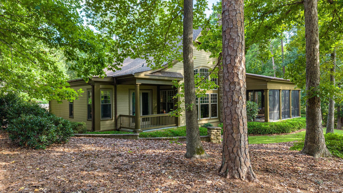
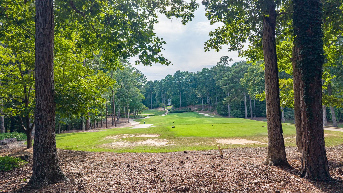
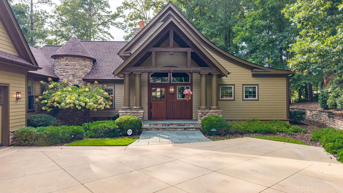
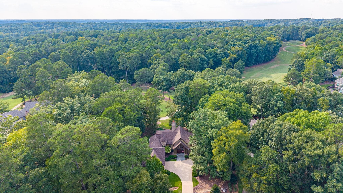
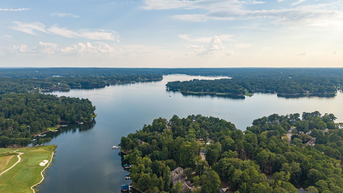
Perfectly nestled along the prestigious Preserve golf course at Reynolds Lake Oconee, this exceptional Craftsman-style home offers a perfect blend of luxury, privacy and scenic beauty. The sale price uniquely includes the adjacent vacant lot, ensuring permanent privacy or room for future expansion. This iconic Craftsman home offers a rare blend of intricate architectural detailing, custom stonework and rich trim details, from the grand timbers over the entryway to a curved wall of windows in the dining area. The warm and inviting interior is anchored by a masterfully designed stone fireplace anchoring the great room with vault ceiling. Two primary suites on main and a screened in porch with stone flooring, along with the kitchen and dining areas, all offer captivating views to the golf course. The second floor loft suite with a private full bath offers a versatile retreat as a third bedroom, home office or media room. Serving as the heart of the home, the well appointed kitchen is open to the great room and dining area, equipped with granite counters and high end appliances including a five burner propane gas cooktop and Sub Zero Refrigerator. New roof and full house painted interior/exterior in 2025. For the buyer that appreciates a scenic golf view setting, quality finishes and distinctive Craftsman design, this home offers a unique blend rarely found. Seller is making a Reynolds golf level membership available to experience the full range of resort level amenities offered in this luxurious lake and golf community including full service marinas, numerous dining venues, soon to be 8 golf courses, tennis, pickleball, fitness centers, walking trails, swim complexes and more.
Property Features
INTERIOR FEATURES
Interior Features
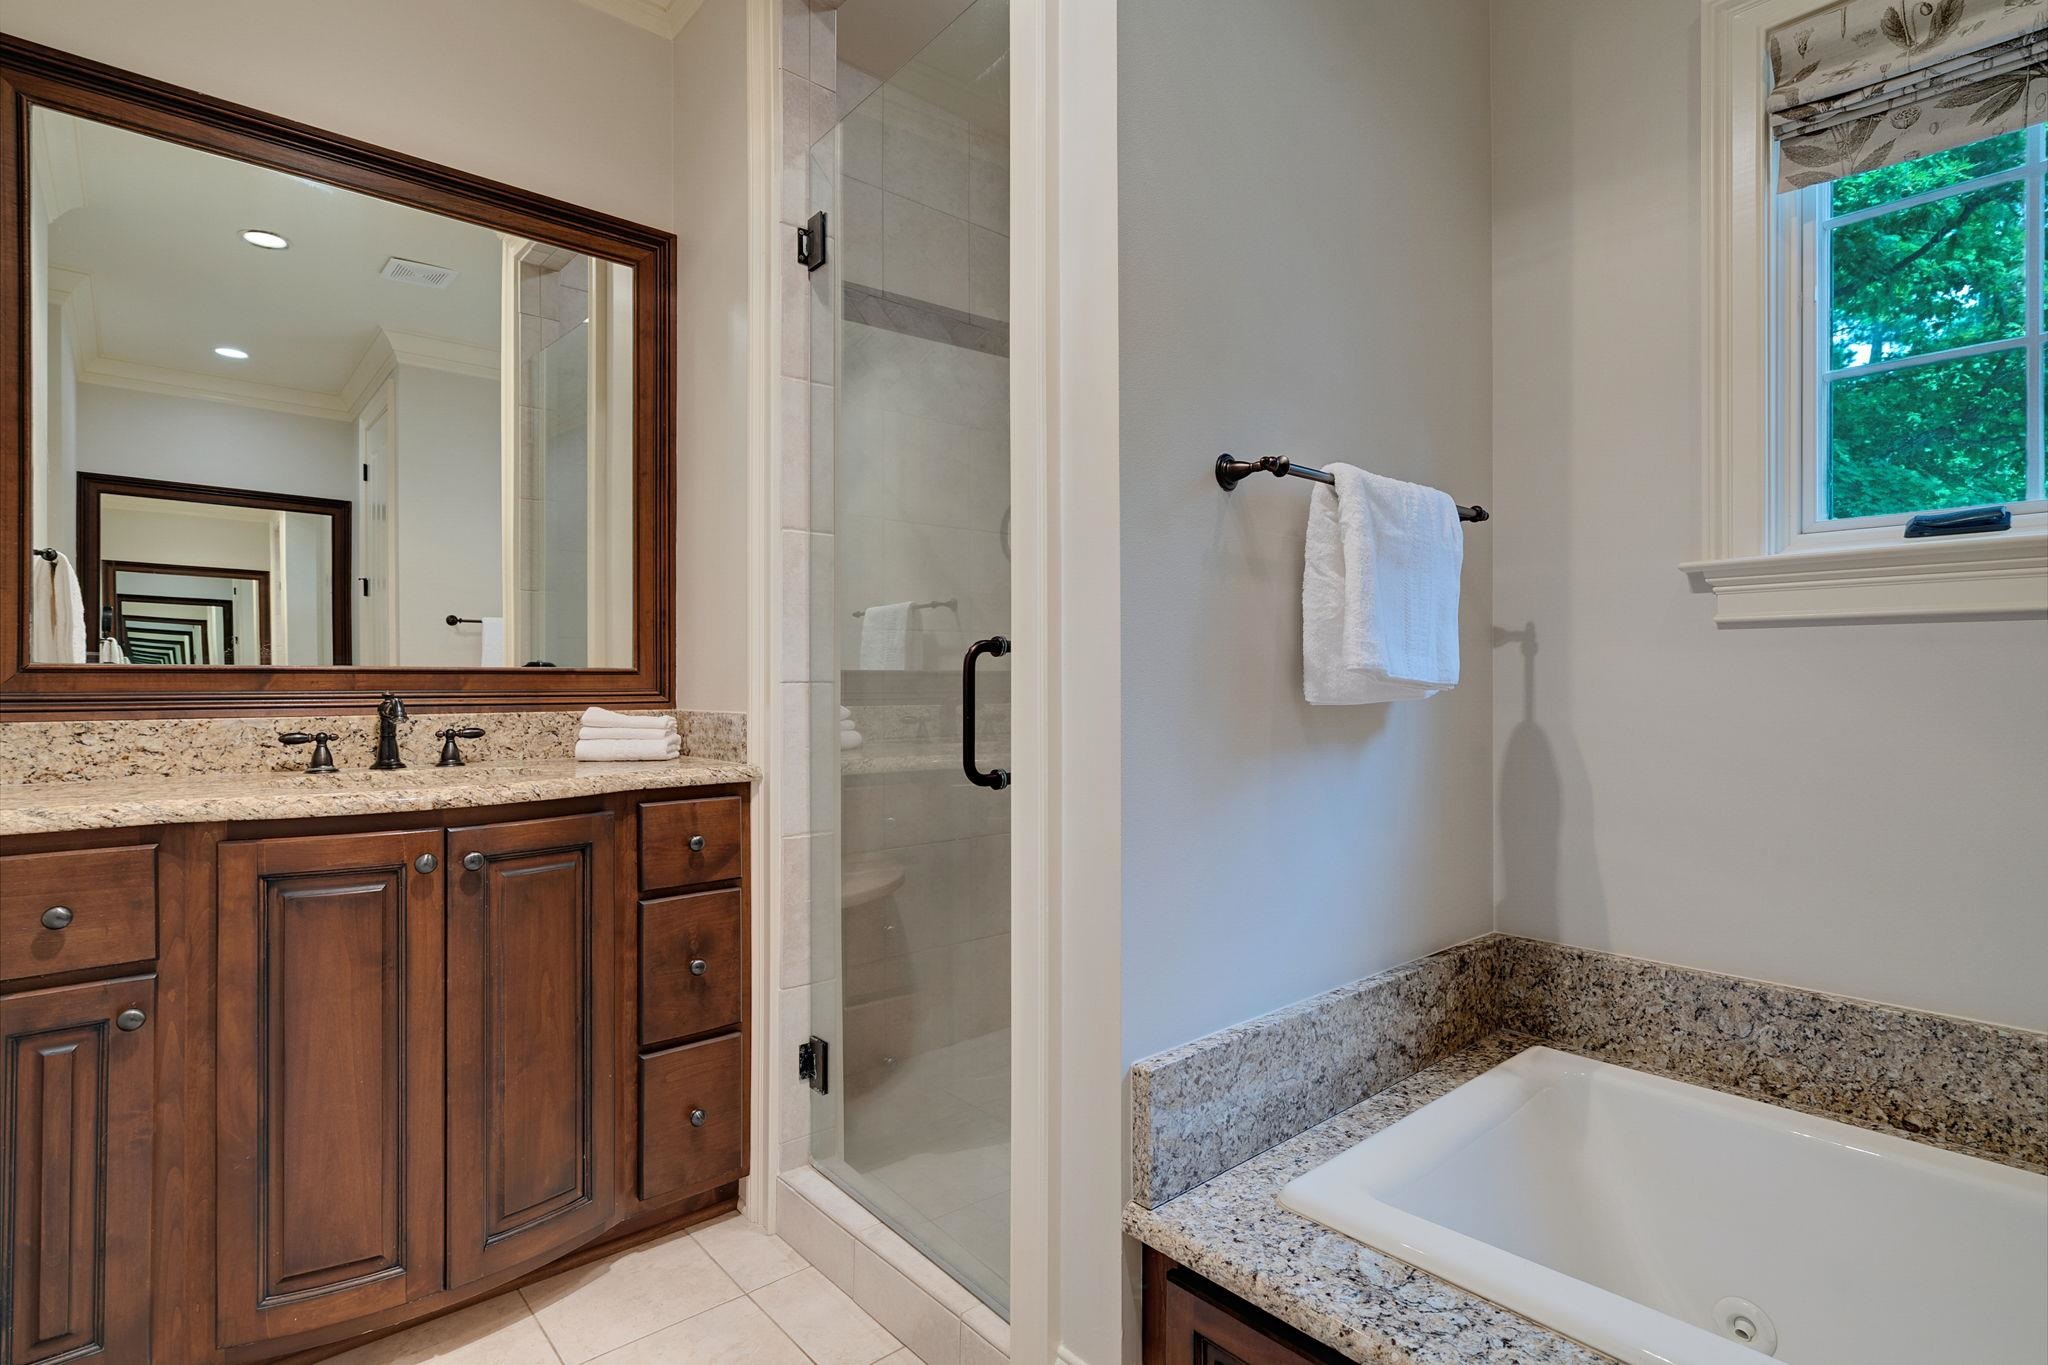
Breakfast Bar, Built-in Features, Cathedral Ceiling(s), Chandelier, Closet System, Crown Molding, Double Vanity, Soaking Tub, Granite Counters, Kitchen Island, Separate Shower, Solid Surface Counters, Vaulted Ceiling(s), Walk-In Closet(s), Granite, Primary on Main
Appliances
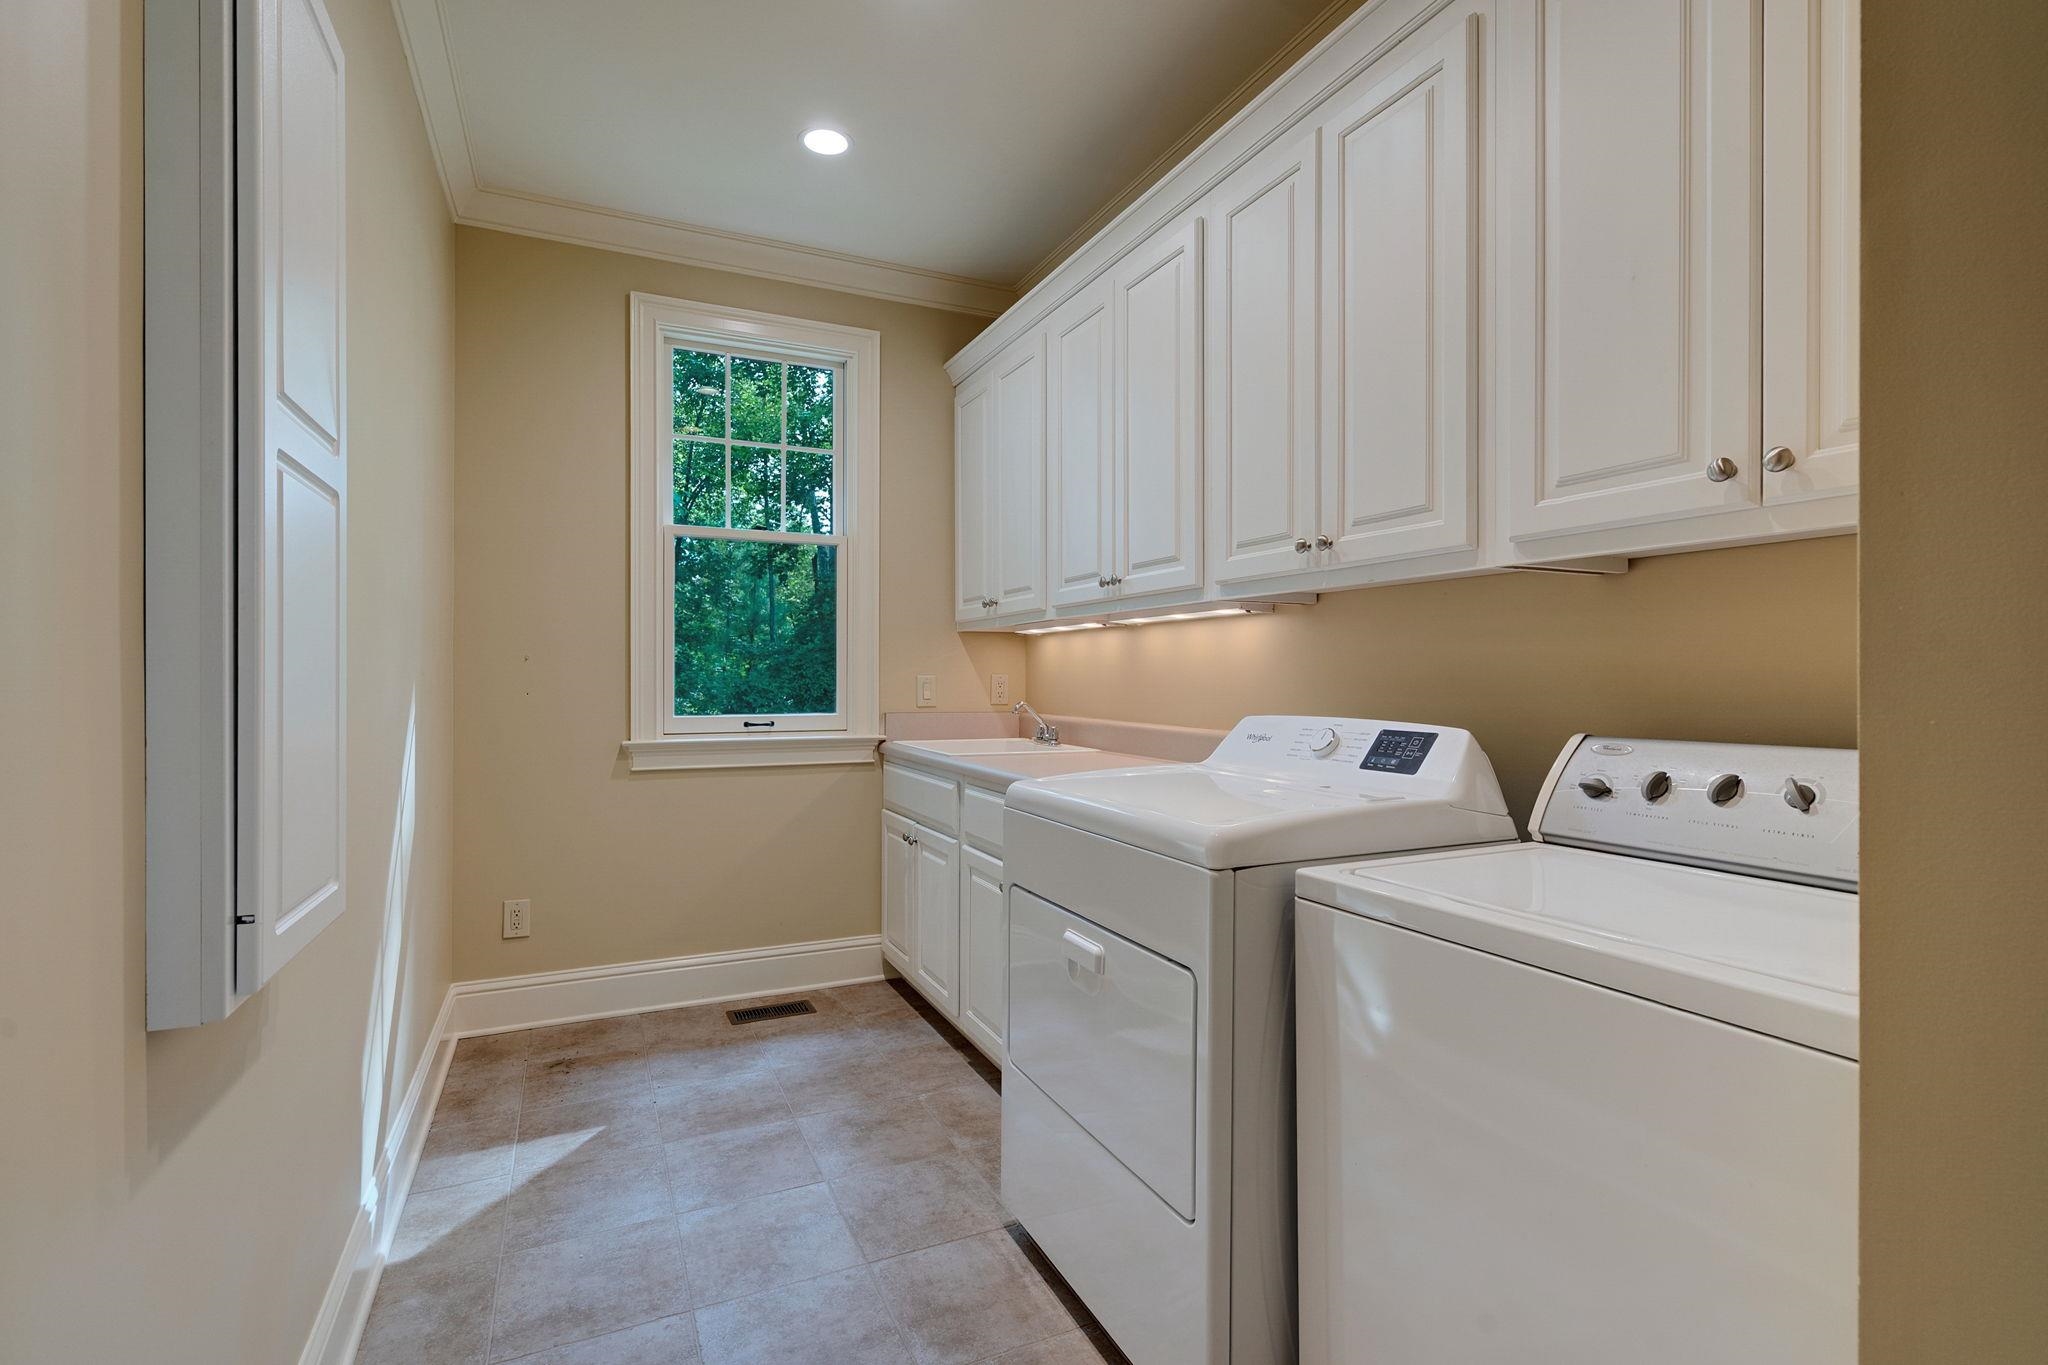
Built in Microwave, Cooktop, Dishwasher, Dryer, Disposal, Refrigerator, Ice Maker, Vent Hood, Wall Oven, Washer, Wine Cooler, Stainless Steel Appliance(s), Water Softener
Flooring
Carpet, Stone, Tile, Wood
Fireplace Features
Gas Log, Masonry
EXTERIOR & CONSTRUCTION
Property Sub Type
Single Family Residence
Year Built
2006
Levels
One and One Half
Construction Materials
Composite Siding, Stone
Roof
Asphalt/Comp Shingle
Lot Size Acres
1.59
Garage Spaces
2
COMMUNITY
Association Fee
$3,000
Community Features
Boat Ramp, Boat Storage, Clubhouse, Dock, Gated, Fitness Center, Marina, Playground, Pool, Tennis Court(s), Walking Trails, Community Lake/Pond, Pickleball Courts
Subdivision Name
REYNOLDS LAKE OCONEE
County Or Parish
Greene
OTHER PROPERTY INFORMATION
Stories
1
Directions
HWY 44 TO LINGER LONGER DR. ENTER GATE AT LINGER LONGER, PROCEED TO SCULL SHOALS, RIGHT ON SCULL SHOALS, HOME ON RIGHT.
Living Area
2,931
Street Name
SCULL SHOALS DRIVE
Topography
Level
Fireplace Y N
Yes
Photos Count
68
Parcel Number
058D001210
Property Type
Residential
Street Number
1061-1071
Association Y N
Yes
Bathrooms Half
1
Lot Size Source
Assessor
Year Built Source
Assessor
Living Area Source
Assessor
Original List Price
$1,350,000
Zoning Description
Residential
Building Area Source
Assessor
Room Master Bedroom Level
First
Bathrooms Total Decimal
3.5
Listing courtesy of Berkshire Hathaway HS Lake Oconee.