Description
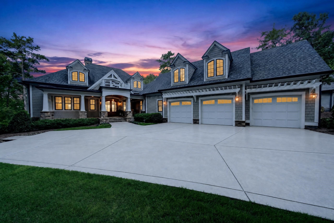
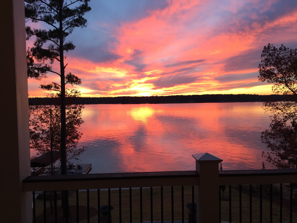
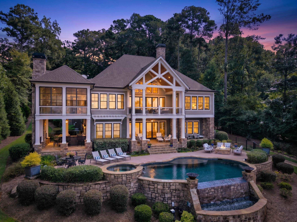
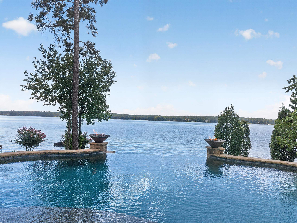
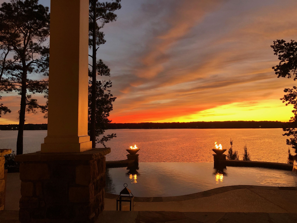
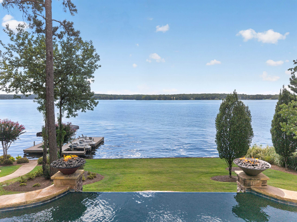
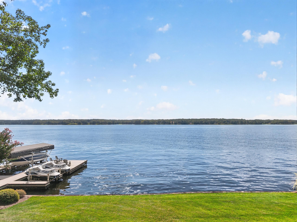
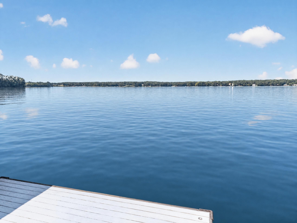
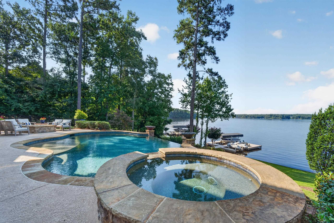
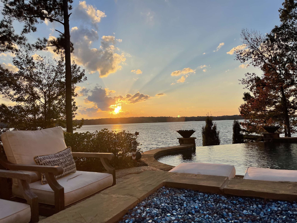
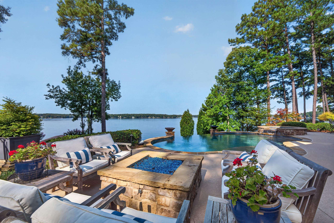
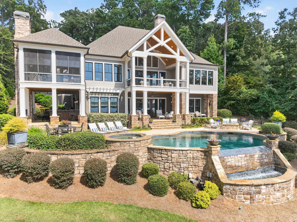
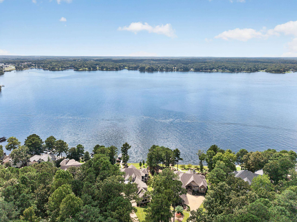
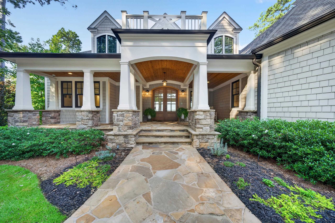
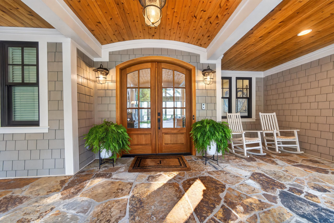
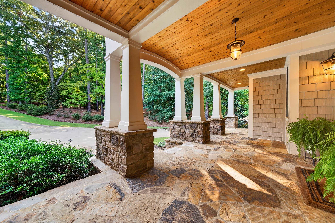
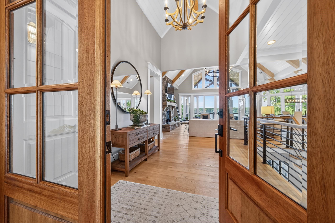
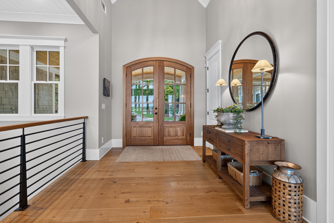
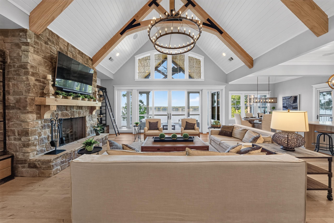
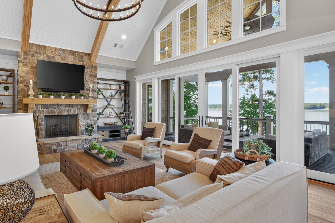
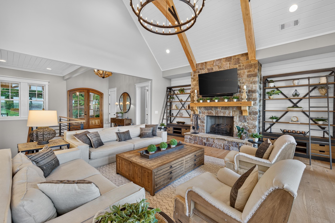
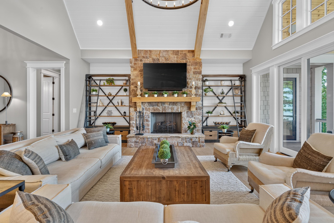
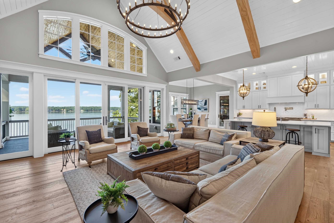
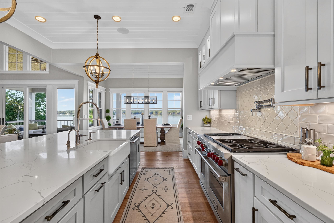
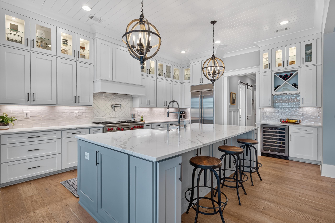
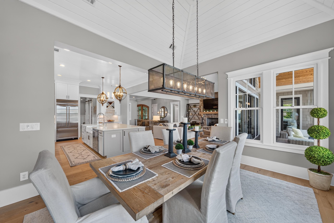
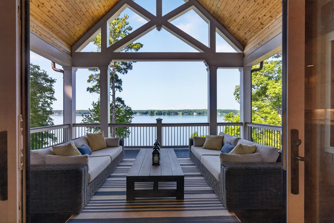
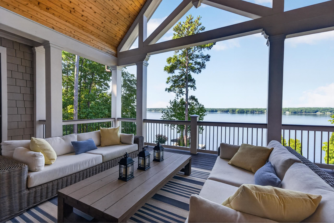
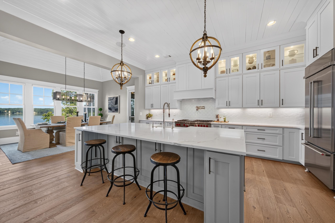
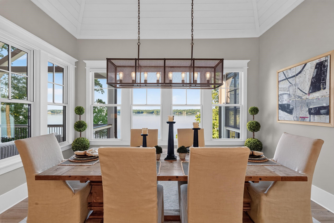
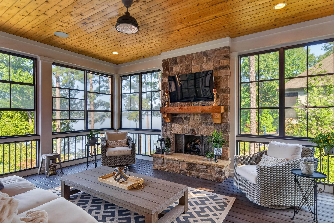
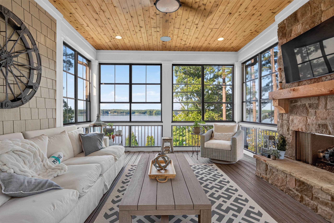
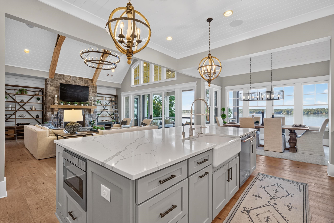
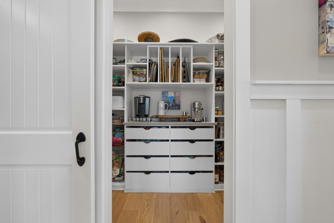
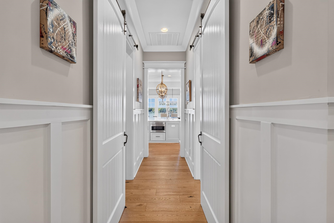
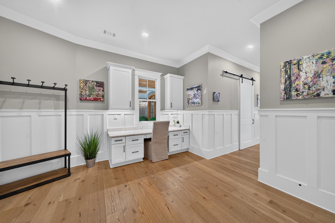
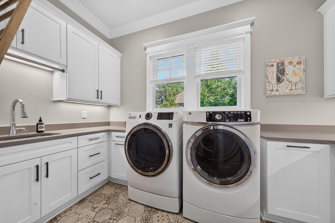
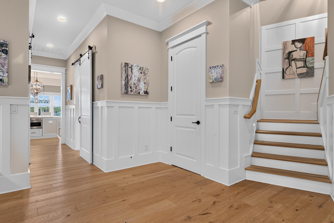
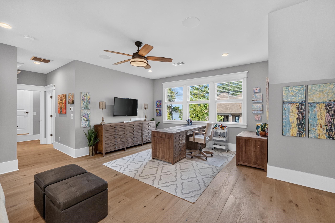
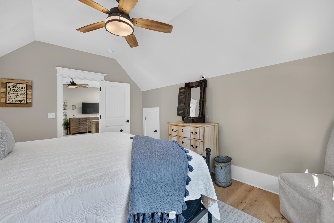
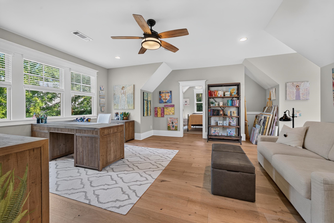
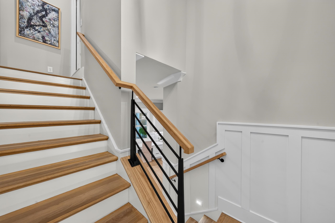
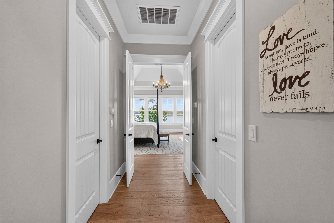
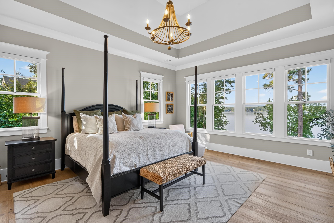
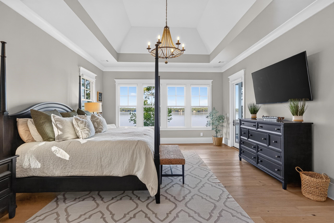
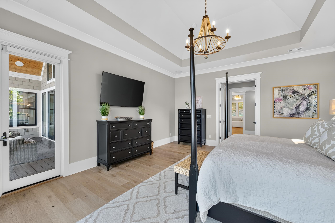
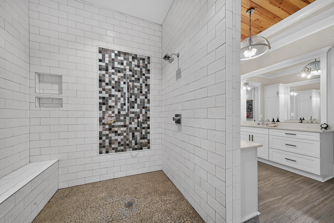
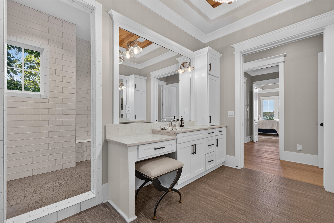
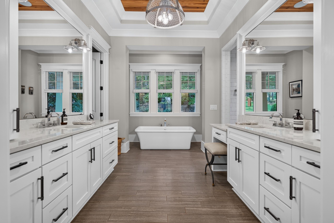
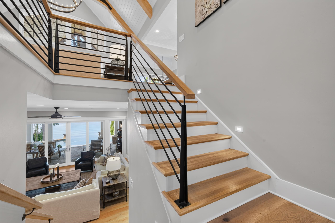
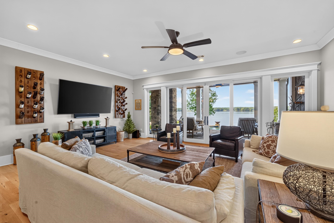
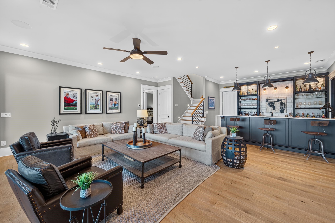
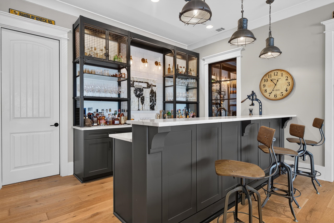
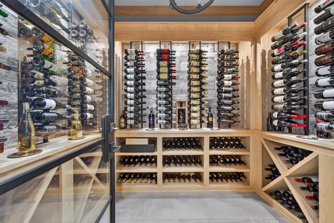
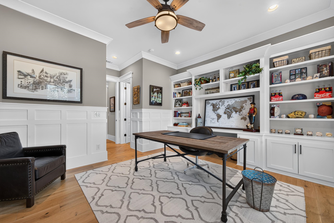
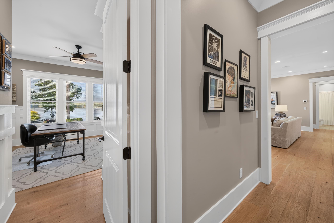
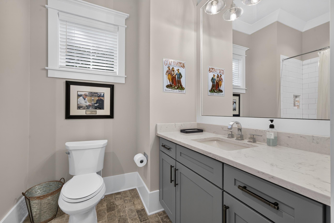
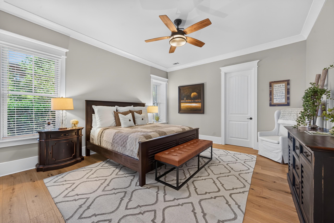
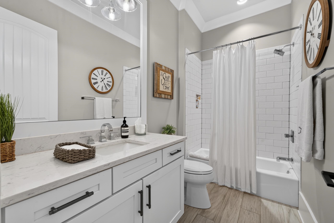
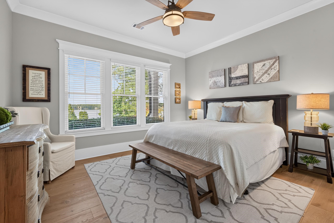
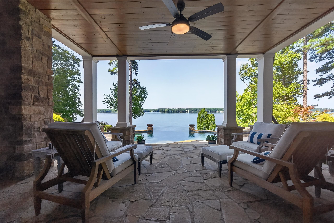
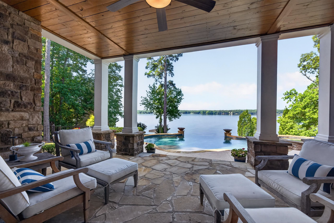
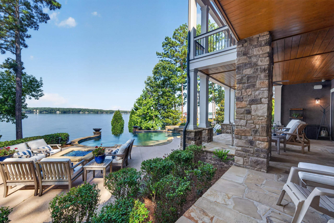
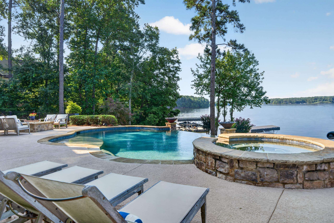
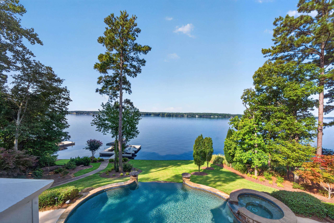
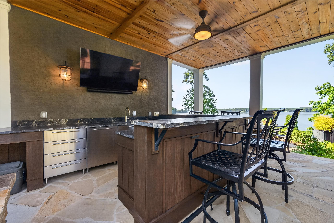
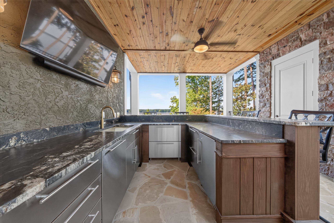
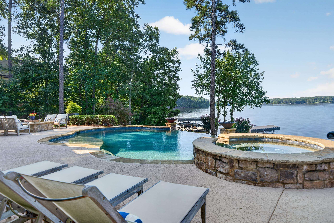
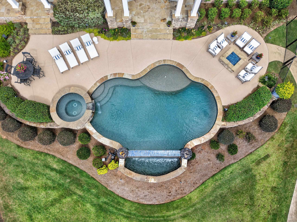
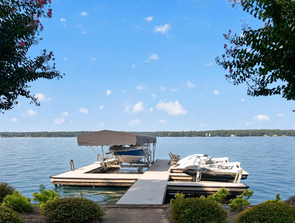
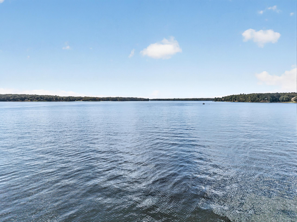
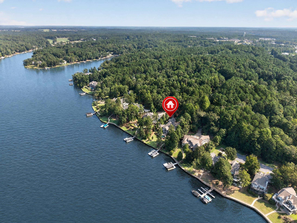
THIS EXCEPTIONAL LAKEFRONT RESIDENCE WAS SELECTED AND FEATURED IN THE LAKE OCONEE SHOWCASE OF HOMES TOUR AND GRACED THE COVER OF LAKE OCONEE LIVING MAGAZINE. Sweeping panoramic water views from left to right, spectacular sunsets that paint the sky pink, orange and gold, and a resort-style backyard designed to make the most of every moment on Lake Oconee. Located in The Landing at Reynolds Lake Oconee, this custom-built lakefront home was thoughtfully designed around its extraordinary setting. Expansive windows and outdoor living spaces keep the lake constantly in view, creating a home that feels both refined and relaxed, and equally suited for quiet mornings, family gatherings and unforgettable evenings with friends. The main-level great room immediately draws your eye to the big water through walls of windows framing the expansive views. A stacked-stone fireplace, custom built-ins, tongue-and-groove and wood-accented ceilings, wainscoting, custom cabinetry and white oak floors add warmth, character and craftsmanship throughout. The open dining area with lake views flows effortlessly into the gourmet kitchen, creating the kind of gathering space every lake house should have. Quartz countertops, ceiling-height cabinetry, premium appliances and a walk-in pantry combine beauty with functionality, while the open layout keeps the kitchen connected to the living, dining and lake views beyond. A mudroom with built-in desk connects to the laundry room, three-car garage and a spacious private upstairs guest suite. An open back porch offers big lake views while the adjoining four-season porch provides another beautiful place to enjoy the sunset year-round. The main-level primary suite is a private retreat positioned to capture lake views from the moment you wake. A vaulted ceiling adds volume and light, while dual walk-in closets and a beautifully appointed bath with a tongue-and-groove tray ceiling complete the suite. The terrace level features a custom bar with icemaker and beverage refrigerator, a climate-controlled wine cellar, family room, two guest suites, a third bedroom/office and abundant storage. An additional unfinished room offers flexibility for a sixth bedroom, fitness room or bunk room. The terrace level opens to a spectacular lakefront backyard with an infinity pool and spa, firepit, outdoor custom bar and kitchen with TV, your private boat dock and amazing panoramic big water and sunset views, you would never want to leave. Membership available.
Property Features
INTERIOR FEATURES
Interior Features
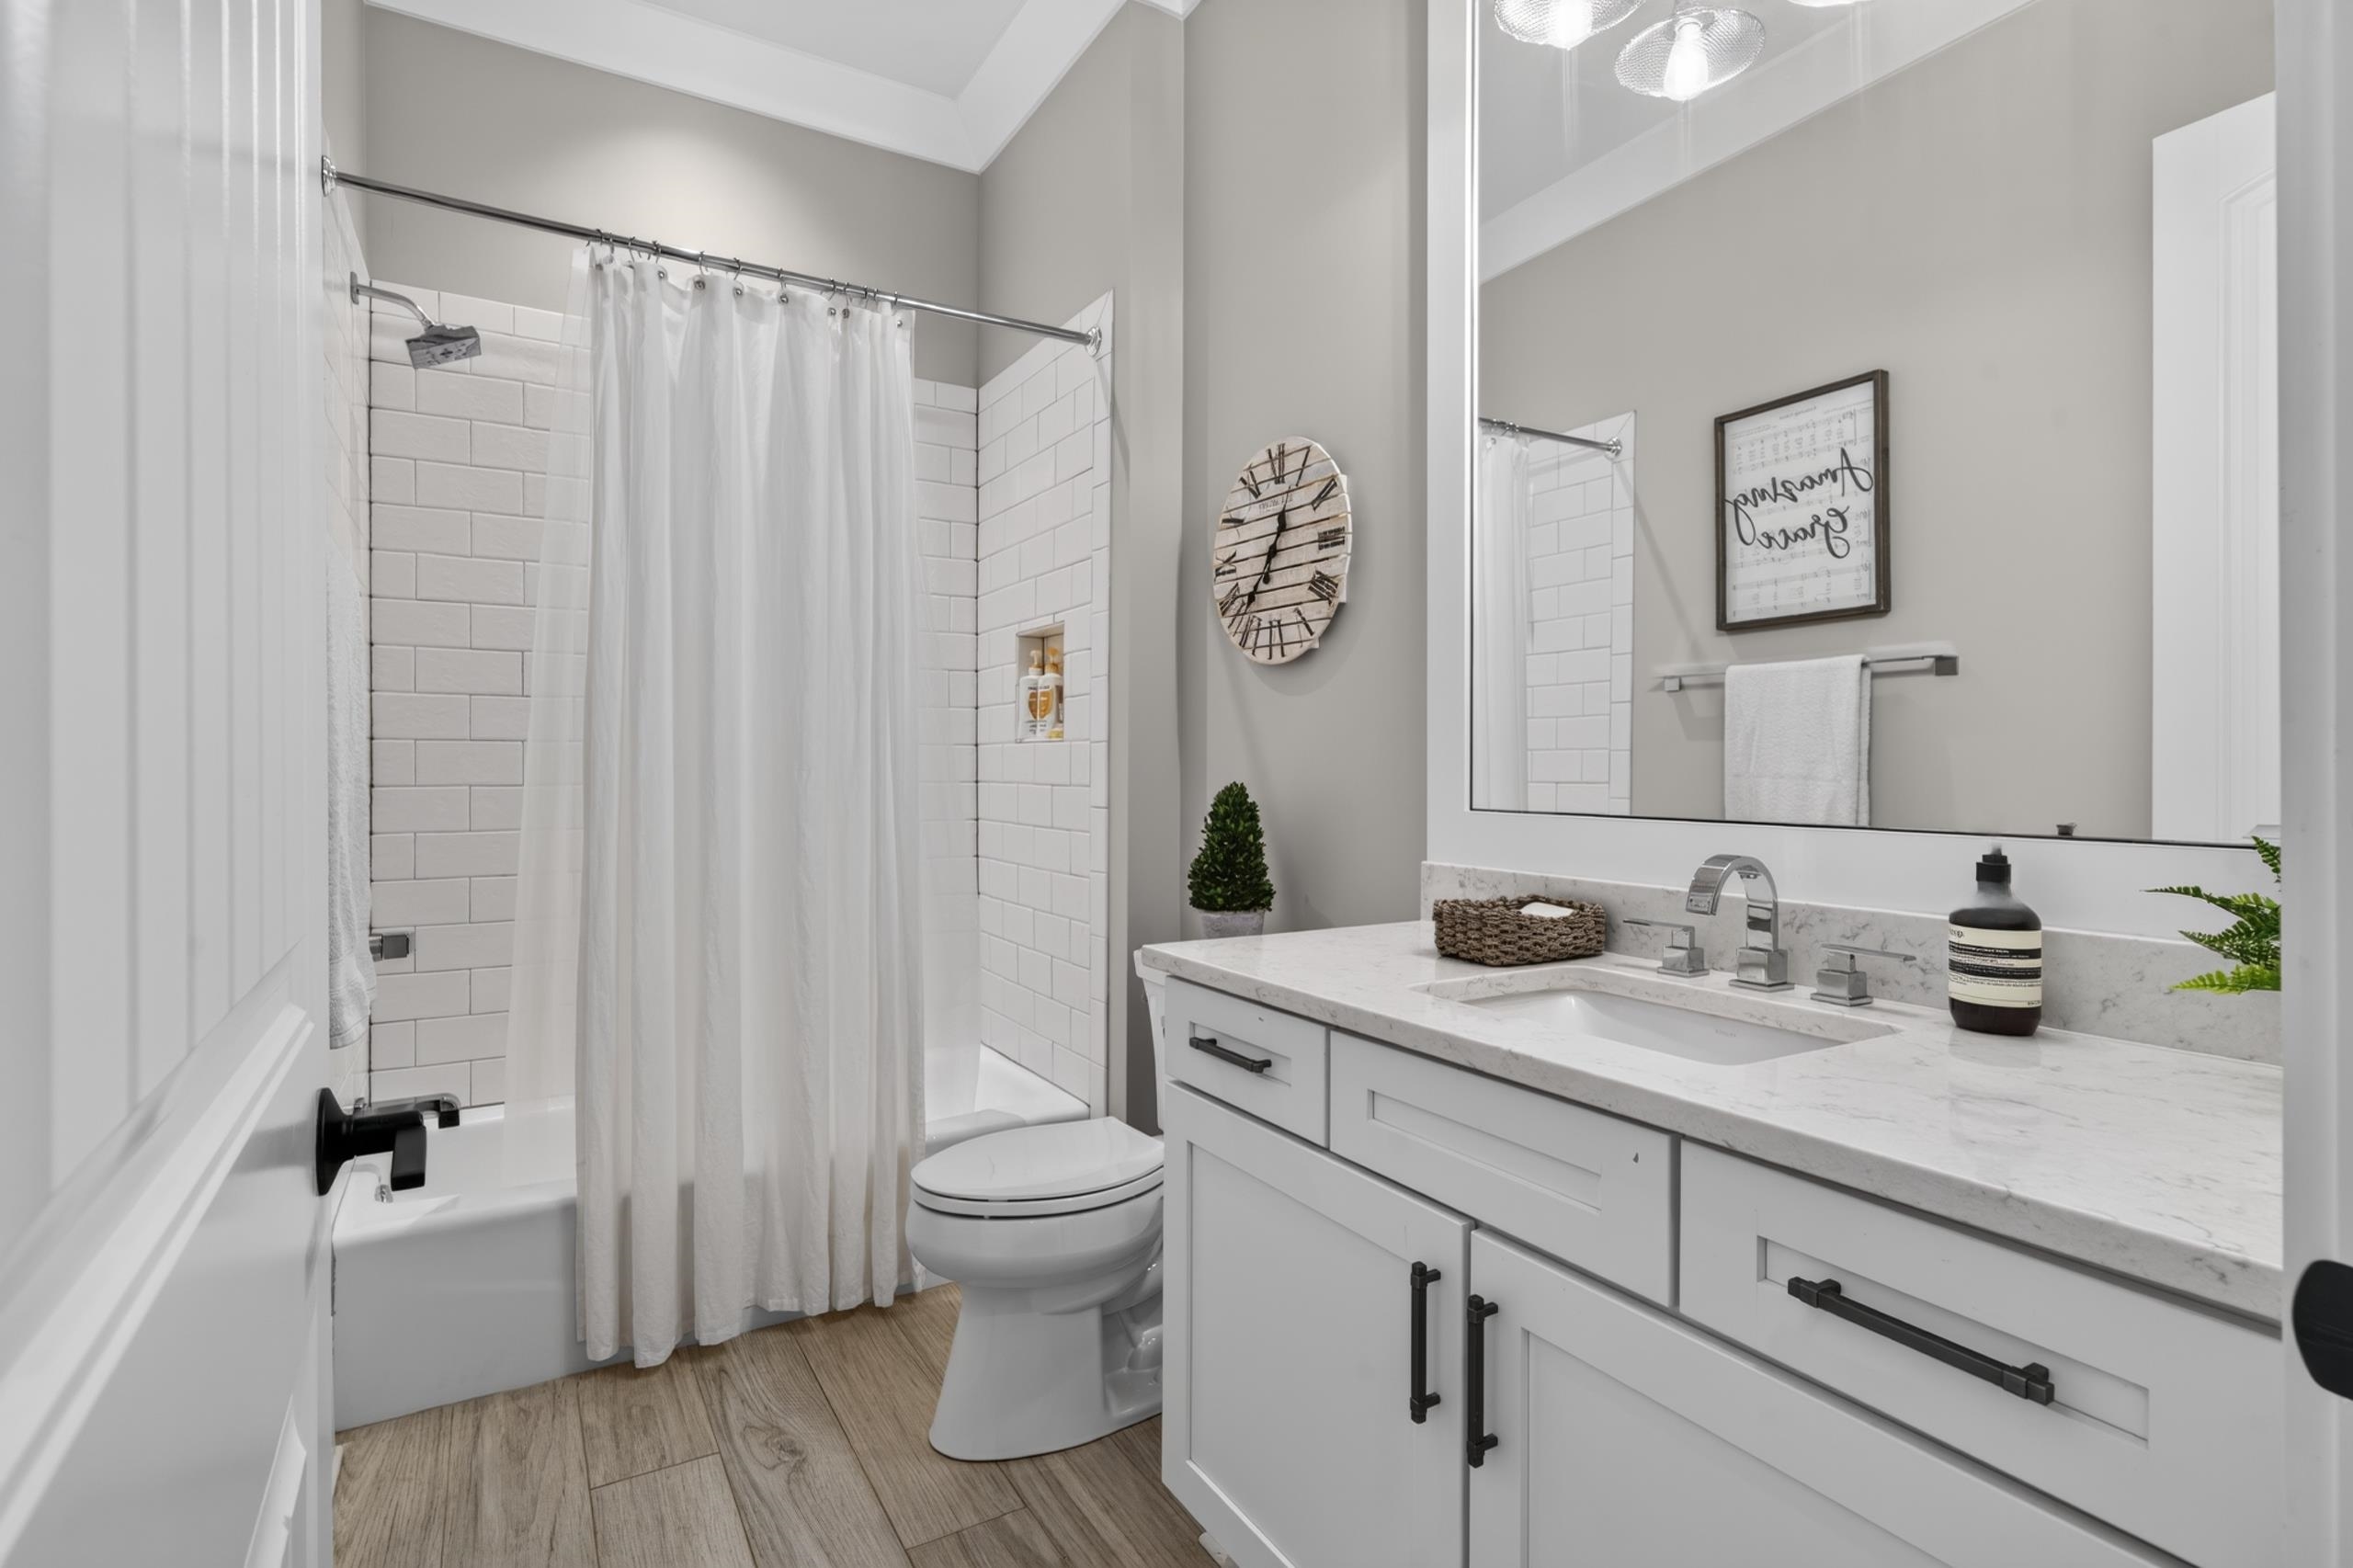
Beamed Ceilings, Built-in Features, Cathedral Ceiling(s), Chair Rail, Closet System, Crown Molding, Double Vanity, Granite Counters, Pantry, Solid Surface Counters, Tray Ceiling(s), Vaulted Ceiling(s), Wainscotting, Walk-In Closet(s), Wet Bar
Appliances
Built in Microwave, Dishwasher, Double Oven, Disposal, Range, Refrigerator, Ice Maker, Vent Hood, Washer, Wine Cooler, Stainless Steel Appliance(s), Water Softener
Flooring
Tile, Wood
Fireplace Features
Gas Log, Multiple Fireplace
EXTERIOR & CONSTRUCTION
Property Sub Type
Single Family Residence
Year Built
2018
Levels
Three Or More
Construction Materials
Hardy Board, Stone, Stucco
Roof
Metal, Asphalt/Comp Shingle
Lot Size Acres
0.72
Garage Spaces
3
COMMUNITY
Association Fee
$2,000
Community Features
Boat Storage, Clubhouse, Dock, Gated, Fitness Center, Marina, Playground, Pool, Tennis Court(s), Walking Trails, Community Lake/Pond, Pickleball Courts
Subdivision Name
RP - THE LANDING
County Or Parish
Greene
OTHER PROPERTY INFORMATION
Stories
3
Basement Y N
Yes
Directions
From Hwy 44 turn into the Reynolds Landing and go through Security Gate. Take the first left onto Anchor Bay Drive, left onto Old Still Road, right onto Sunset Overlook, left onto Kingfisher Point. Home is at the end of the cul-de-sac.
Living Area
5,077
Street Name
KINGFISHER POINT
Topography
Gentle Slope
Fireplace Y N
Yes
Photos Count
74
Property Type
Residential
Street Number
1131
Association Y N
Yes
Bathrooms Half
1
Lot Size Source
Assessor
Year Built Source
Assessor
Living Area Source
Plans
Original List Price
$5,695,600
Zoning Description
Residential
Building Area Source
Plans
Room Master Bedroom Level
First
Bathrooms Total Decimal
5.5
Listing courtesy of Luxury Lake Oconee.