Description
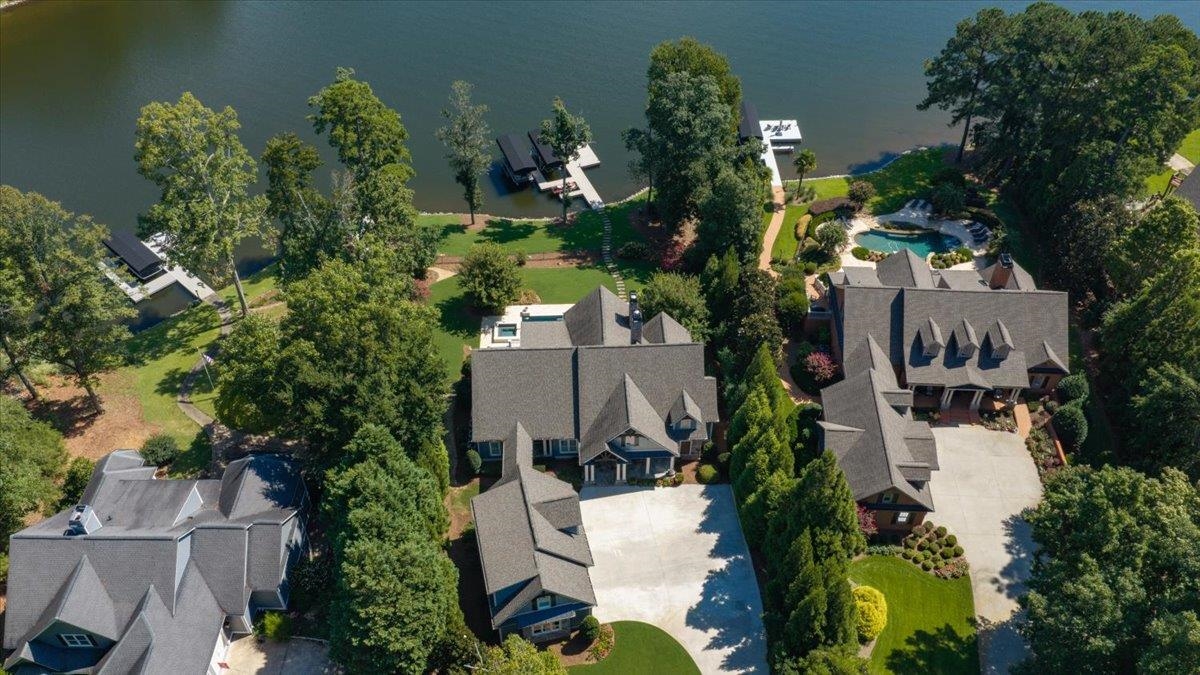
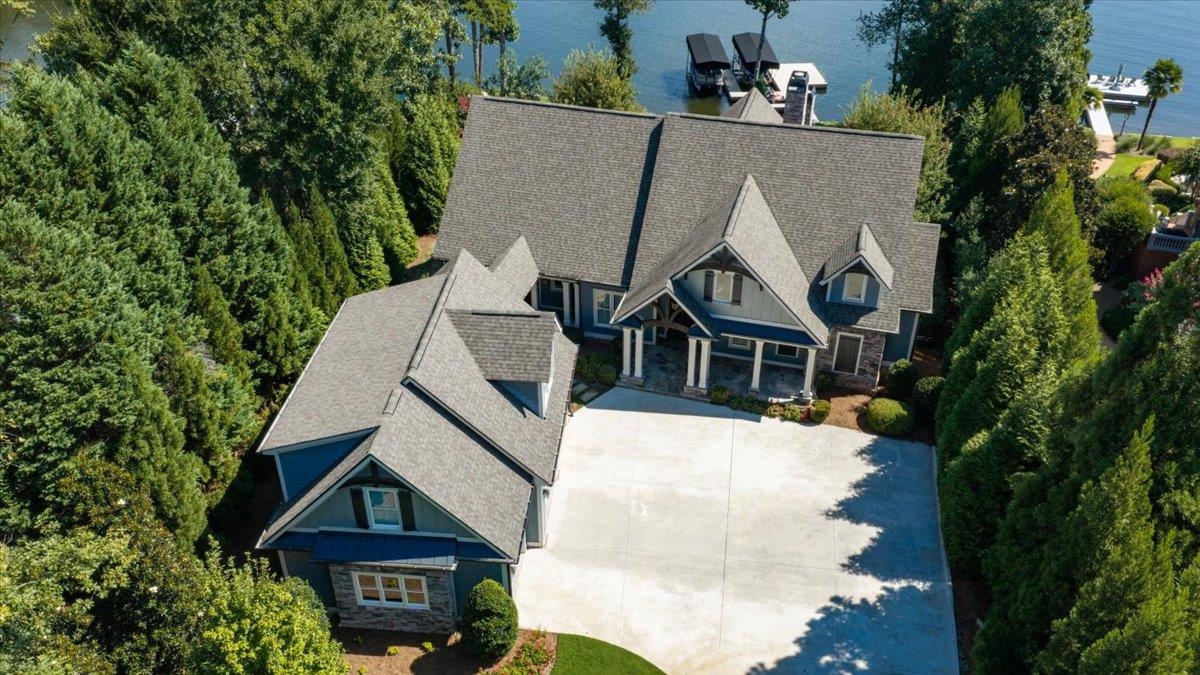
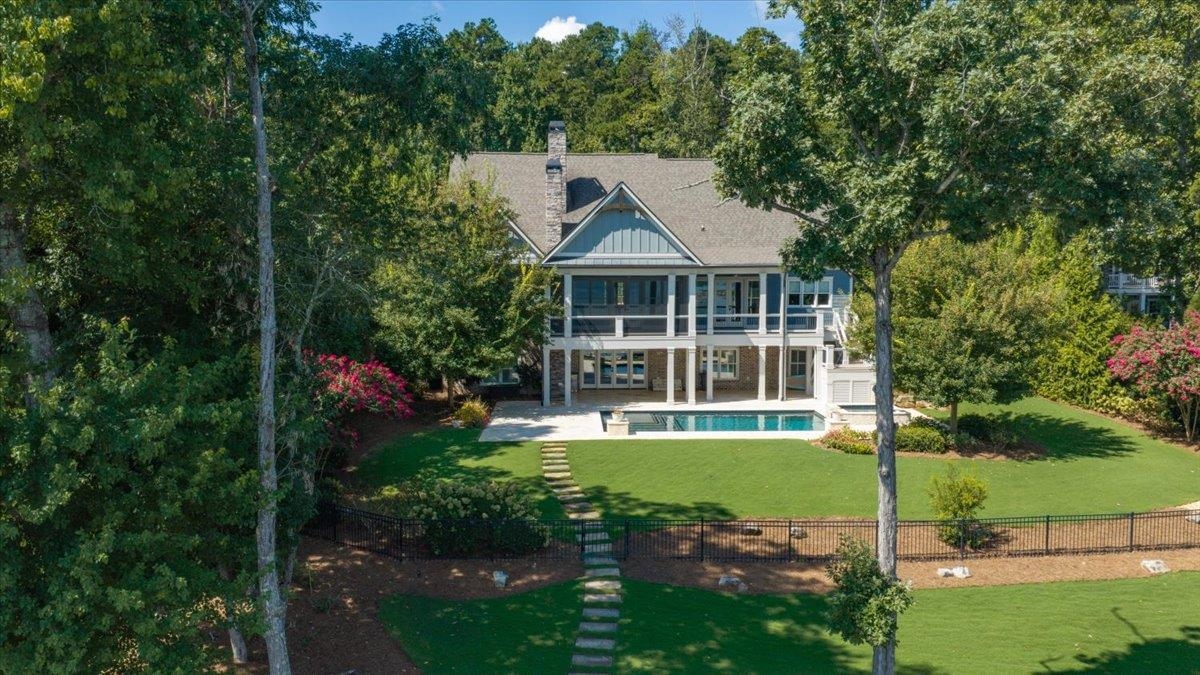
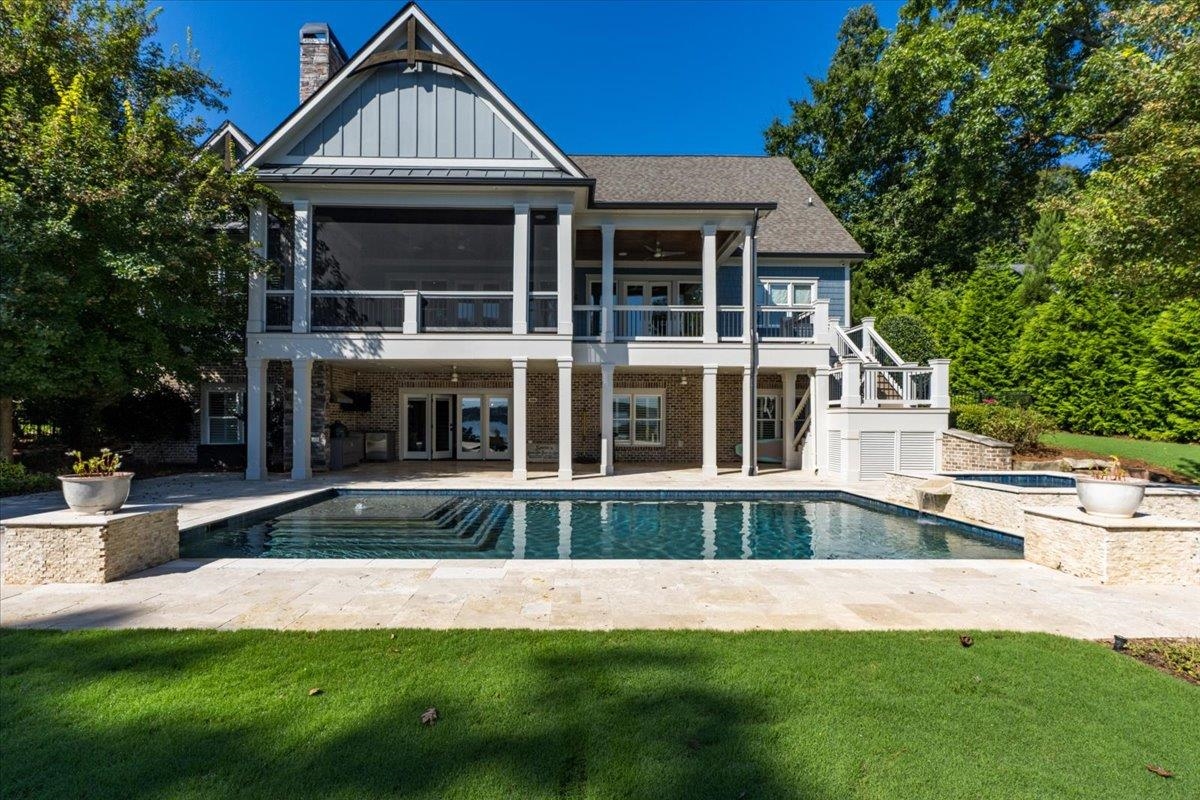
Big Water Views with approximately 160 ft of frontage. Welcome Home to Lake Oconee Living at its finest! This exceptional custom-built home in the sought-after Waters Edge community was completed in 2018 with thoughtful craftsmanship and timeless details throughout - all perfectly complemented by beautiful views of Lake Oconee. The open-concept design creates an inviting flow for everyday living and entertaining, while the gourmet kitchen takes center stage with Wolf stainless steel appliances and abundant workspace. The screened-in porch (w/fireplace) is the perfect spot for enjoying morning coffee or unwinding after a busy day. A dedicated office provides the perfect space for working from home, managing household needs, or creating a quiet retreat. New flooring and a freshly painted interior give the home a fresh, beautifully updated feel. The spacious owner's suite is located on the main level and offers a true retreat, complete with a luxurious steam shower, heated floors and abundant cabinetry. Throughout the home, you'll find distinctive architectural details, including several stunning reclaimed beams sourced from Pennsylvania that date back to the pre-Civil War era, adding warmth, character, and a story you simply can't replicate. The terrace level has three bedrooms and two bathrooms and extends the living and entertaining space with an additional kitchenette, laundry room, potential theater room or workout room, and outdoor kitchen-ideal for hosting family and friends or enjoying relaxed lake living. Step outside and enjoy your private pool and hot tub, creating the perfect setting for relaxing, entertaining, and making the most of beautiful Georgia lake days. Above the 3 car garage, there is additional living quarters provide exceptional flexibility for guests, extended family, or a private retreat. Enjoy your own Max Dock with approximately 9-10 feet of water at the dock and approximately 4-5 feet of water along the sides, providing an incredible opportunity to enjoy boating, fishing, swimming, and all that Lake Oconee has to offer.
Property Features
INTERIOR FEATURES
Interior Features
Built-in Features, Chandelier, Closet System, Coffered Ceiling(s), Crown Molding, Double Vanity, Soaking Tub, Kitchen Island, Pantry, Separate Shower, Solid Surface Counters, Vaulted Ceiling(s), Walk-In Closet(s), Primary on Main
Appliances
Water Softener
Flooring
Carpet, Laminate, Tile
Fireplace Features
Masonry, Multiple Fireplace, Outside
EXTERIOR & CONSTRUCTION
Property Sub Type
Single Family Residence
Year Built
2018
Levels
One
Construction Materials
Hardy Board
Roof
Asphalt/Comp Shingle
Lot Size Acres
0.66
Garage Spaces
3
COMMUNITY
Association Fee
$1,796
Subdivision Name
WATERS EDGE- PU
County Or Parish
Putnam
OTHER PROPERTY INFORMATION
Stories
1
Basement Y N
Yes
Directions
From I-20 East, take Exit 130. At red light, turn right onto Hwy 44. Go 6.3 miles, left on Old Phoenix Rd. Go 1.6 miles, left onto Wards Chapel Rd. Go 2.2 mi, left onto Waters Edge Dr (Neighborhood Entrance). Go 1.1 miles and home will be on right.
Inclusions
Boat Lift,Jet Ski Lift
Living Area
5,628
Street Name
WATERS EDGE DRIVE
Topography
Gentle Slope
Fireplace Y N
Yes
Photos Count
75
Parcel Number
119A010
Property Type
Residential
Street Number
166
Association Y N
Yes
Bathrooms Half
1
Lot Size Source
Plat
Tax Annual Amount
$19,673
Living Area Source
Assessor
Original List Price
$4,399,000
Zoning Description
Residential
Building Area Source
Assessor
Room Master Bedroom Level
First
Bathrooms Total Decimal
4.5
Listing courtesy of Breco Realty.