Description
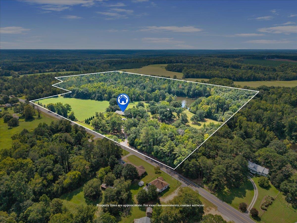
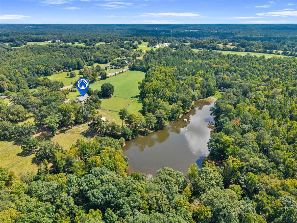
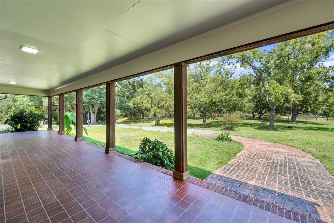
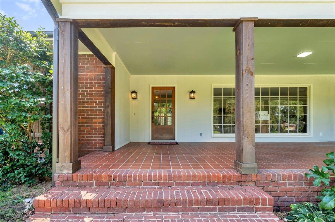
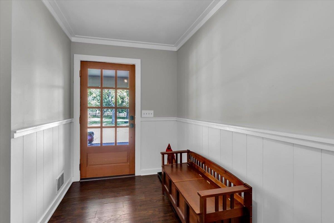
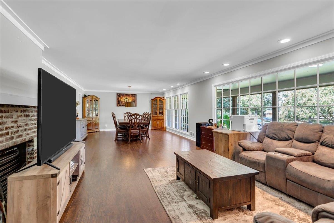
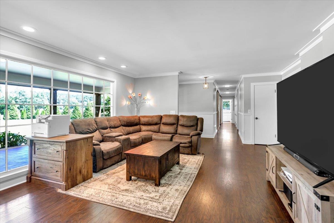
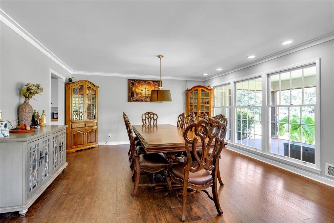
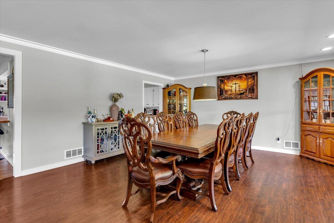
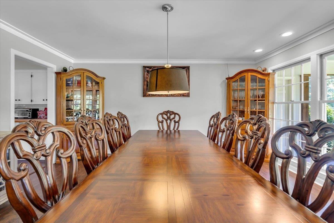
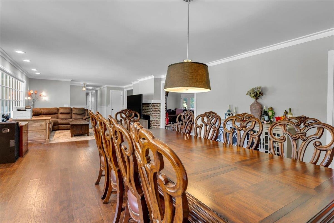
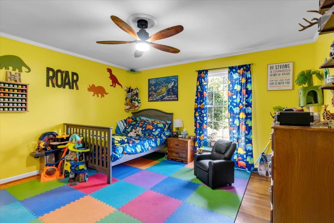
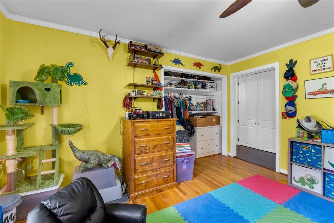
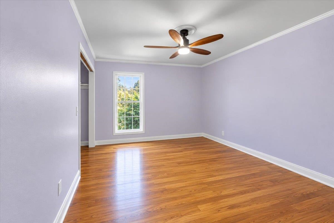
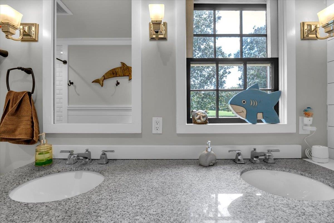
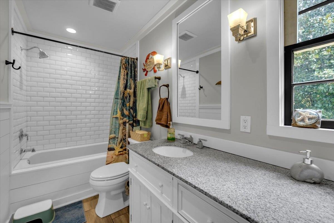
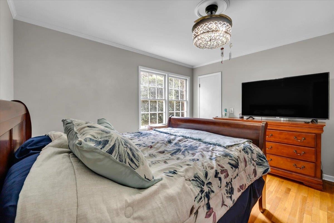
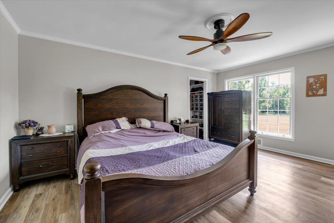
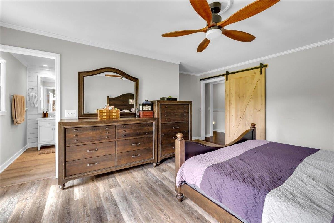
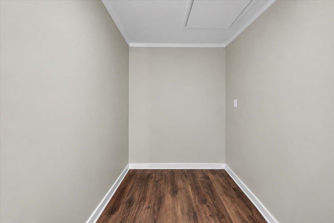
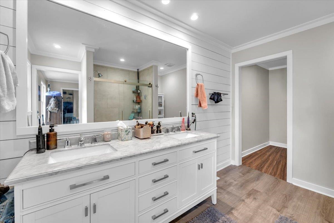
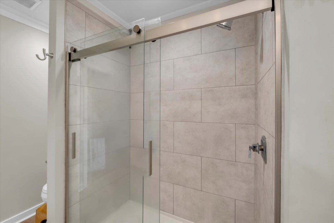
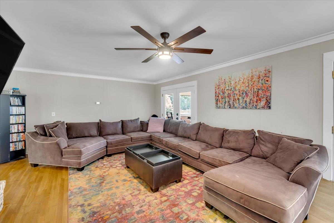
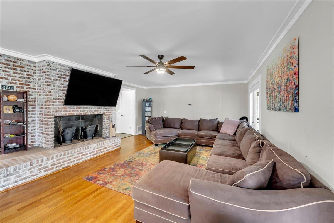
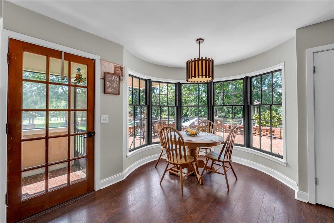
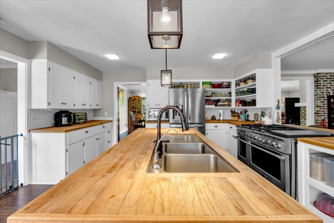
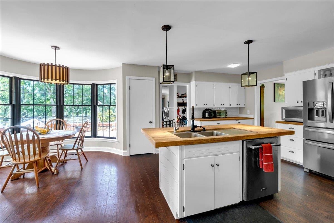
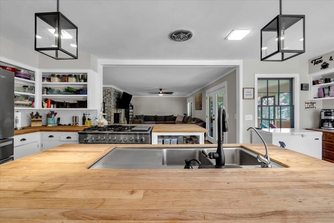
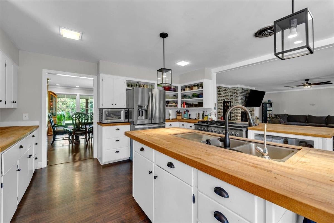
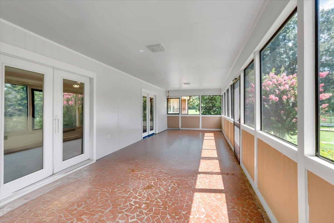
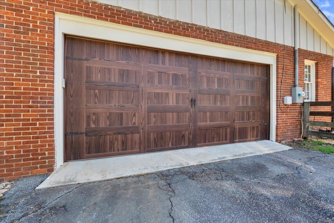
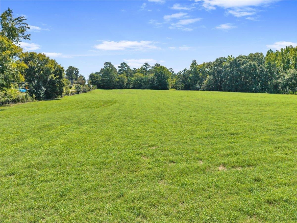
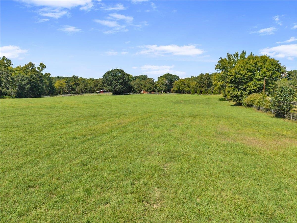
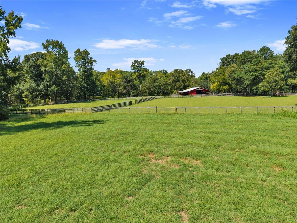
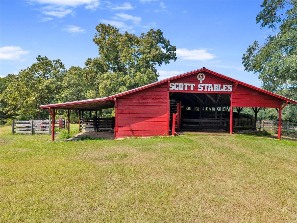
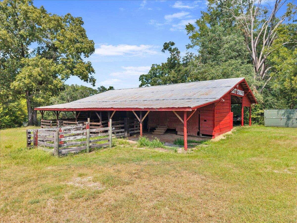
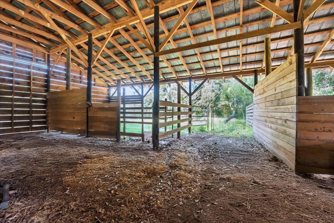
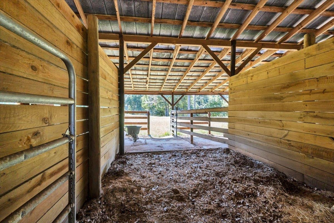
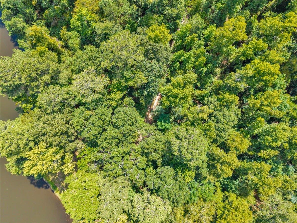
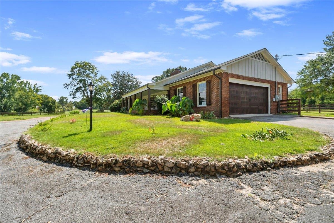
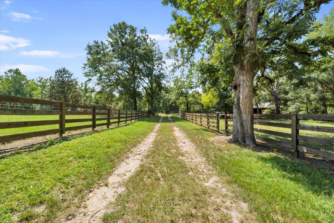
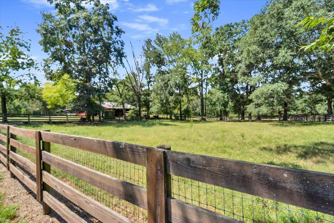
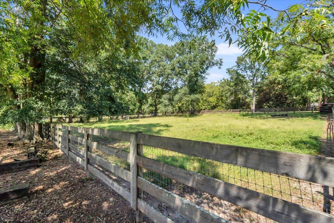
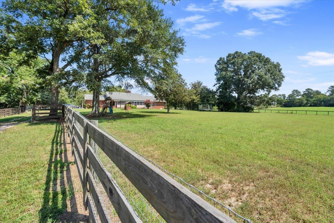
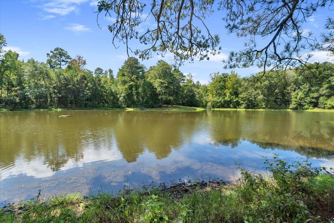
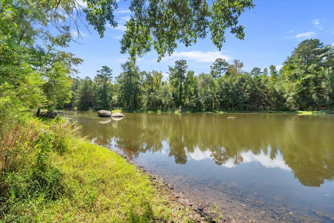
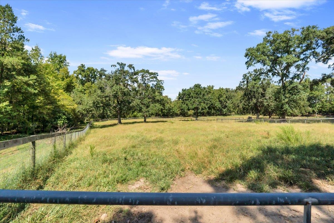
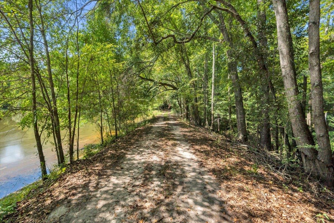
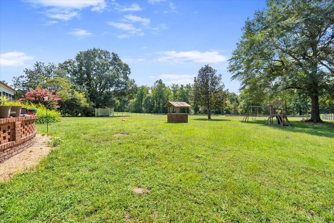
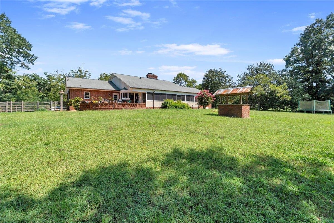
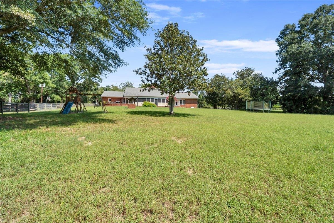
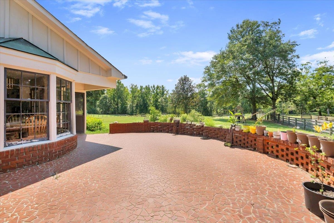
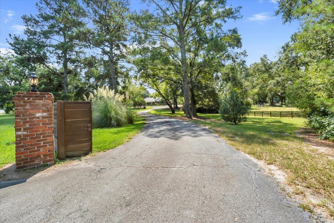
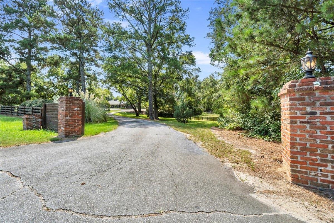
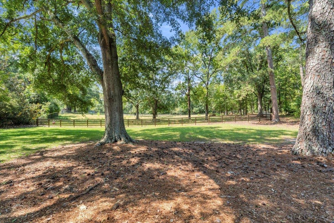
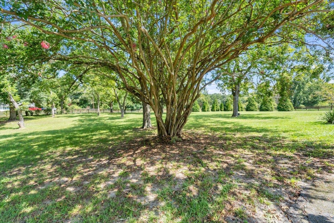
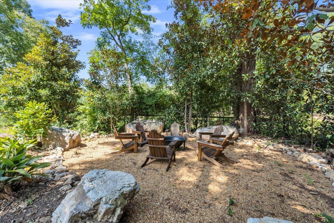
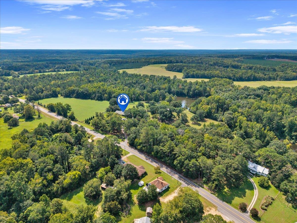
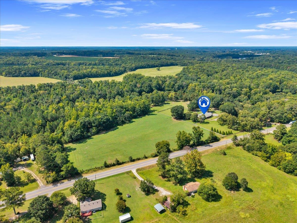
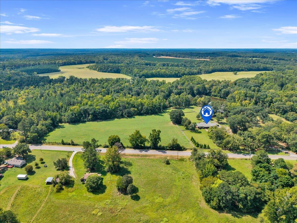
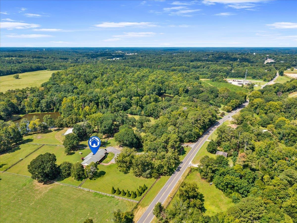
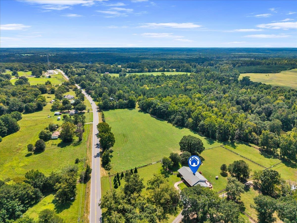
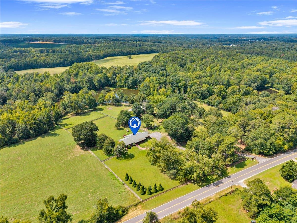
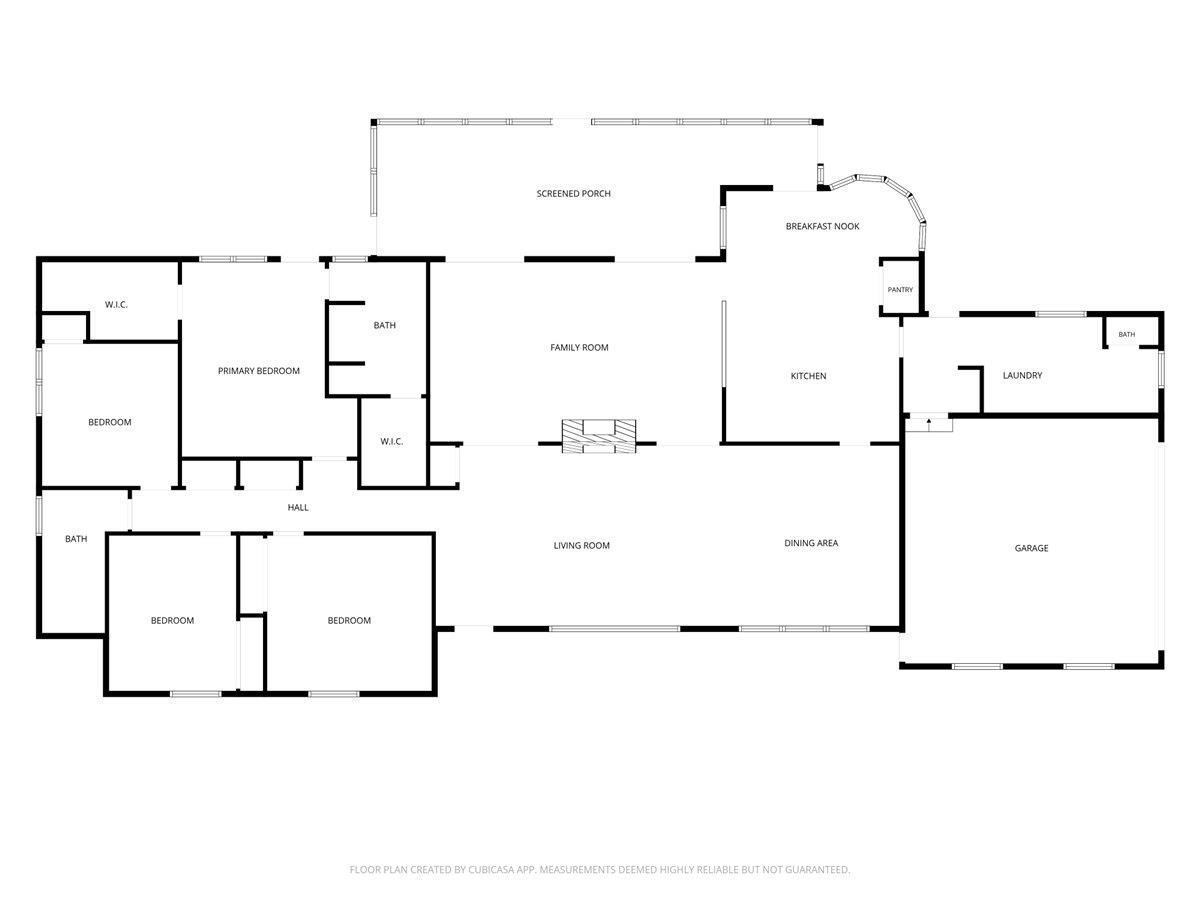
This beautifully updated brick ranch equestrian estate has everything you'll need just minutes outside of charming downtown Greensboro. Situated on 63 private acres with a 4+ acre pond and nearly 2 miles of trails, this is truly an outdoor oasis. Fully fenced with a newly updated 5-stall barn, 6 fenced paddocks enclosed with no-climb horse fencing, and over 6 acres of established Bermuda Hay fields, this property is turn-key for not only you, but your animals as well. Prime location offers quick convenience to downtown Greensboro's shopping and dining, just a few minutes to Lake Oconee, and a quick drive to Madison or Athens. The large covered front porch features cedar wrapped columns and plenty of room for your rocking chairs. Updated recently, this home offers great entertainment space including a large dining and living room combination with large windows and a brick fireplace. A family room with a second fireplace flows off of the remodeled eat-in chef's kitchen. The kitchen's upgrades include newer stainless-steel appliances and a professional gas range. Further entertain guests or family members in the rear screened-in porch and patio area. Fully remodeled bathrooms complement the four generously sized bedrooms. The primary suite features a double vanity, large tile shower, spacious walk-in closets with built in organization and private access to the back porch. The rear of the home overlooks the 4-acre pond, boulder outcroppings, and serene woods. The horse barn is complete with 5 large stalls, wash rack, and tack room. No climb horse fencing surrounds each of the paddocks. Other recent upgrades include a new HVAC unit, new gutters with 50 yr prorated transferable warranty, fully encapsulated crawl space, new garage door and opener, and 2 Reem Marathon non-metallic water heaters with circulators for instant hot water. Your new paradise awaits!
Property Features
INTERIOR FEATURES
Interior Features
Closet System, Double Vanity, Kitchen Island, Pantry, Walk-In Closet(s), Primary on Main
Appliances
Cooktop, Dishwasher, Double Oven, Disposal, Refrigerator, Wall Oven, Stainless Steel Appliance(s)
Flooring
Tile, Vinyl, Wood
Fireplace Features
Masonry
EXTERIOR & CONSTRUCTION
Property Sub Type
Single Family Residence
Year Built
1962
Levels
One
Construction Materials
Brick
Roof
Asphalt/Comp Shingle
Lot Size Acres
63
Garage Spaces
2
COMMUNITY
Subdivision Name
NONE
County Or Parish
Greene
OTHER PROPERTY INFORMATION
Stories
1
Directions
From I-20 take exit 136 onto HWY 44 N. Make a right onto Broad Street and then take the right side of the fork to follow S HWY 15. The home is located approximately 1 mile outside of city limits.
Living Area
2,945
Street Name
HWY 15 S
Topography
Gentle Slope
Fireplace Y N
Yes
Photos Count
65
Property Type
Residential
Street Number
1631
Bathrooms Half
1
Lot Size Source
Assessor
Living Area Source
Assessor
Original List Price
$1,190,000
Zoning Description
Agricultural
Building Area Source
Assessor
Room Master Bedroom Level
First
Bathrooms Total Decimal
2.5
Listing courtesy of Madison Realty Inc.