Description
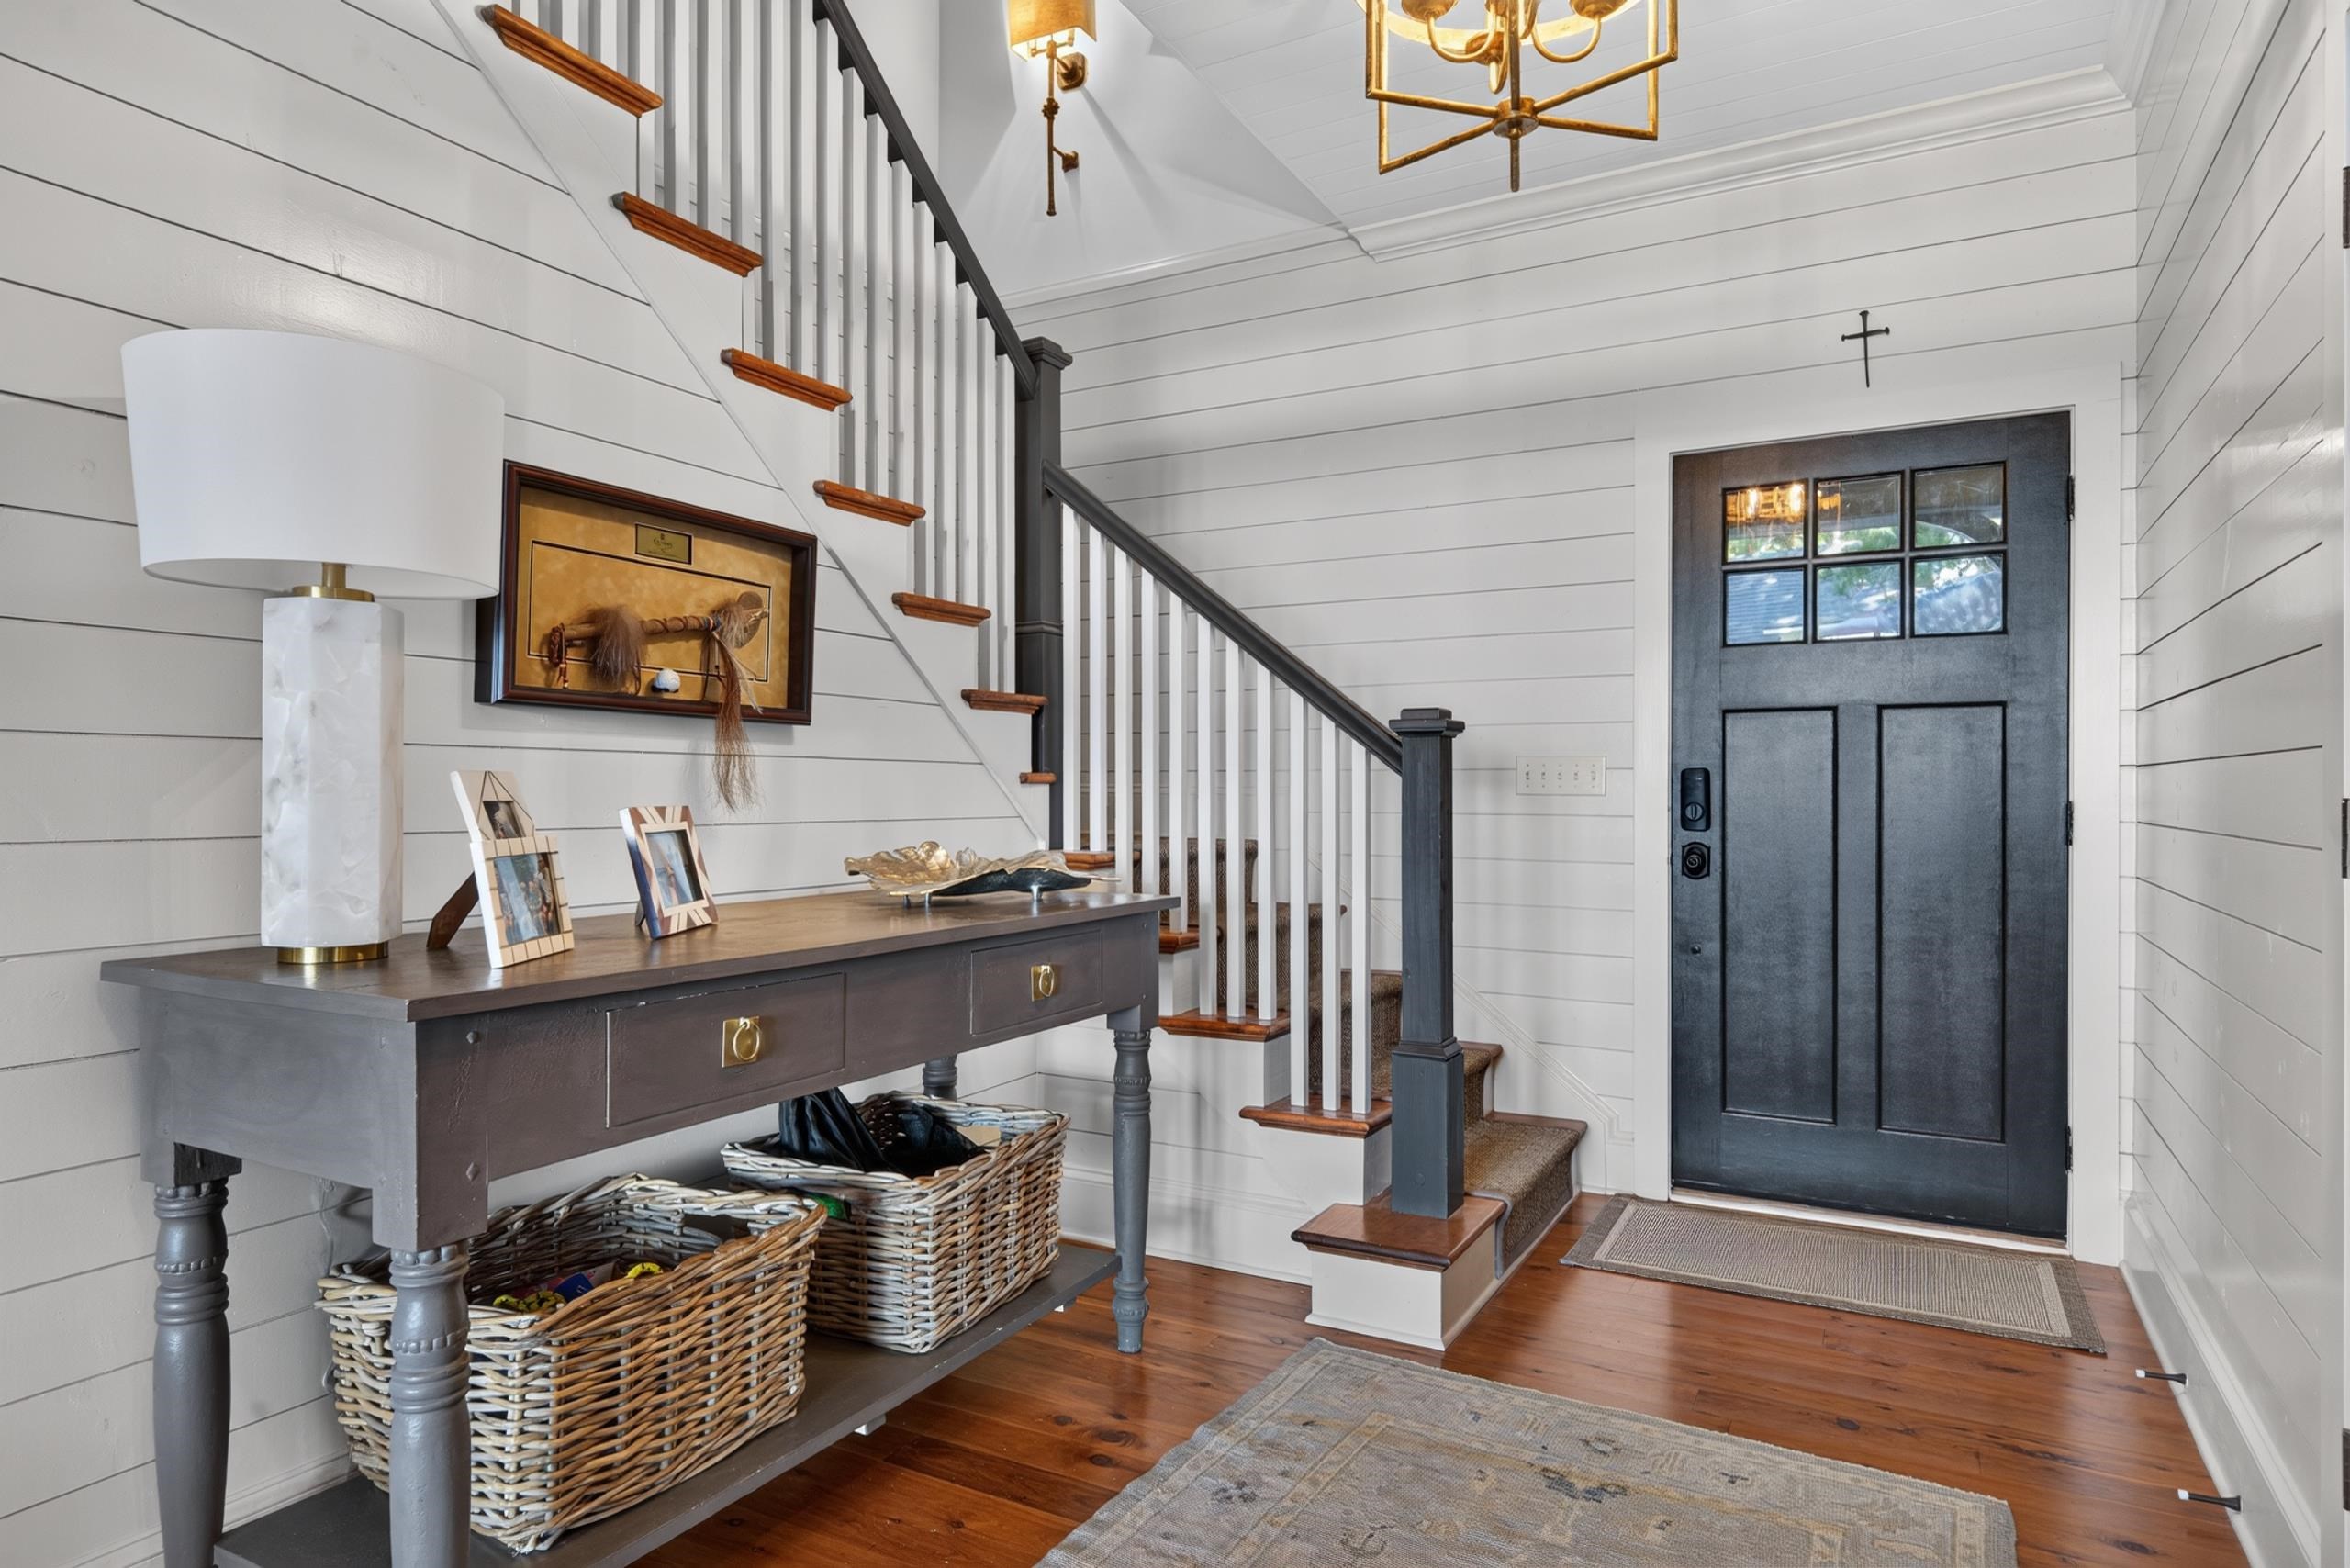
Rarely available—an exceptional Lake Oconee retreat in The Grove at Cuscowilla! This recently renovated, turnkey home occupies a premium, private lot with spectacular big-water views of Lake Oconee and the golf course. The open, sophisticated floor plan features 4 bedrooms, 4.5 baths, and a stunning lake-view bonus room. The main-level primary suite captures sweeping lake views, while designer details include shiplap accents, custom built-ins, a coffered ceiling with rustic beams, and a masonry fireplace. The high-end remodeled kitchen features luxurious Taj Mahal quartzite countertops, a brand-new range, microwave, dishwasher, and refrigerator drawers, along with a stylish bar complete with wine refrigerator—perfect for entertaining. The beautifully remodeled bathrooms feature upscale finishes with quartz and marble countertops. Entertain effortlessly from the lakeside screened porch with fireplace and expansive flagstone patio, all framed by breathtaking views. Three additional ensuite bedrooms and a custom bunkroom with trundles provide exceptional guest accommodations. A custom laundry room with pantry, wine cooler, and granite counters adds convenience. The golf cart garage accommodates bikes and lake toys. Boat docks are just steps away with limited Grove Property Owner use. The clubhouse and pool are visible from the home and less than a one-minute golf cart ride away, and the golf cart is included. A Cuscowilla Social or Golf Membership is available. An extraordinary opportunity to own one of The Grove’s premier lake-view homes, offering exceptional privacy, spectacular views, high-end renovations, and effortless access to all that Cuscowilla and Lake Oconee have to offer.
Property Features
INTERIOR FEATURES
Interior Features
Beamed Ceilings, Breakfast Bar, Built-in Features, Closet System, Coffered Ceiling(s), Crown Molding, Double Vanity, Soaking Tub, Granite Counters, Pantry, Separate Shower, Solid Surface Counters, Walk-In Closet(s), Granite, Primary on Main
Appliances
Built in Microwave, Cooktop, Dishwasher, Disposal, Range, Refrigerator, Wine Cooler, Stainless Steel Appliance(s)
Flooring
Carpet, Tile, Wood
Fireplace Features
Gas Log, Masonry, Multiple Fireplace, Outside
EXTERIOR & CONSTRUCTION
Property Sub Type
Single Family Residence
Year Built
2004
Levels
Two
Construction Materials
Stone, Wood Siding
Roof
Wood Shake (Any Type)
Lot Size Acres
0.22
COMMUNITY
Association Fee
$6,800
Community Features
Clubhouse, Dock, Gated, Fitness Center, Playground, Pool, Tennis Court(s), Walking Trails, Community Lake/Pond, Pickleball Courts
Subdivision Name
CUSCOWILLA
County Or Parish
Putnam
OTHER PROPERTY INFORMATION
Stories
2
Days In Mls
1
Furnished
Furnished
Directions
Take the first left in Cuscowilla on McGillvray - Right on Long Leaf - stay left - Evergreen Way on the left - house is on the right
Living Area
2,750
Street Name
EVERGREEN WAY
Topography
Level
Fireplace Y N
Yes
Photos Count
75
Days On Market
1
Parcel Number
103 023019
Property Type
Residential
Street Number
124
Association Y N
Yes
Bathrooms Half
1
Lot Size Source
Assessor
Living Area Source
Assessor
Original List Price
$2,195,000
Zoning Description
Residential
Building Area Source
Assessor
Public Survey Section
Grove
Room Master Bedroom Level
First
Bathrooms Total Decimal
4.5
Listing courtesy of Cuscowilla Real Estate.