Description
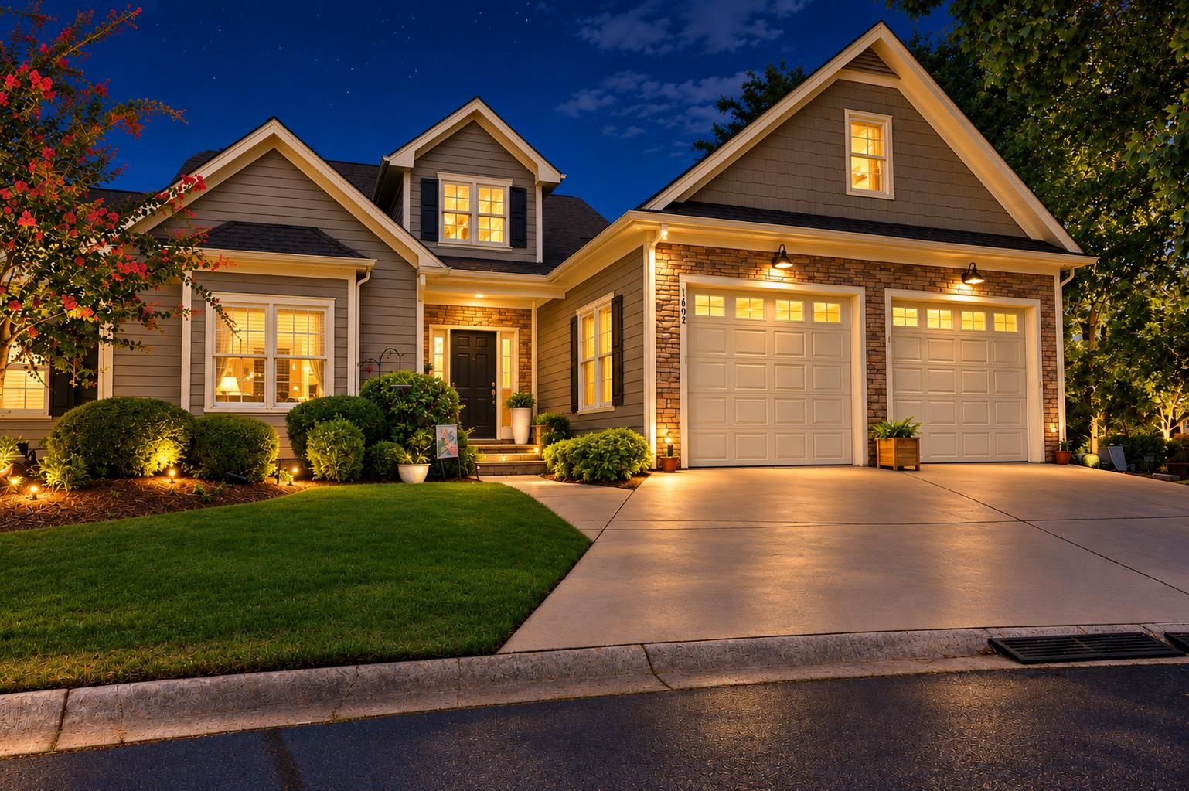
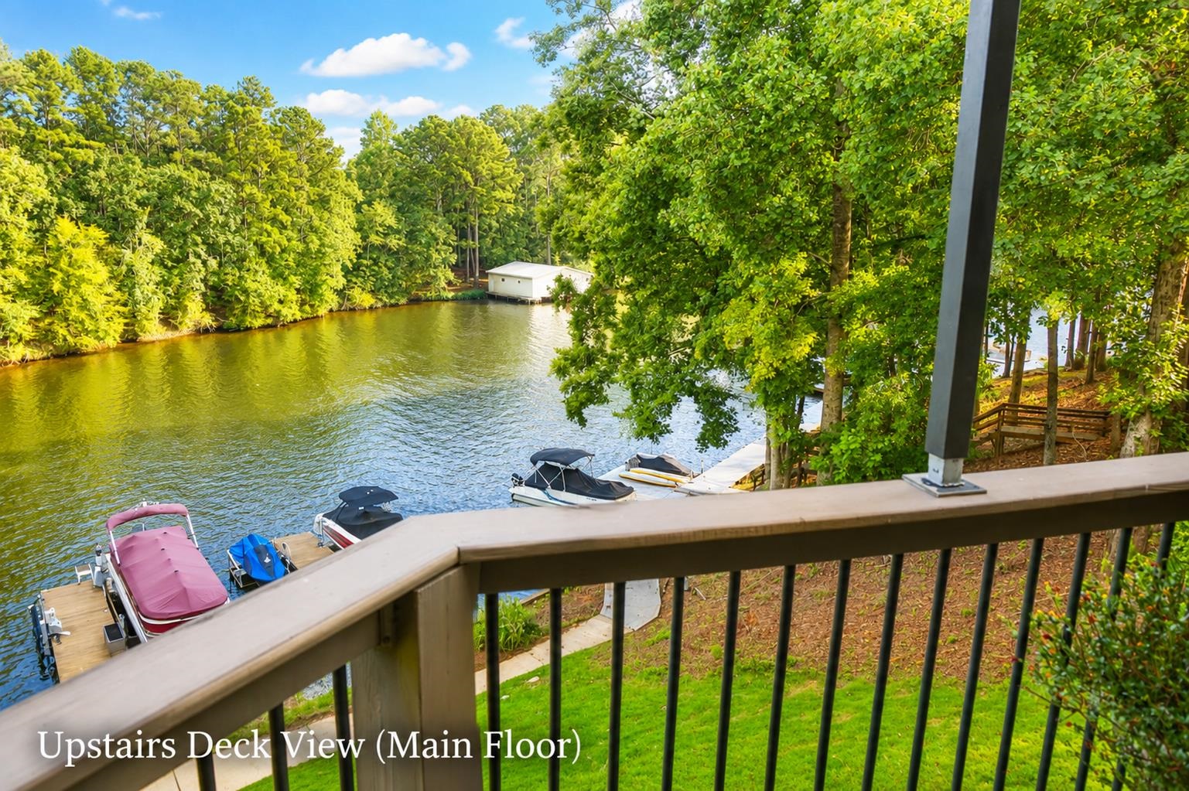
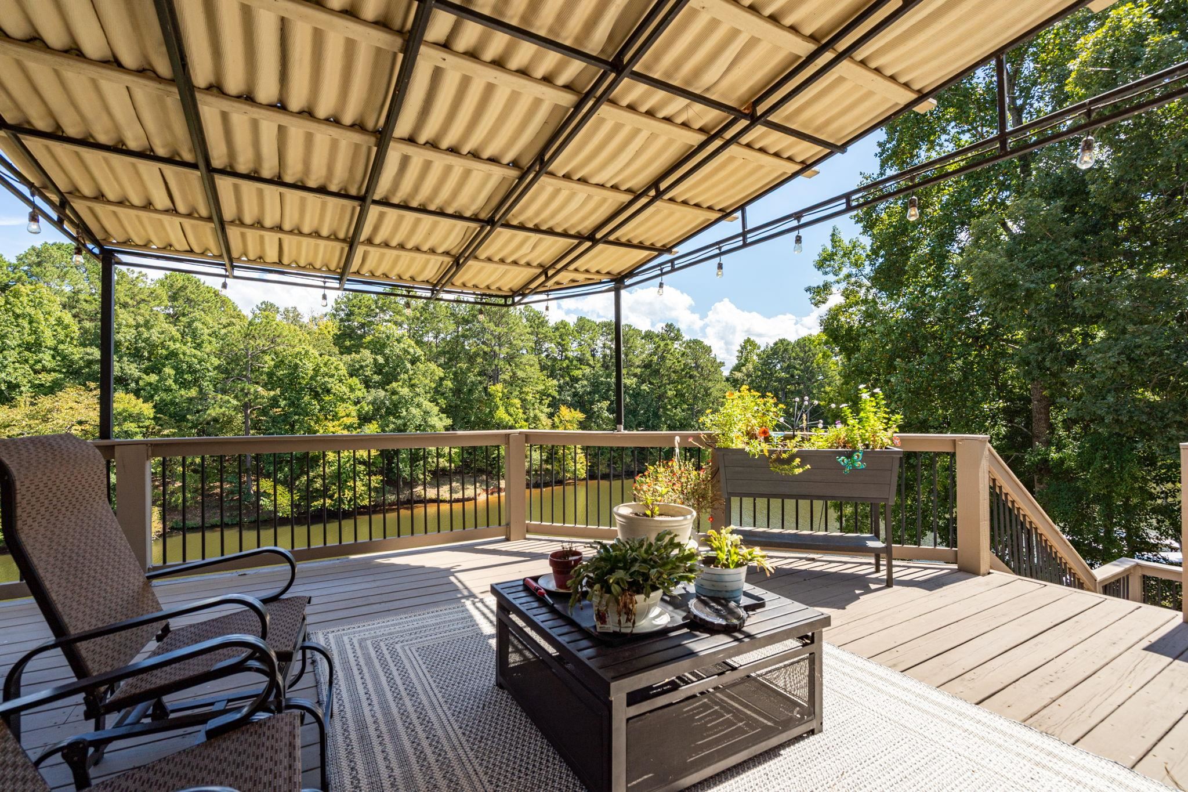
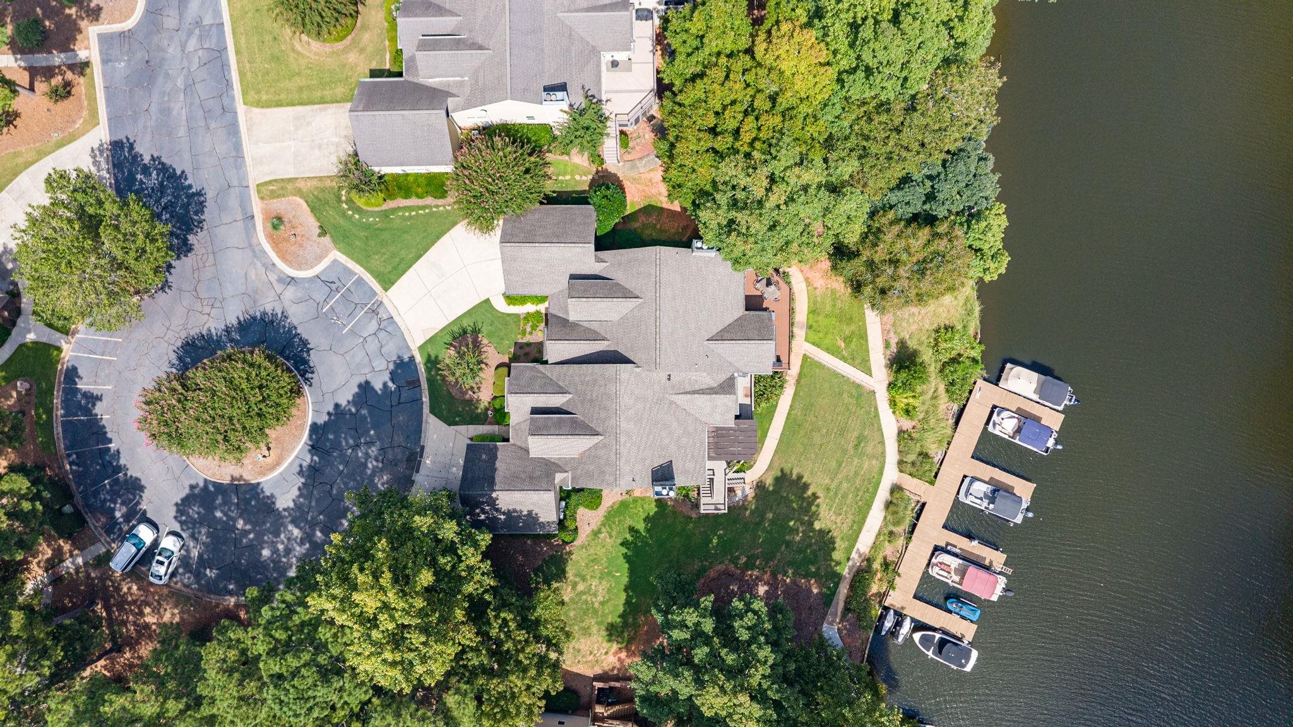
Lake views from everywhere, front side and back of this low maintenance home. Vintage Club removes the worry of yard work. So you can visit the lake and simply relax in your 4 bedroom 4 bath home which is only steps from your assigned slip with a lift. The neighborhood also has a lovely swimming pool great for relaxing. The homes main floor primary suite has a lovely cove view and newly remodeled bath. Along with the primary suite there is another large bedroom on the main floor with views of the lake also. Downstairs you will will find one more water view bedroom, another bedroom a craft/workout/office room and two more bedrooms. The flooring was updated in the last 5 years to luxury vinyl plank over most of the home. The home has a boat slip and a jet ski slip both with lifts that will be sold with the house. This home is move in ready. This property is agent owned.
Property Features
INTERIOR FEATURES
Interior Features
Closet System, Separate Shower, Solid Surface Counters, Tray Ceiling(s), Vaulted Ceiling(s), Granite, Primary on Main
Appliances
Cooktop, Dishwasher, Double Oven, Disposal, Microwave, Refrigerator, Wall Oven, Stainless Steel Appliance(s), Water Softener
Flooring
Carpet, Laminate
Fireplace Features
Masonry
EXTERIOR & CONSTRUCTION
Property Sub Type
Townhouse
Year Built
2001
Levels
One
Construction Materials
Hardy Board, Stone
Roof
Asphalt/Comp Shingle
Lot Size Acres
0.09
Garage Spaces
2
COMMUNITY
Association Fee
$4,200
Community Features
Boat Storage, Dock, Gated, Pool
Subdivision Name
VINTAGE CLUB
County Or Parish
Greene
OTHER PROPERTY INFORMATION
Stories
1
Tax Block
K
Basement Y N
Yes
Directions
I-20 toward Eatonton 7.6 miles left onto Vintage Club Drive Call agent for gate code Left at the top of the hill Travel to the cul-de-sac Home is on the left
Inclusions
Boat Lift,Jet Ski Lift
Living Area
3,500
Street Name
VINTAGE CLUB DRIVE
Fireplace Y N
Yes
Photos Count
54
Parcel Number
038D0A001A
Property Type
Residential
Street Number
1602
Association Y N
Yes
Lot Size Source
Assessor
Year Built Source
Assessor
Living Area Source
Plans
Original List Price
$879,900
Zoning Description
Residential
Building Area Source
Plans
Room Master Bedroom Level
First
Bathrooms Total Decimal
4
Listing courtesy of Berkshire Hathaway HS Lake Oconee.