Description
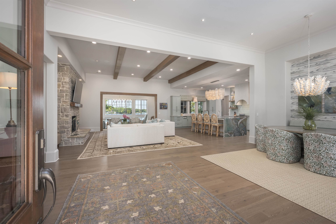
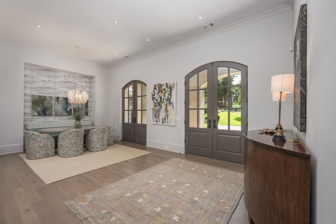
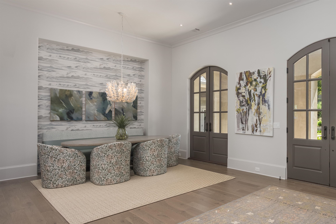
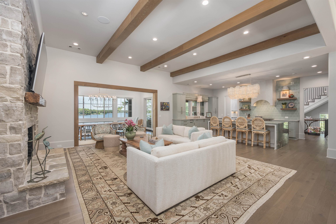
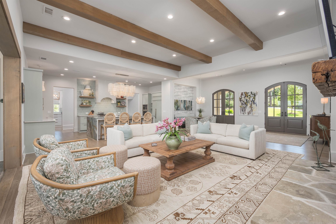
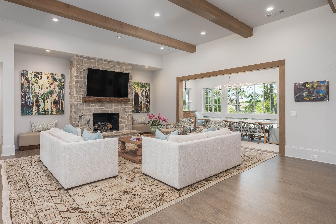
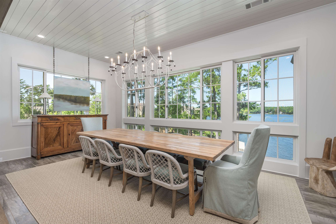
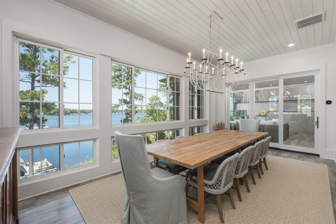
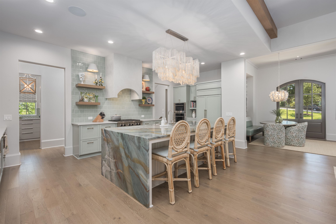
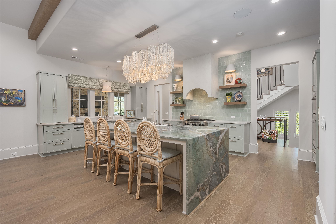
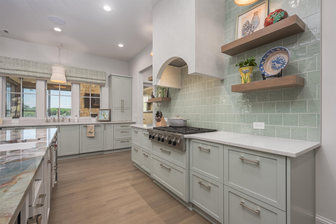
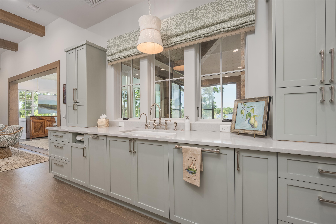
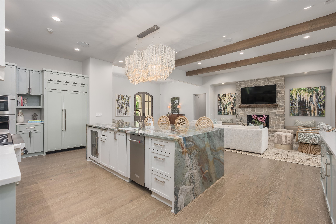
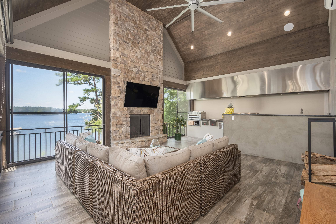
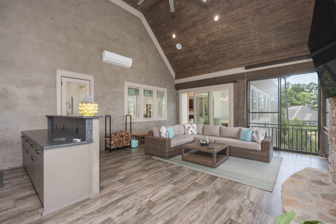
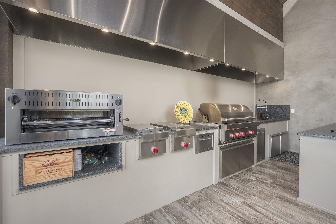
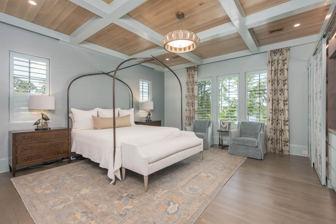
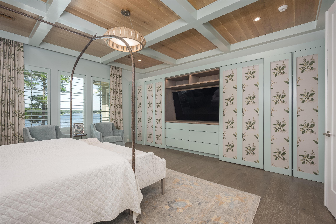
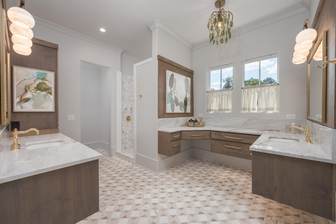
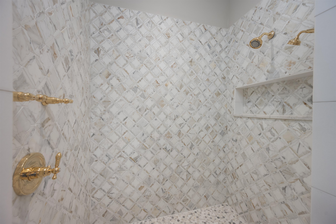
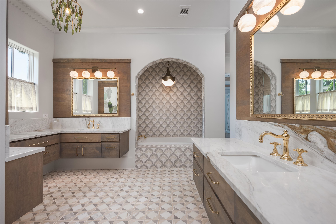
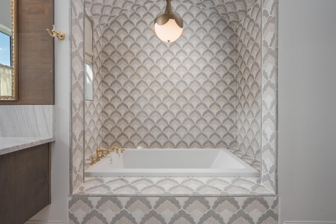
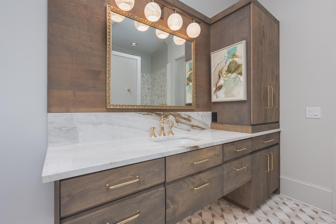
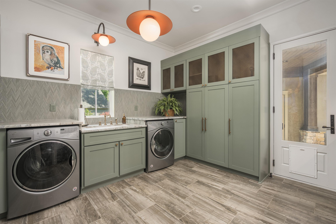
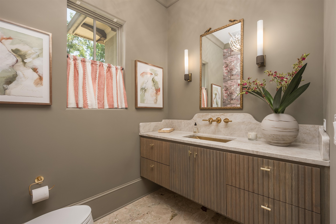
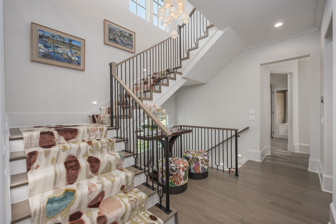
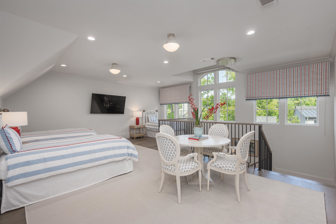
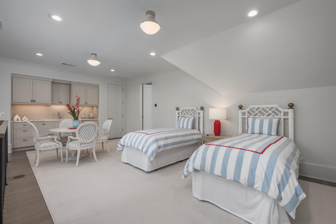
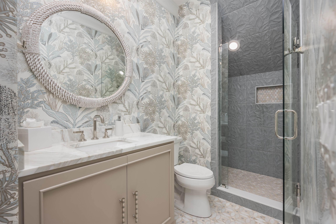
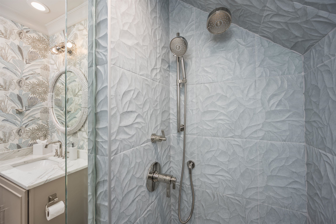
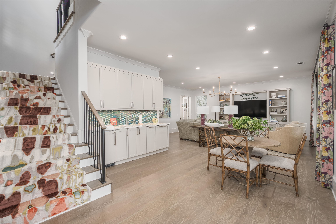
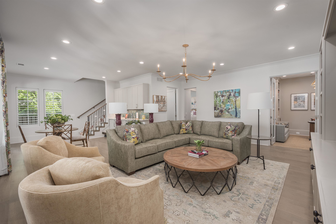
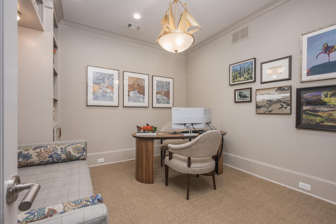
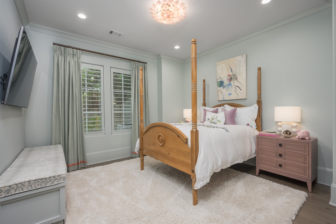
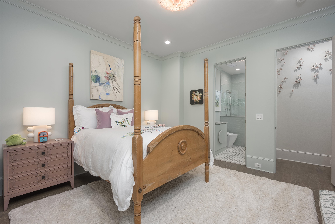
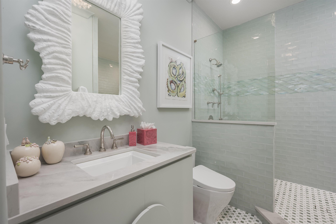
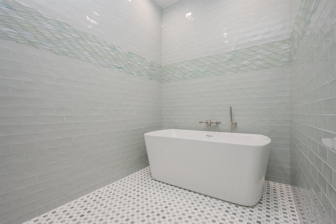
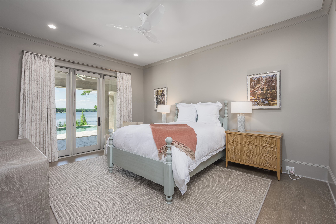
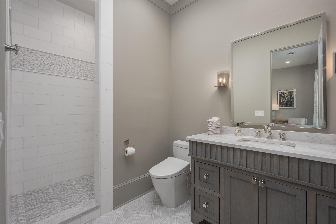
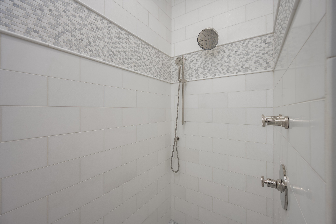
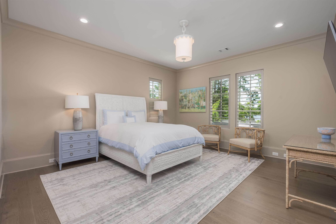
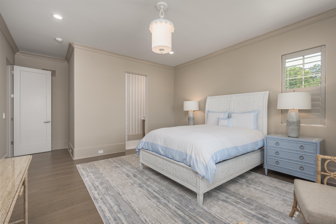
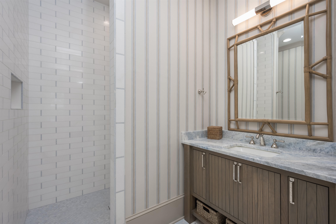
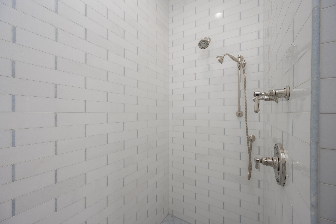
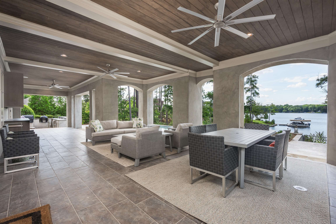
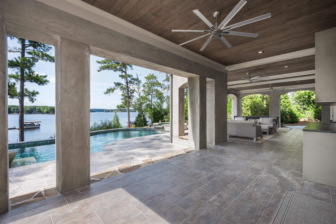
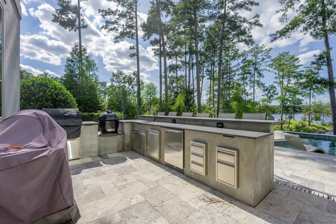
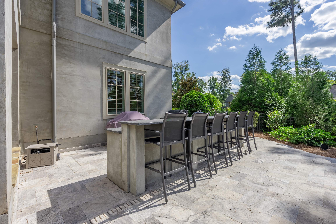
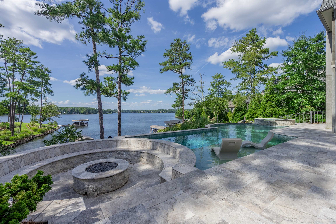
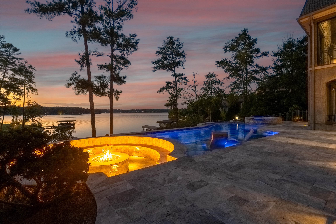
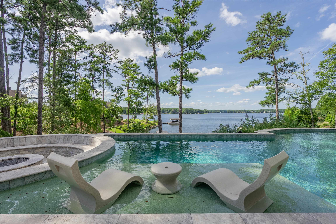
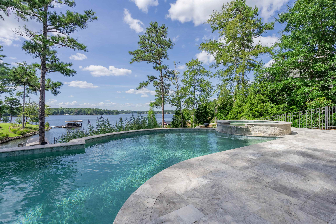
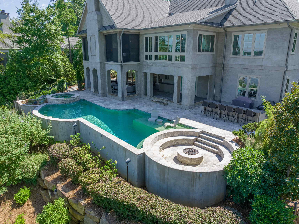
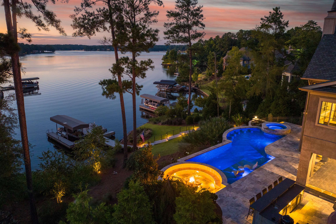
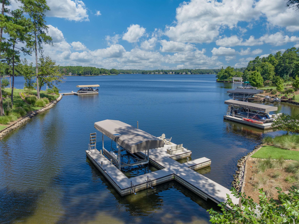
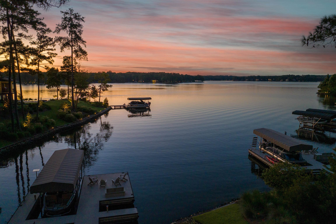
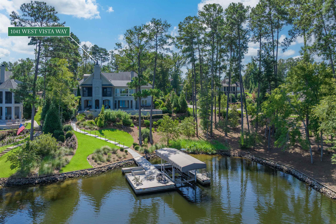
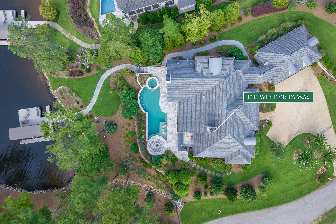
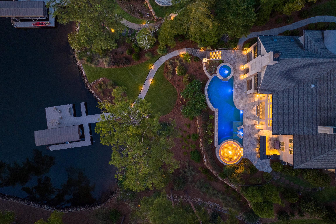
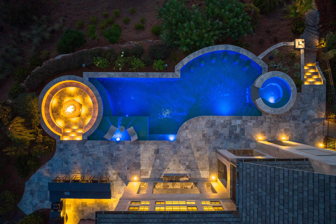
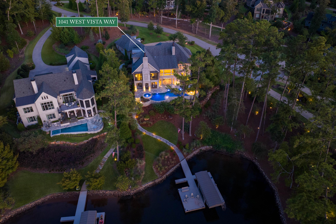
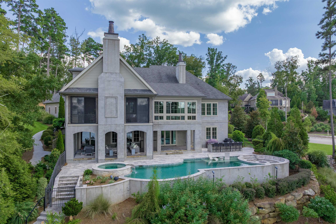
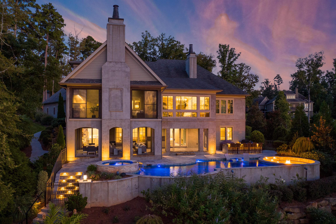
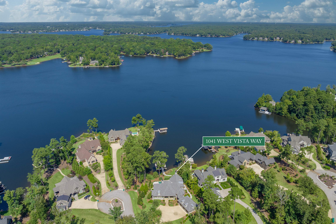
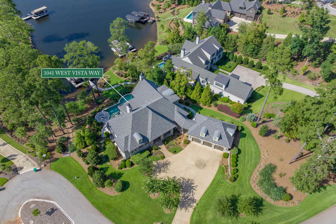
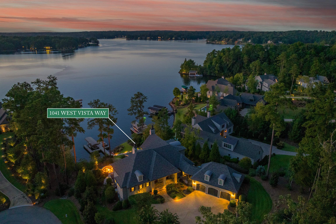
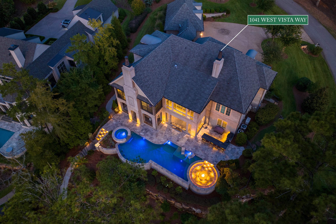
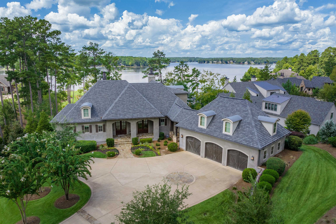
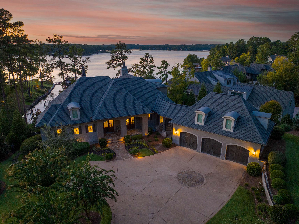
Fully renovated in 2025 and offered fully furnished, this exceptional lakefront residence in Horseshoe Bend at Reynolds Lake Oconee is a rare combination of sophisticated design, elevated craftsmanship, and effortless lake living. Beautiful lake views create a serene backdrop, while luxurious granite countertops, designer wallpaper, custom drapery, Urban Electric fixtures, and Armac Martin hardware bring a refined sense of sophistication to every room. Designed by DreamBuilt and previously featured on Mansion Global TV, the residence showcases clean architectural lines and exceptional indoor-outdoor living. The expansive great room features custom built-ins, a fireplace, and stunning lake views. The primary suite offers custom cabinetry and a spa-inspired bath with dual vanities, designer wallpaper, and luxurious finishes. Three thoughtfully designed kitchens feature commercial-grade appliances, while the main kitchen is appointed with minimalist cabinetry, custom countertops and backsplashes, and a generous walk-in pantry. The covered outdoor living area extends the living space and features a second kitchen with commercial-grade appliances, fireplace, and an all-season dining area beautifully framing the lake. The terrace level offers a spacious family room and wet bar, office, and three lake-view en-suite bedrooms. Ascend the beautiful staircase, complete with a custom stair runner, to discover a loft studio with a full bath and bar area—an exceptionally versatile space ideal for a studio, guest retreat, or bunk room. Outdoor living is exceptional, with a 40-foot walk-out infinity pool and spa, screened porch, sunken fire pit, third kitchen with grill and bar, and private max dock. A new 10,000-pound vertical hydraulic heavy-duty boat lift with new awning completes the lakefront experience. The comprehensive 2025 renovation is complemented by custom furnishings, new AV, three Toto Washlets, Urban Electric fixtures, Armac Martin hardware, and designer tile and wallpaper. Fully renovated--fully furnished-- 1041 West Vista Way is an exceptional opportunity to own a truly move-in-ready lakefront masterpiece at Reynolds Lake Oconee. Seller makes a Club membership available for Buyer to explore how they can enjoy golf, sporting grounds, tennis, pickleball, fitness, recreational, and culinary amenities befitting a world-class private club.
Property Features
INTERIOR FEATURES
Interior Features
Breakfast Bar, Built-in Features, Chandelier, Closet System, Crown Molding, Double Vanity, Granite Counters, Kitchen Island, Pantry, Separate Shower, Tray Ceiling(s), Walk-In Closet(s), Wet Bar, Granite, Primary on Main
Appliances
Built in Microwave, Dishwasher, Dryer, Freezer, Range, Refrigerator, Ice Maker, Washer, Stainless Steel Appliance(s)
Flooring
Tile, Wood
Fireplace Features
Multiple Fireplace, Outside
EXTERIOR & CONSTRUCTION
Property Sub Type
Single Family Residence
Year Built
2018
Levels
Three Or More
Construction Materials
Other, Stucco
Roof
Asphalt/Comp Shingle
Lot Size Acres
0.71
Garage Spaces
3
COMMUNITY
Community Features
Boat Ramp, Boat Storage, Clubhouse, Dock, Gated, Fitness Center, Marina, Playground, Pool, Tennis Court(s), Walking Trails, Community Lake/Pond, Pickleball Courts
Subdivision Name
REYNOLDS LAKE OCONEE
County Or Parish
Greene
OTHER PROPERTY INFORMATION
Stories
3
Days In Mls
23
Furnished
Furnished
Directions
Hwy 44 to Linger Longer Rd, Go through the security gate, Take left onto Linger Longer Dr, Right onto West Vista Way, home on the Right
Inclusions
Boat Lift,Jet Ski Lift
Living Area
5,800
Street Name
WEST VISTA WAY
Topography
Gentle Slope
Fireplace Y N
Yes
Photos Count
74
Days On Market
23
Parcel Number
060B000100
Property Type
Residential
Street Number
1041
Association Y N
Yes
Bathrooms Half
1
Lot Size Source
Assessor
Living Area Source
Owner
Original List Price
$6,499,000
Zoning Description
Residential
Building Area Source
Owner
Bathrooms Total Decimal
5.5
Listing courtesy of Reynolds Lake Oconee Properties.