Description
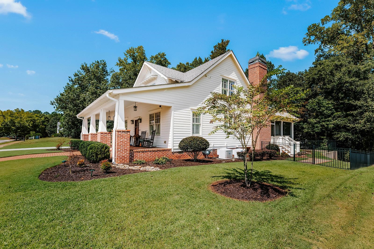
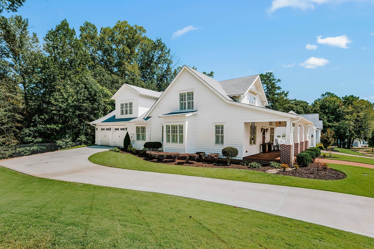
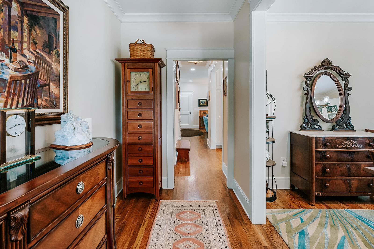
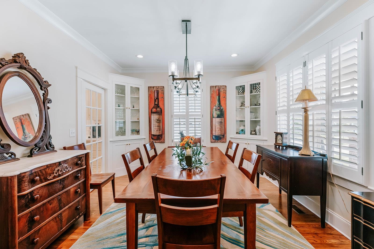
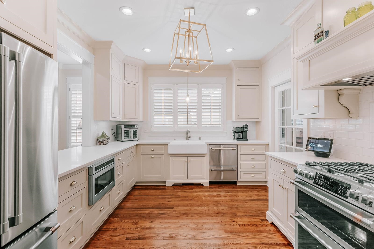
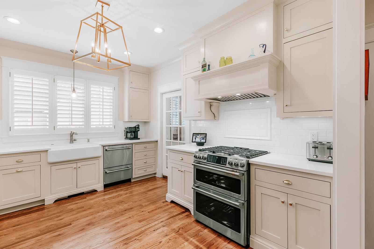
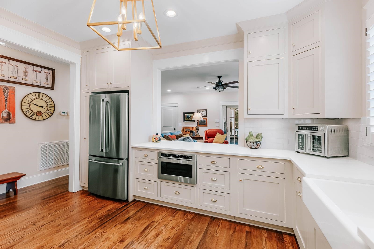
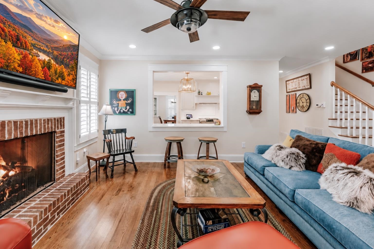
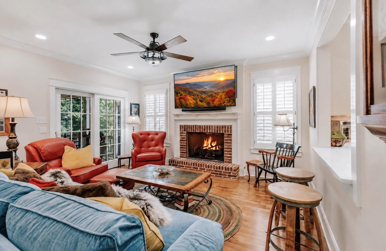
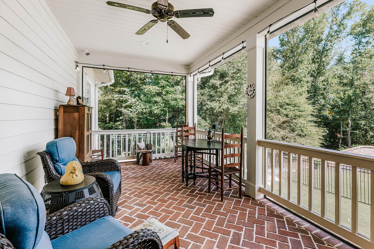
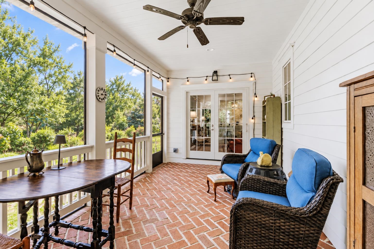
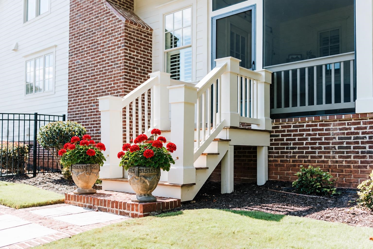
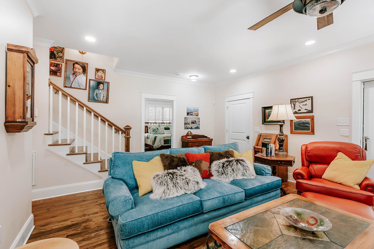
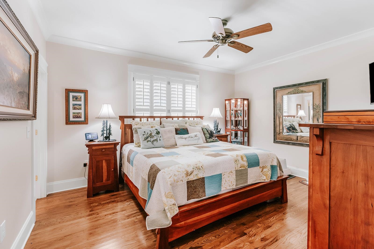
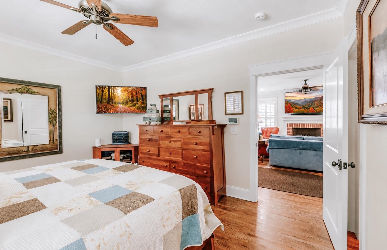
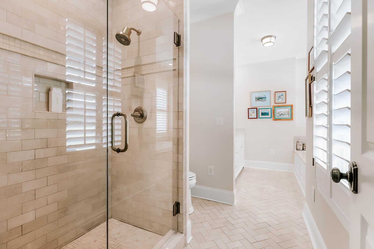
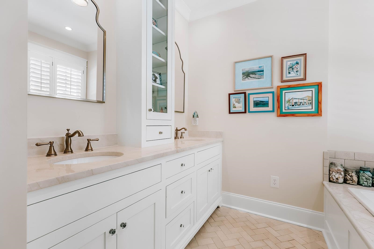
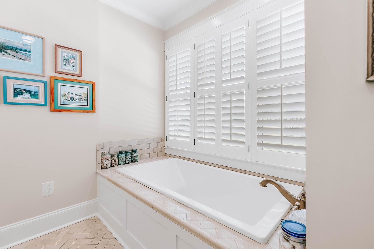
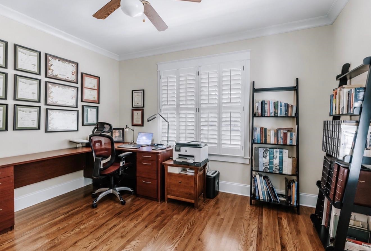
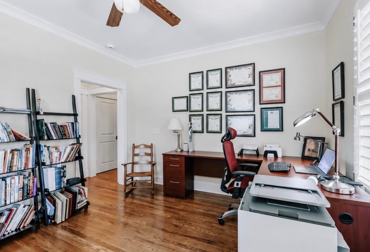
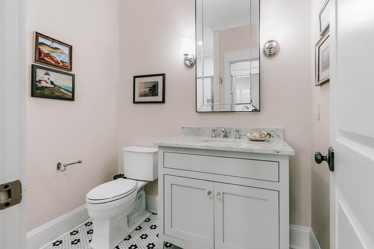
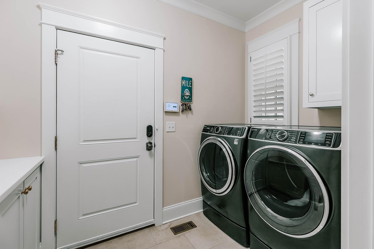
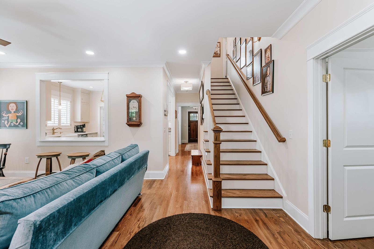
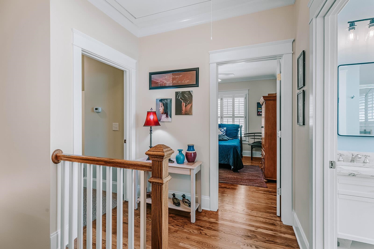
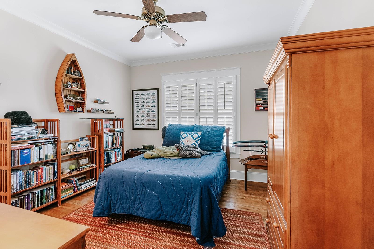
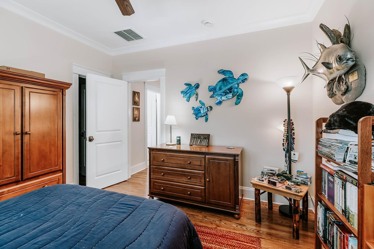
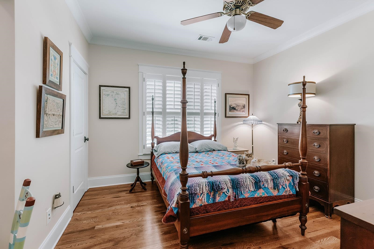
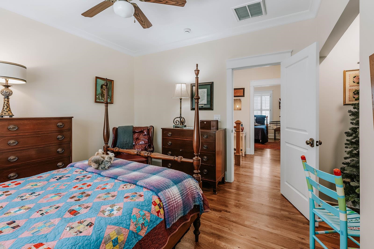
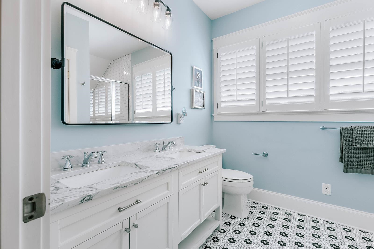
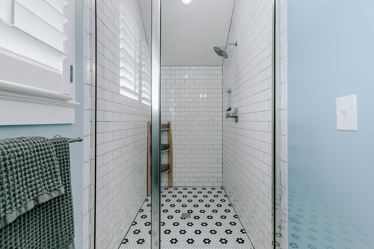
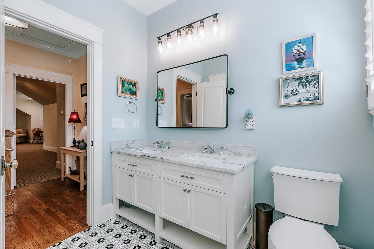
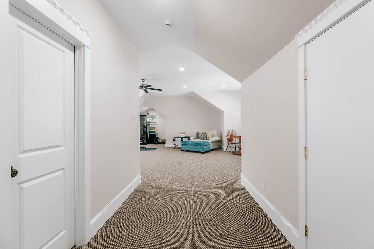
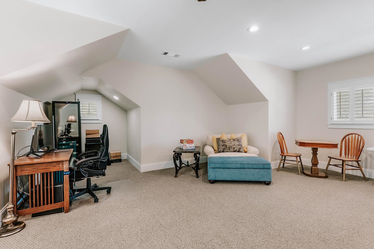
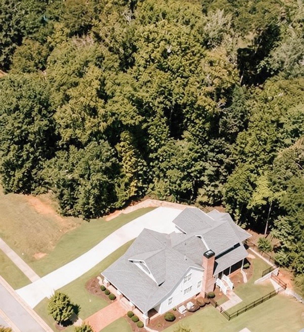
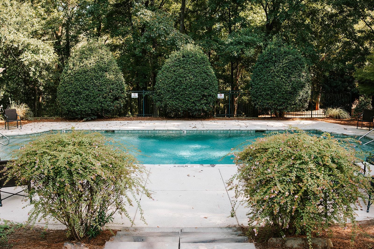
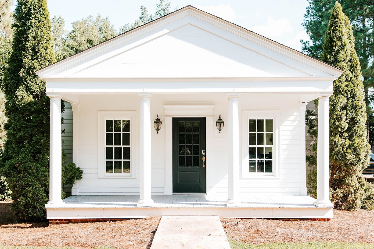
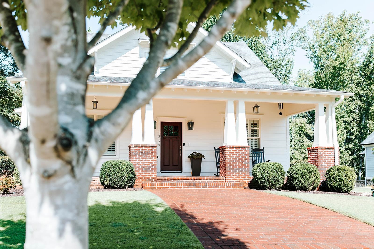
CUSTOM BUILT. BEAUTIFULLY FINISHED. WALKABLE TO HISTORIC DOWNTOWN MADISON. Welcome to an exceptional home in Veranda Park, where thoughtful design, elevated finishes and one of Madison's most desirable lifestyles come together. Meticulously reimagined and enhanced with extensive seller upgrades, this home offers the ease of newer construction with custom details already completed for you. The impressive chef's kitchen is a standout, featuring a 48-inch dual-fuel, six-burner range, French-drawer dishwasher, refrigerator and microwave. Additional upgrades include custom cabinet and closet built-ins, a high-level security system, upgraded lighting and electrical, SPF porch screens, and a gas-burning fireplace with electric starter-all selected to add comfort, function and style. Designed for comfort and flexibility, the main level features the Primary Suite along with a Guest Bedroom and full bath. Upstairs, you'll find two additional bedrooms, a full bath and a spacious flex room-ideal for an additional bedroom, home office, media room or playroom. The flex space also offers the ability to add another bathroom, with plumbing already in place and ready to finish. Step outside and enjoy the lifestyle that makes this location so special. The property's extensive perimeter landscape redesign was thoughtfully curated by a professional landscape architect, creating a beautiful setting that complements the home. Enjoy evenings on the screened porch, relax by the Veranda Park community pool, or stroll to Madison's Historic Town Square, schools, parks, museums, boutiques, restaurants and local events. This is more than a beautifully appointed home-it's an opportunity to experience the charm, convenience and sense of community that make Madison, Georgia such a special place to call home. Custom details. Downtown walkability. The Madison lifestyle. Welcome home.
Property Features
INTERIOR FEATURES
Interior Features
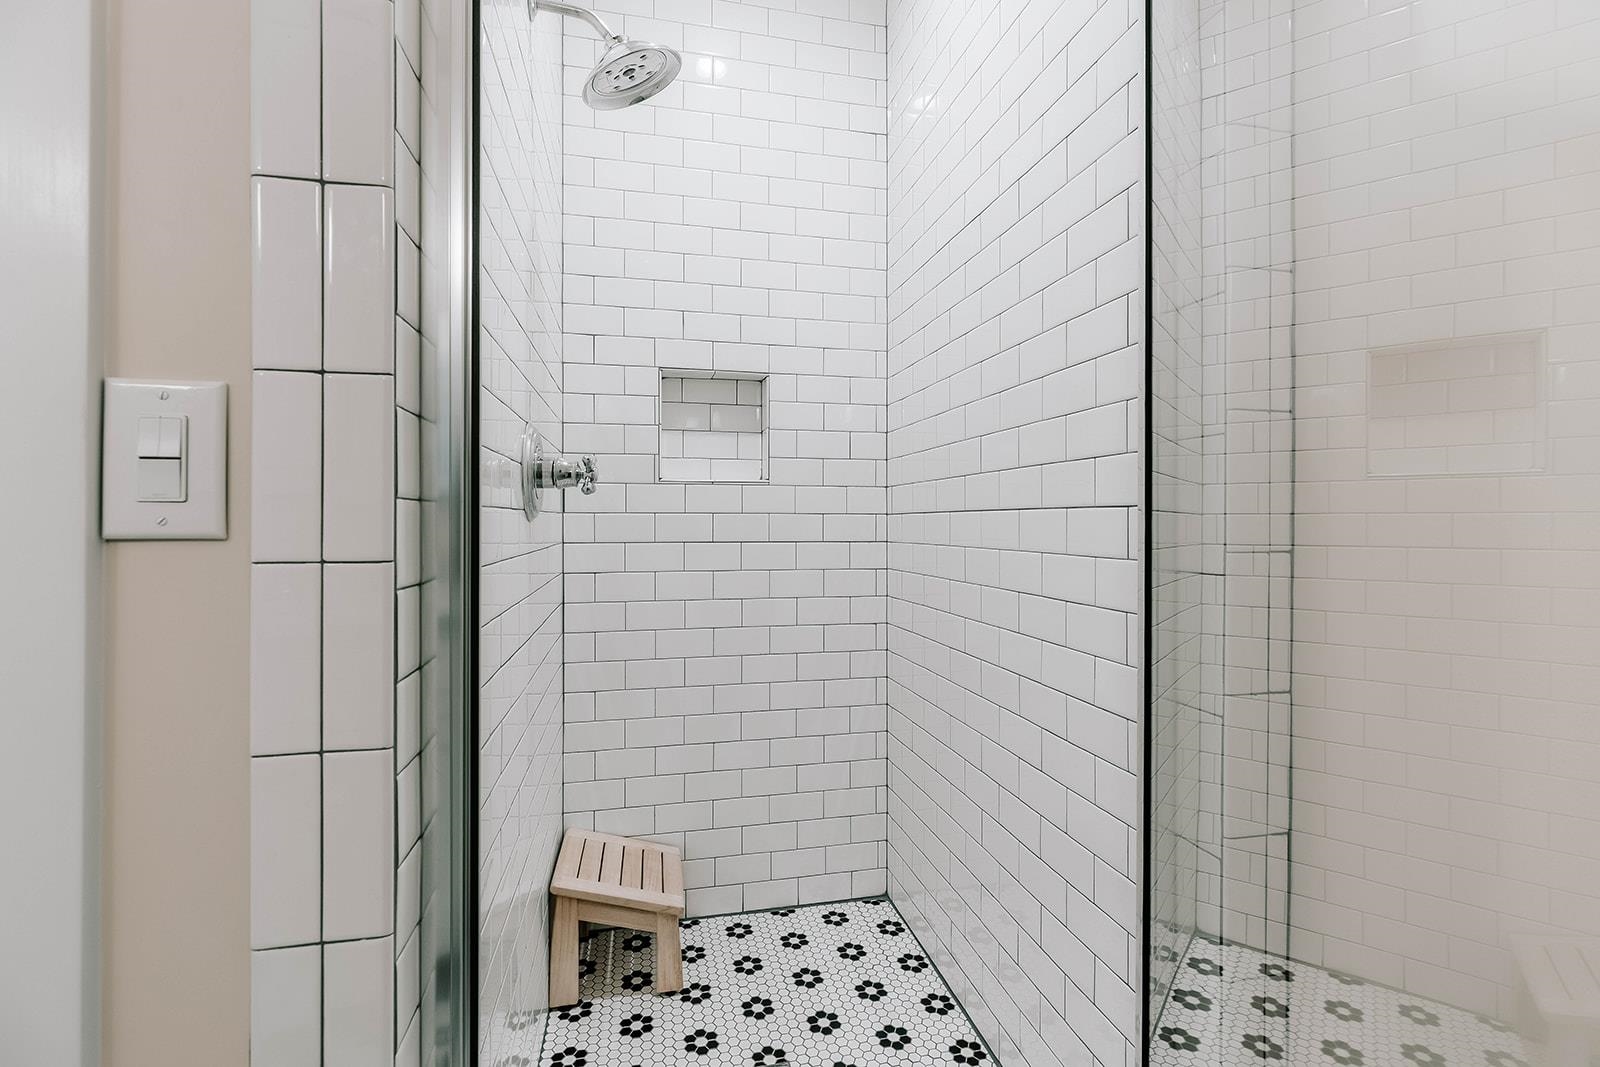
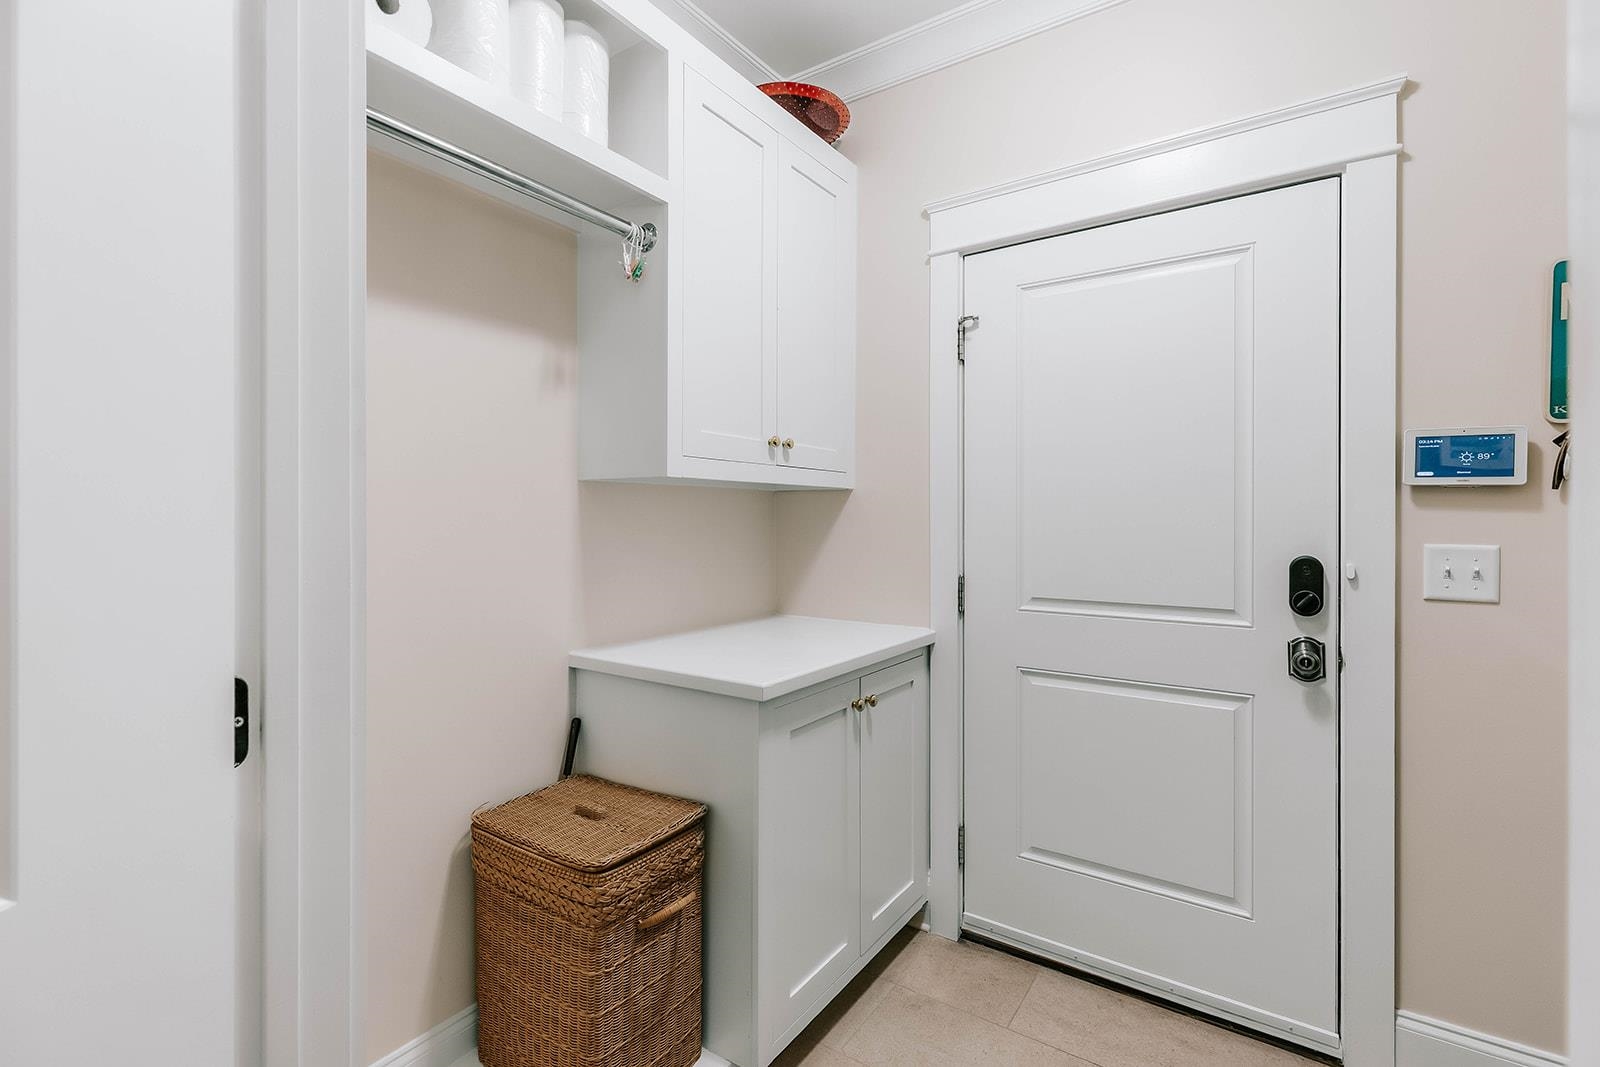
Built-in Features, Crown Molding, Double Vanity, Soaking Tub, Separate Shower, Solid Surface Counters, Walk-In Closet(s), Primary on Main
Appliances
Built in Microwave, Dishwasher, Double Oven, Range, Refrigerator, Stainless Steel Appliance(s)
Flooring
Carpet, Tile, Wood
Fireplace Features
Masonry
EXTERIOR & CONSTRUCTION
Property Sub Type
Single Family Residence
Year Built
2015
Levels
Two
Construction Materials
Brick, Hardy Board
Roof
Asphalt/Comp Shingle
Lot Size Acres
0.44
Garage Spaces
2
COMMUNITY
Association Fee
$600
Community Features
Pool, Walking Trails
Subdivision Name
VERANDA PARK
County Or Parish
Morgan
OTHER PROPERTY INFORMATION
Stories
2
Directions
From I-20 E, take exit 114 for US-129/US-441. Left on US-129 N/US-441 N/Eatonton Rd. Right on US-129 BYP N/US-441 BYP N/Madison Bypass. Left on East Dr. Left on 4 Lakes Dr. At the traffic circle, take the 2nd exit onto Veranda Park Dr. Home on left.
Living Area
2,641
Street Name
VERANDA PARK DRIVE
Topography
Level
Fireplace Y N
Yes
Photos Count
42
Parcel Number
036F 011
Property Type
Residential
Street Number
1377
Association Y N
Yes
Lot Size Source
Assessor
Tax Annual Amount
$6,906
Living Area Source
Assessor
Original List Price
$865,000
Zoning Description
Residential
Building Area Source
Assessor
Room Master Bedroom Level
First
Bathrooms Total Decimal
3
Listing courtesy of Keller Williams Realty Lake Oconee.