Description
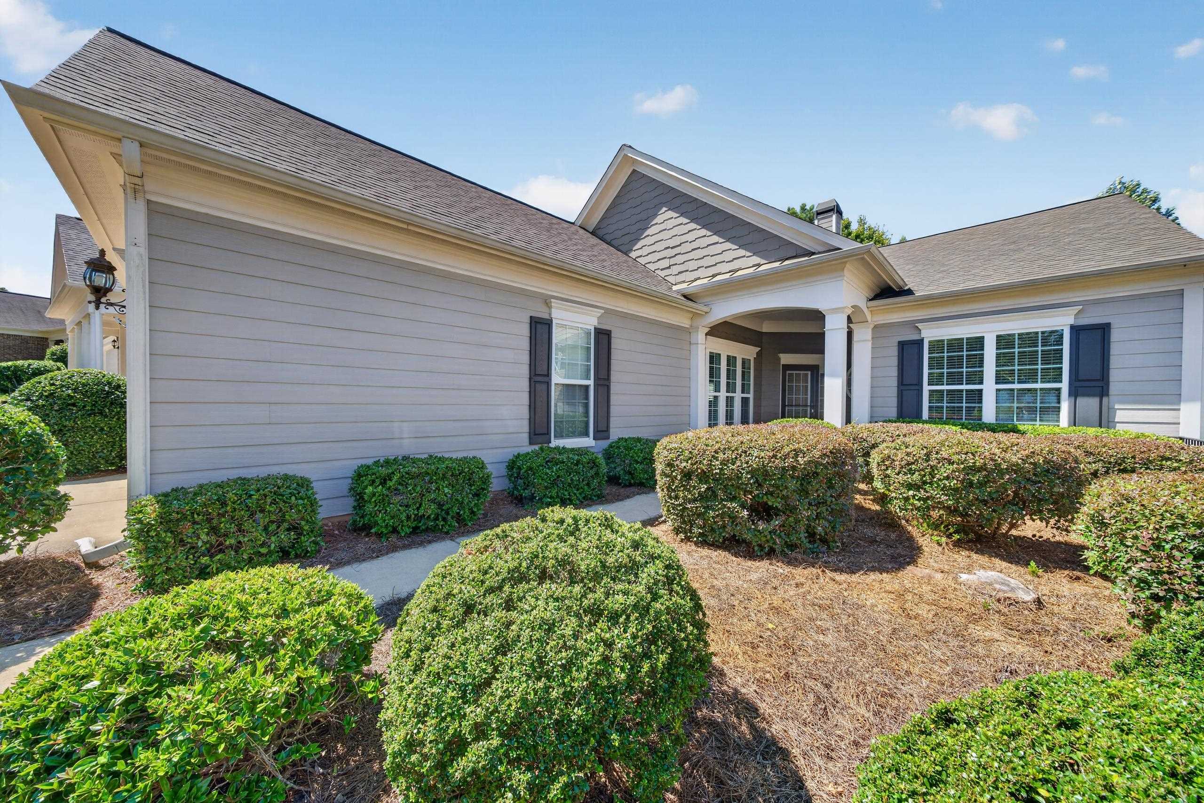
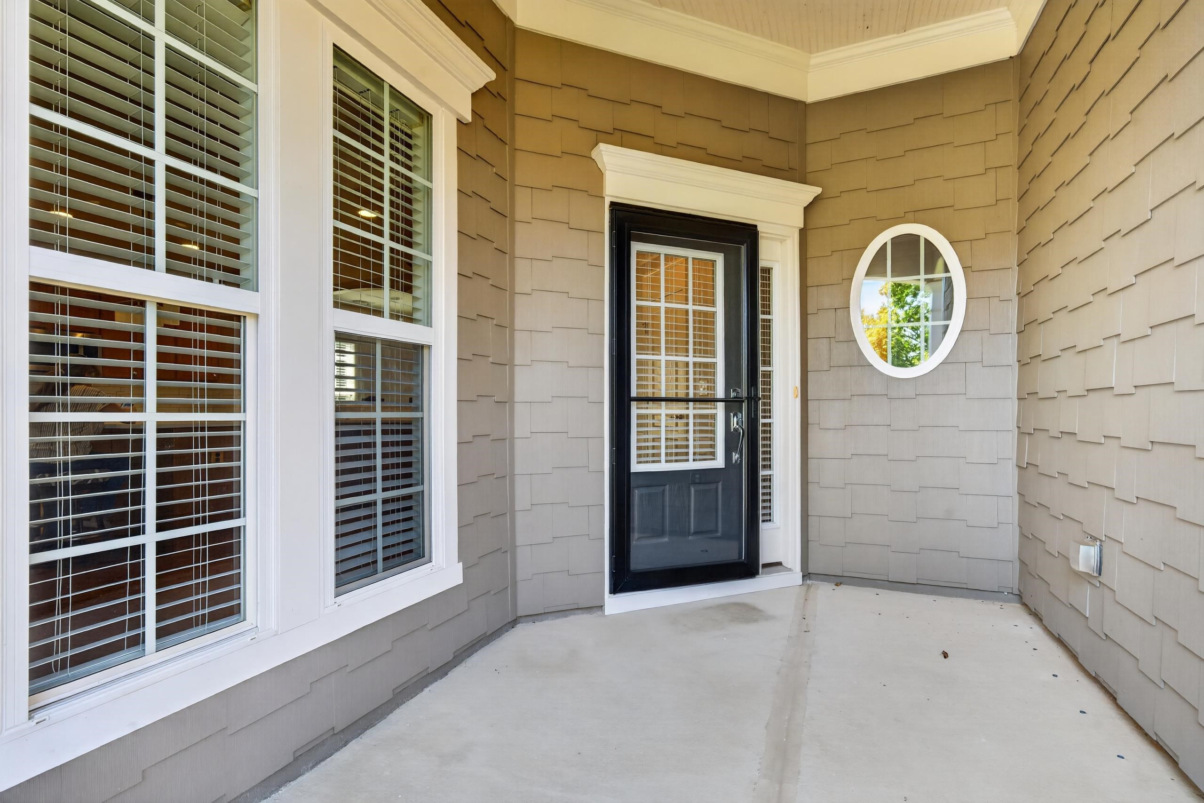
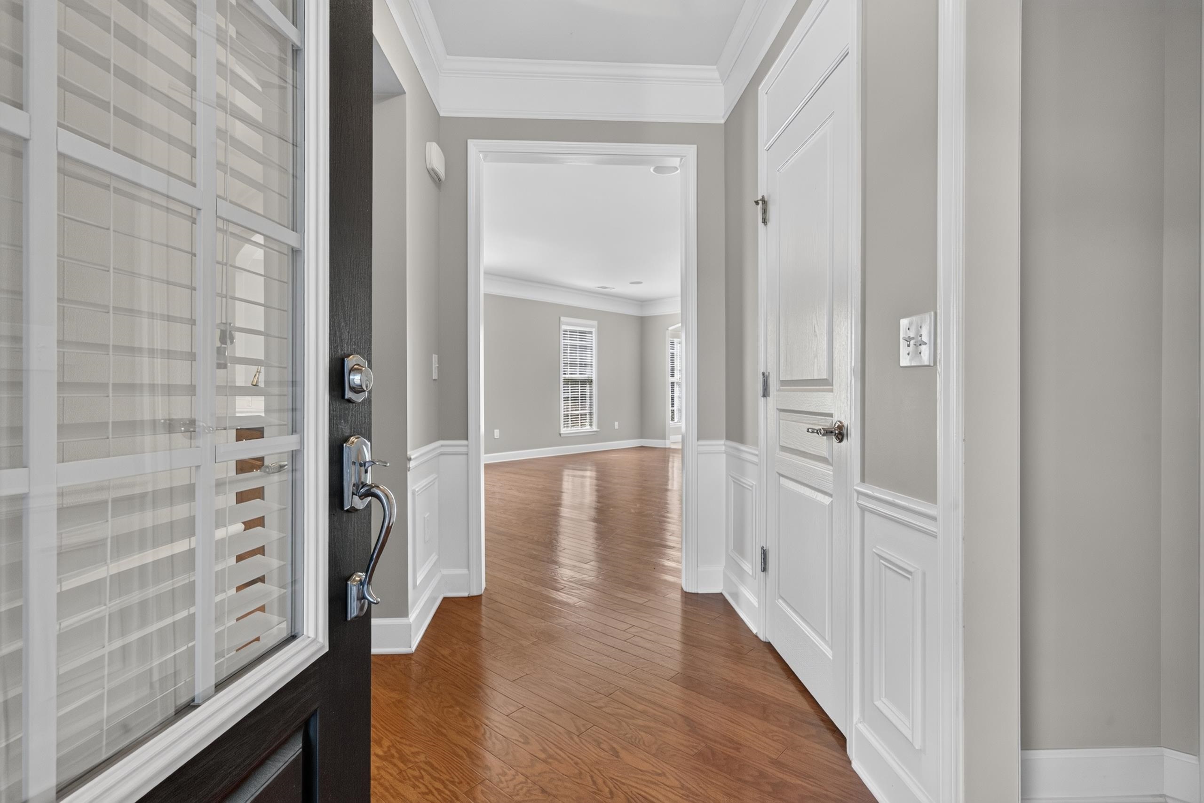
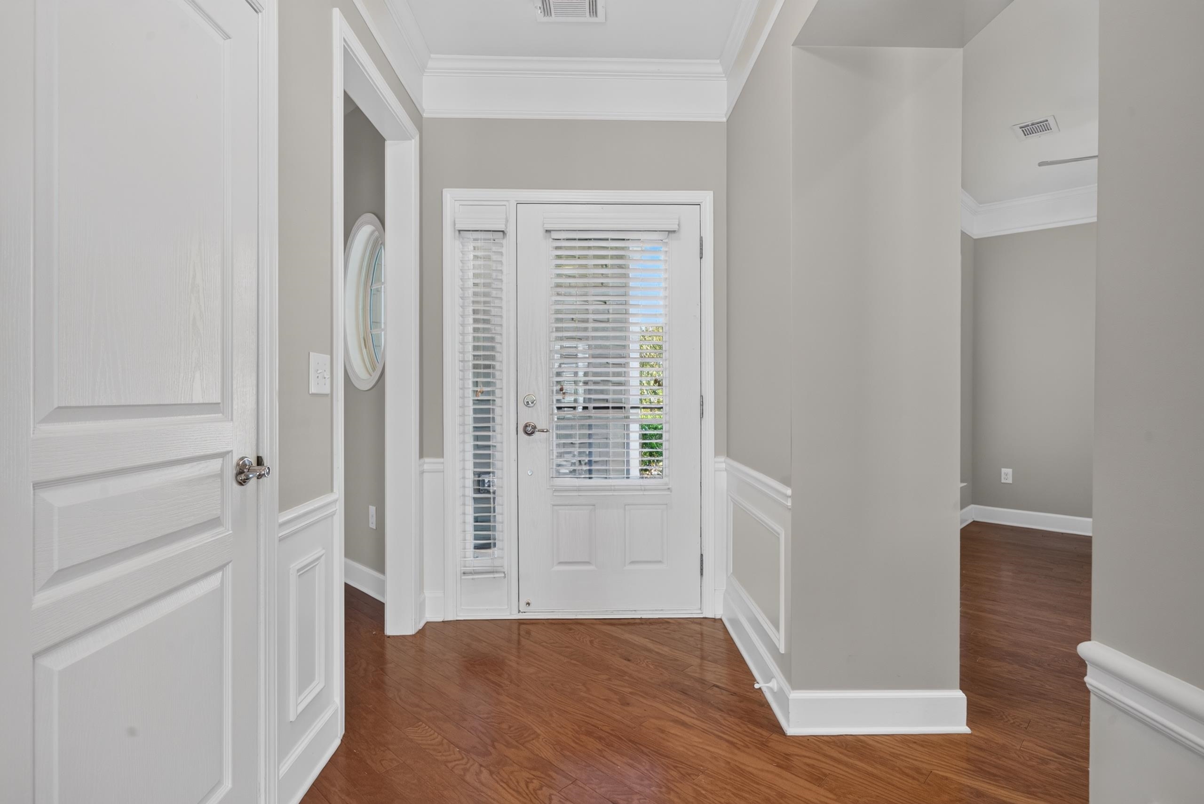
Welcome home to the popular Surrey Crest floor plan in the desirable Del Webb at Lake Oconee community. This freshly painted 2-bedroom, 2-bath home offers a bright, inviting interior and thoughtful custom details, including a stylish accent wall in the primary bedroom and a custom-finished garage floor. A dedicated office with elegant French doors provides a private space for working from home, reading, or pursuing hobbies. The light-filled sunroom features an abundance of windows and offers flexible space for a dining room or sitting area. Step outside to enjoy the patio and pergola—an ideal setting for relaxing or entertaining. The extended garage and attic storage provide plenty of additional space, and the washer and dryer are included with the home. Del Webb residents enjoy community lake access, tennis and pickleball courts, a fitness center, and an active, resort-style lifestyle. Conveniently located near the hospital, shopping, restaurants, and everyday necessities, this welcoming home combines comfort, convenience, and exceptional community amenities.
Property Features
INTERIOR FEATURES
Appliances
Dishwasher, Dryer, Range
Flooring
Carpet, Wood
EXTERIOR & CONSTRUCTION
Property Sub Type
Single Family Residence
Year Built
2010
Levels
One
Construction Materials
Cedar, Hardy Board
Roof
Asphalt/Comp Shingle
Lot Size Acres
0.2
Garage Spaces
2
COMMUNITY
Community Features
Boat Ramp, Boat Storage, Clubhouse, Dock, Gated, Fitness Center, Playground, Pool, Senior/55+, Tennis Court(s), Walking Trails, Community Lake/Pond, Pickleball Courts, Lake
Subdivision Name
DEL WEBB AT LAKE OCONEE
County Or Parish
Greene
OTHER PROPERTY INFORMATION
Stories
1
Days In Mls
26
Directions
Ga-44 turn left onto W lake Rd, Turn left onto Oconee Rd continue straight, turn left onto Oconee Shores Pkwy, Take left onto Slow Creek way, turn left onto Delcove Way turn left onto Creek Wood Place, house second on the right.
Living Area
1,887
Street Name
CREEKWOOD PLACE
Photos Count
28
Days On Market
26
Property Type
Residential
Street Number
1011
Lot Size Source
Assessor
Living Area Source
Assessor
Original List Price
$390,000
Senior Community Y N
Yes
Zoning Description
Residential
Building Area Source
Assessor
Room Master Bedroom Level
First
Bathrooms Total Decimal
2
Listing courtesy of Drake Realty Lake Area, Inc..