Description
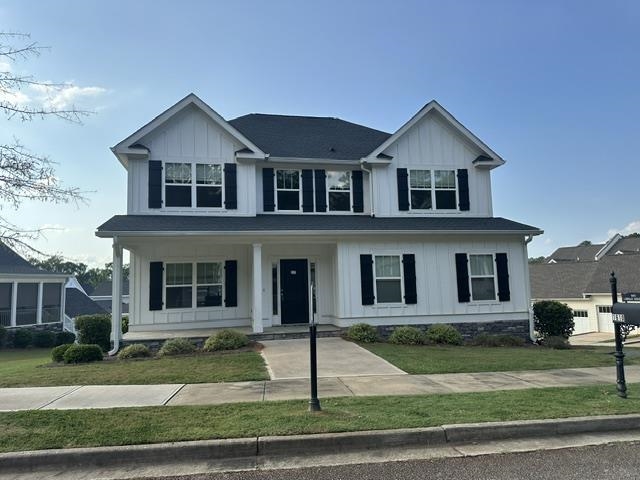
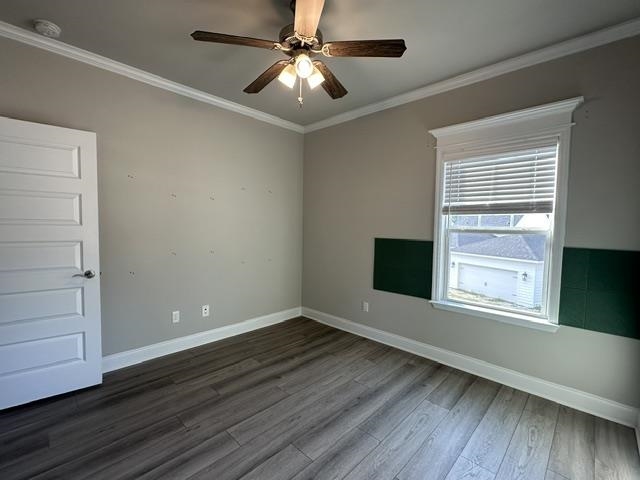
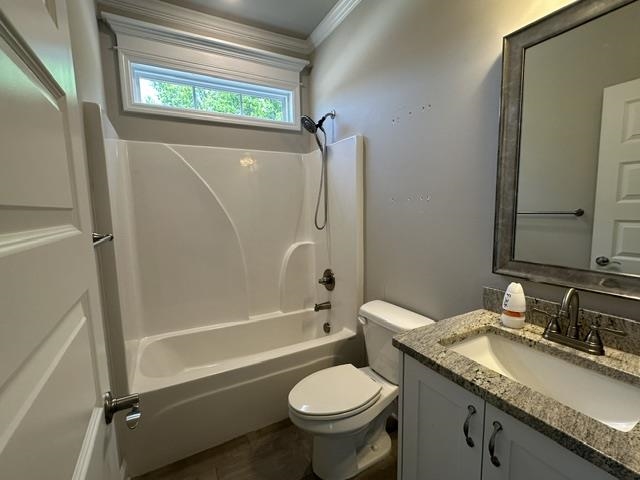
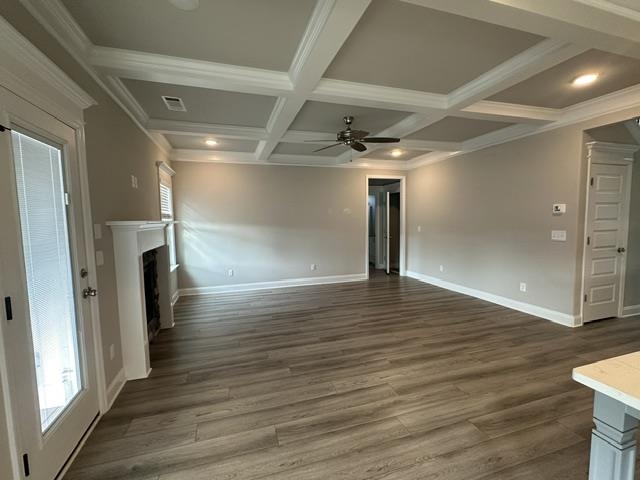
This 4-bedroom, 3-bathroom home is located in Carriage Ridge community of Harbor Club. The main level has a spacious kitchen with a large island, with a separate dining room. The living room has coffered ceilings. Upstairs you will find the main bedroom with a sitting area. Main bathroom has a tile shower with a garden tub for relaxation. There is an additional room upstairs that could be a flex room or an office that features nice barn doors. This property is eligible under the Freddie Mac first look initiative through October 16, 2026
Property Features
INTERIOR FEATURES
Interior Features
Coffered Ceiling(s), Soaking Tub, Kitchen Island, Separate Shower, Vaulted Ceiling(s)
Appliances
Dishwasher, Dryer, Microwave, Range, Refrigerator, Washer
Flooring
Carpet, Tile, Other
EXTERIOR & CONSTRUCTION
Property Sub Type
Single Family Residence
Year Built
2022
Levels
One and One Half
Roof
Asphalt/Comp Shingle
Lot Size Acres
0.18
Garage Spaces
2
COMMUNITY
Community Features
Gated
Subdivision Name
HARBOR CLUB
County Or Parish
Greene
OTHER PROPERTY INFORMATION
Stories
1
Days In Mls
44
Directions
Hwy 44, turn into Harbor Club. Go through guard gate. Take your first Right, take your first left on to Carriage Ridge Drive, House on the left.
Living Area
2,472
Street Name
CARRIAGE RIDGE DRIVE
Topography
Gentle Slope
Photos Count
19
Days On Market
44
Parcel Number
055C001130
Property Type
Residential
Street Number
1610
Association Y N
Yes
Lot Size Source
Assessor
Year Built Source
Assessor
Living Area Source
Assessor
Original List Price
$479,900
Zoning Description
Residential
Building Area Source
Assessor
Room Master Bedroom Level
Second
Bathrooms Total Decimal
3
Listing courtesy of Old Capitol Realty LLC.