Description
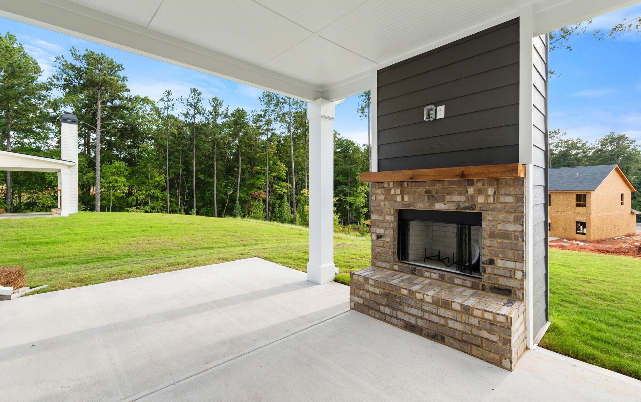
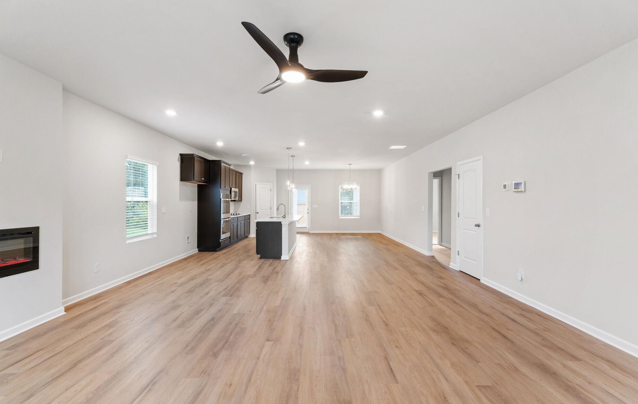
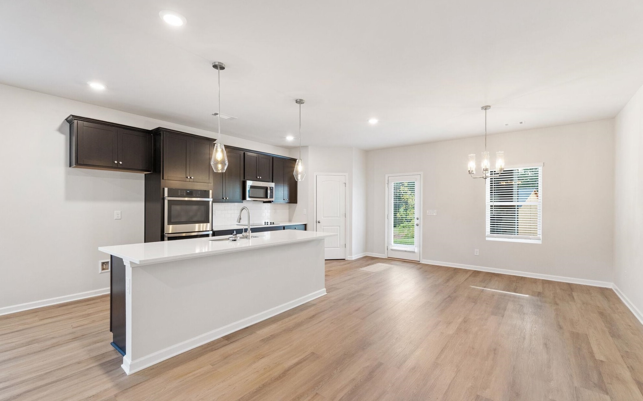
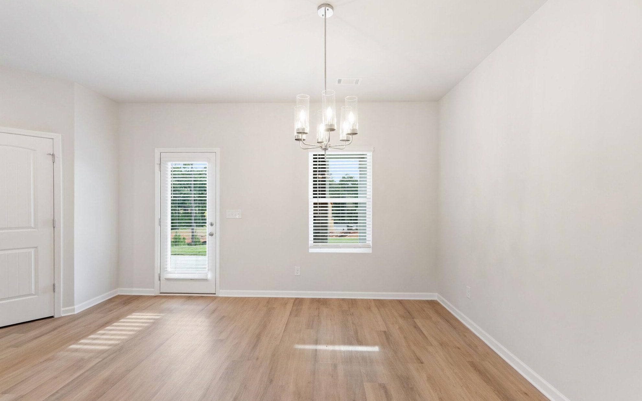
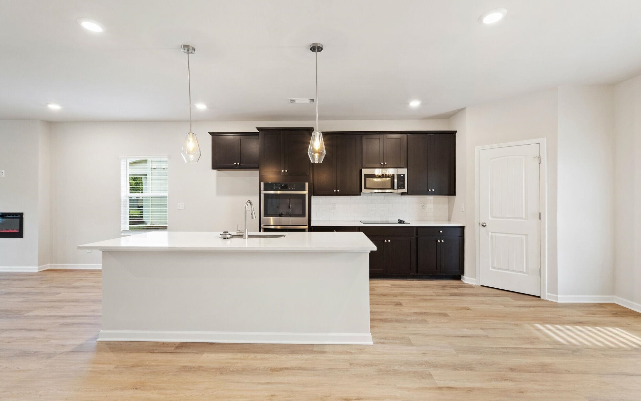
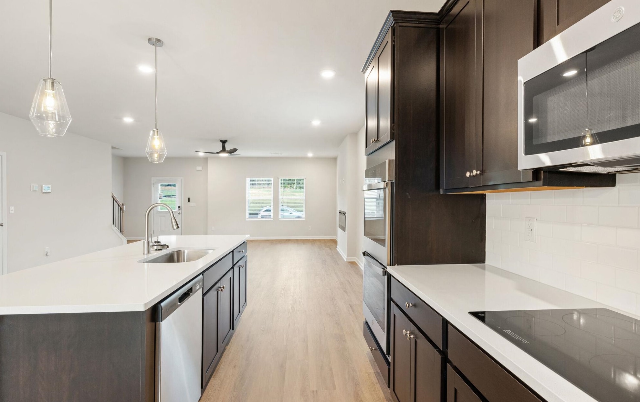
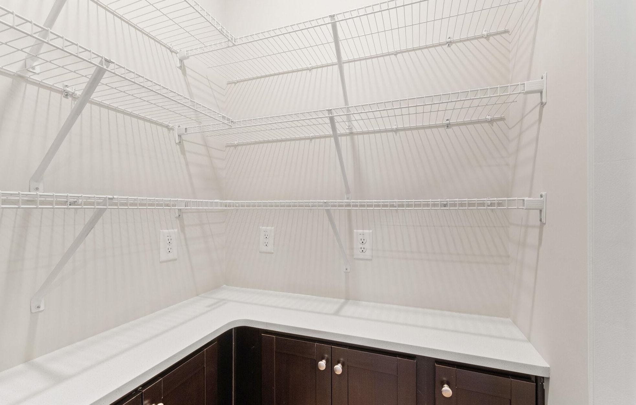
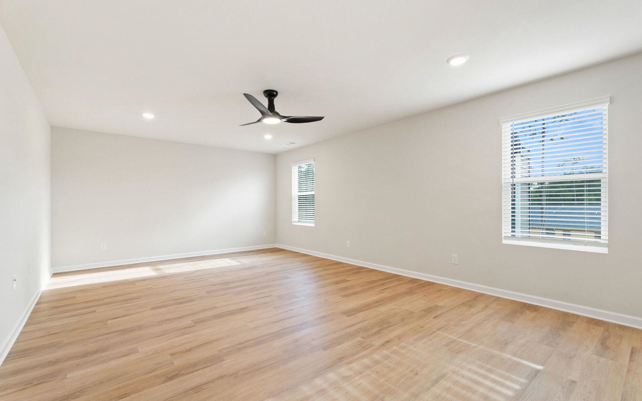
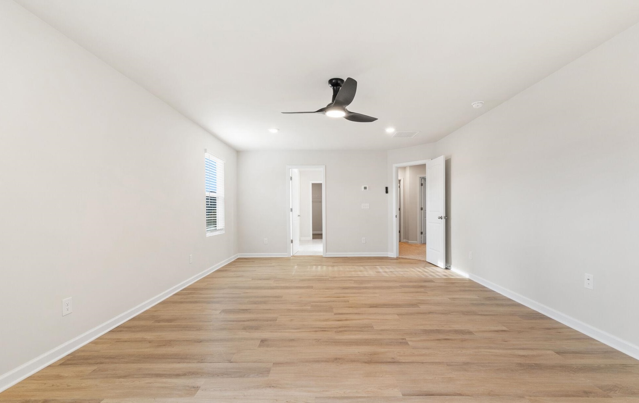
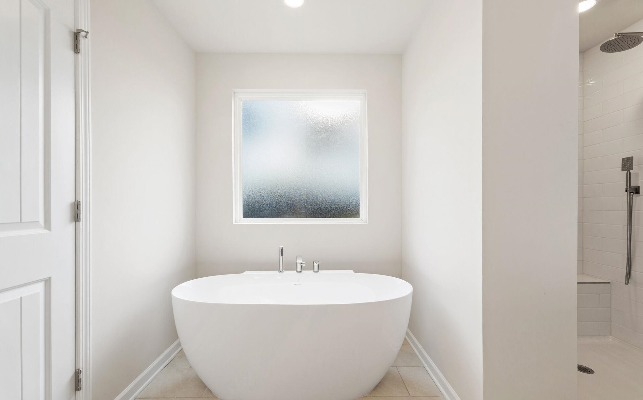
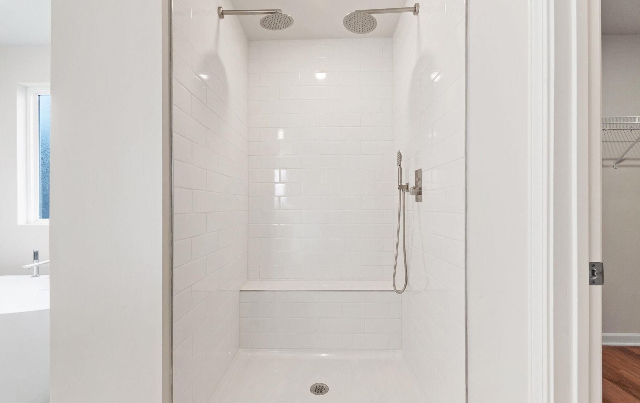
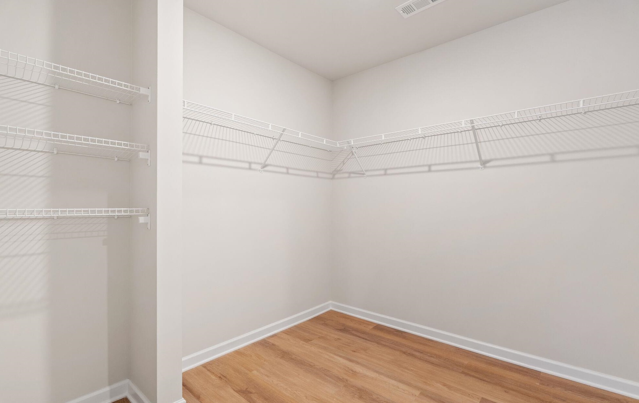
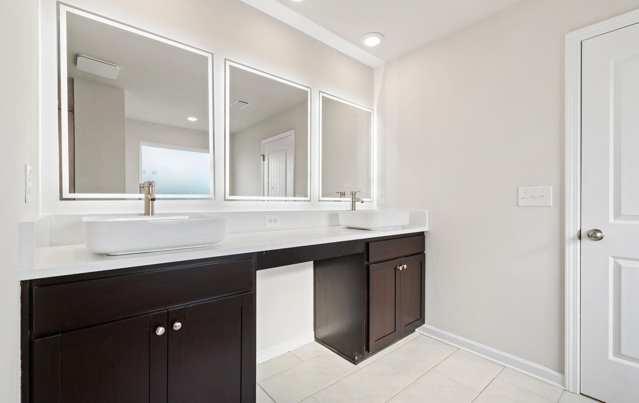
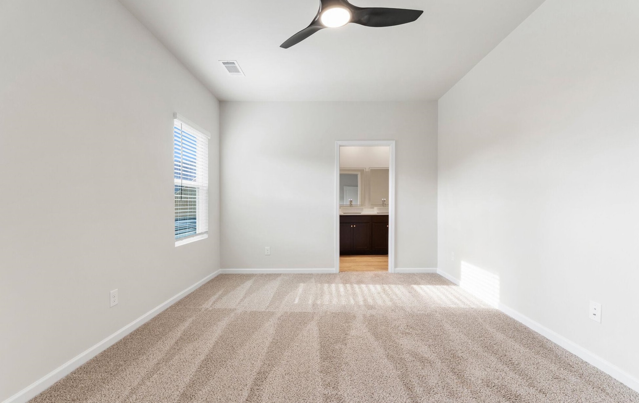
The simplicity and elegance of the AVERY plan make it as unique as it is practical. Designed for flexibility and comfort, this home features two spacious primary suites-one conveniently located downstairs and another upstairs-ideal for multi-generational living or guest accommodations. The kitchen serves as the heart of the home with a large prep island with seating, a walk-in pantry, and an adjoining dining area perfect for everyday living and entertaining. The downstairs primary suite offers a full bath, a generous walk-in closet, and convenient washer and dryer hookups. Upstairs, you'll find a versatile loft space, three additional bedrooms, a second primary suite complete with a walk-in closet and private bath, and an additional laundry area. For even more flexibility, the upstairs loft can be converted into a sixth bedroom. Thoughtful details such as multiple walk-in closets and functional living spaces throughout make the Avery plan both stylish and adaptable to your needs. A covered patio with a fireplace is also included. SPECIAL INTEREST RATE and buyer incentives may be available with the Builder's preferred lender. Restrictions and qualifications apply.
Property Features
INTERIOR FEATURES
Interior Features
Bidet, Granite Counters, Kitchen Island, Pantry, Separate Shower, Walk-In Closet(s), Primary on Main
Appliances
Built in Microwave, Cooktop, Dishwasher, Double Oven, Wall Oven, Stainless Steel Appliance(s)
Flooring
Carpet, Tile, Wood
Fireplace Features
Electric, Outside
EXTERIOR & CONSTRUCTION
Property Sub Type
Single Family Residence
Year Built
2026
Levels
Two
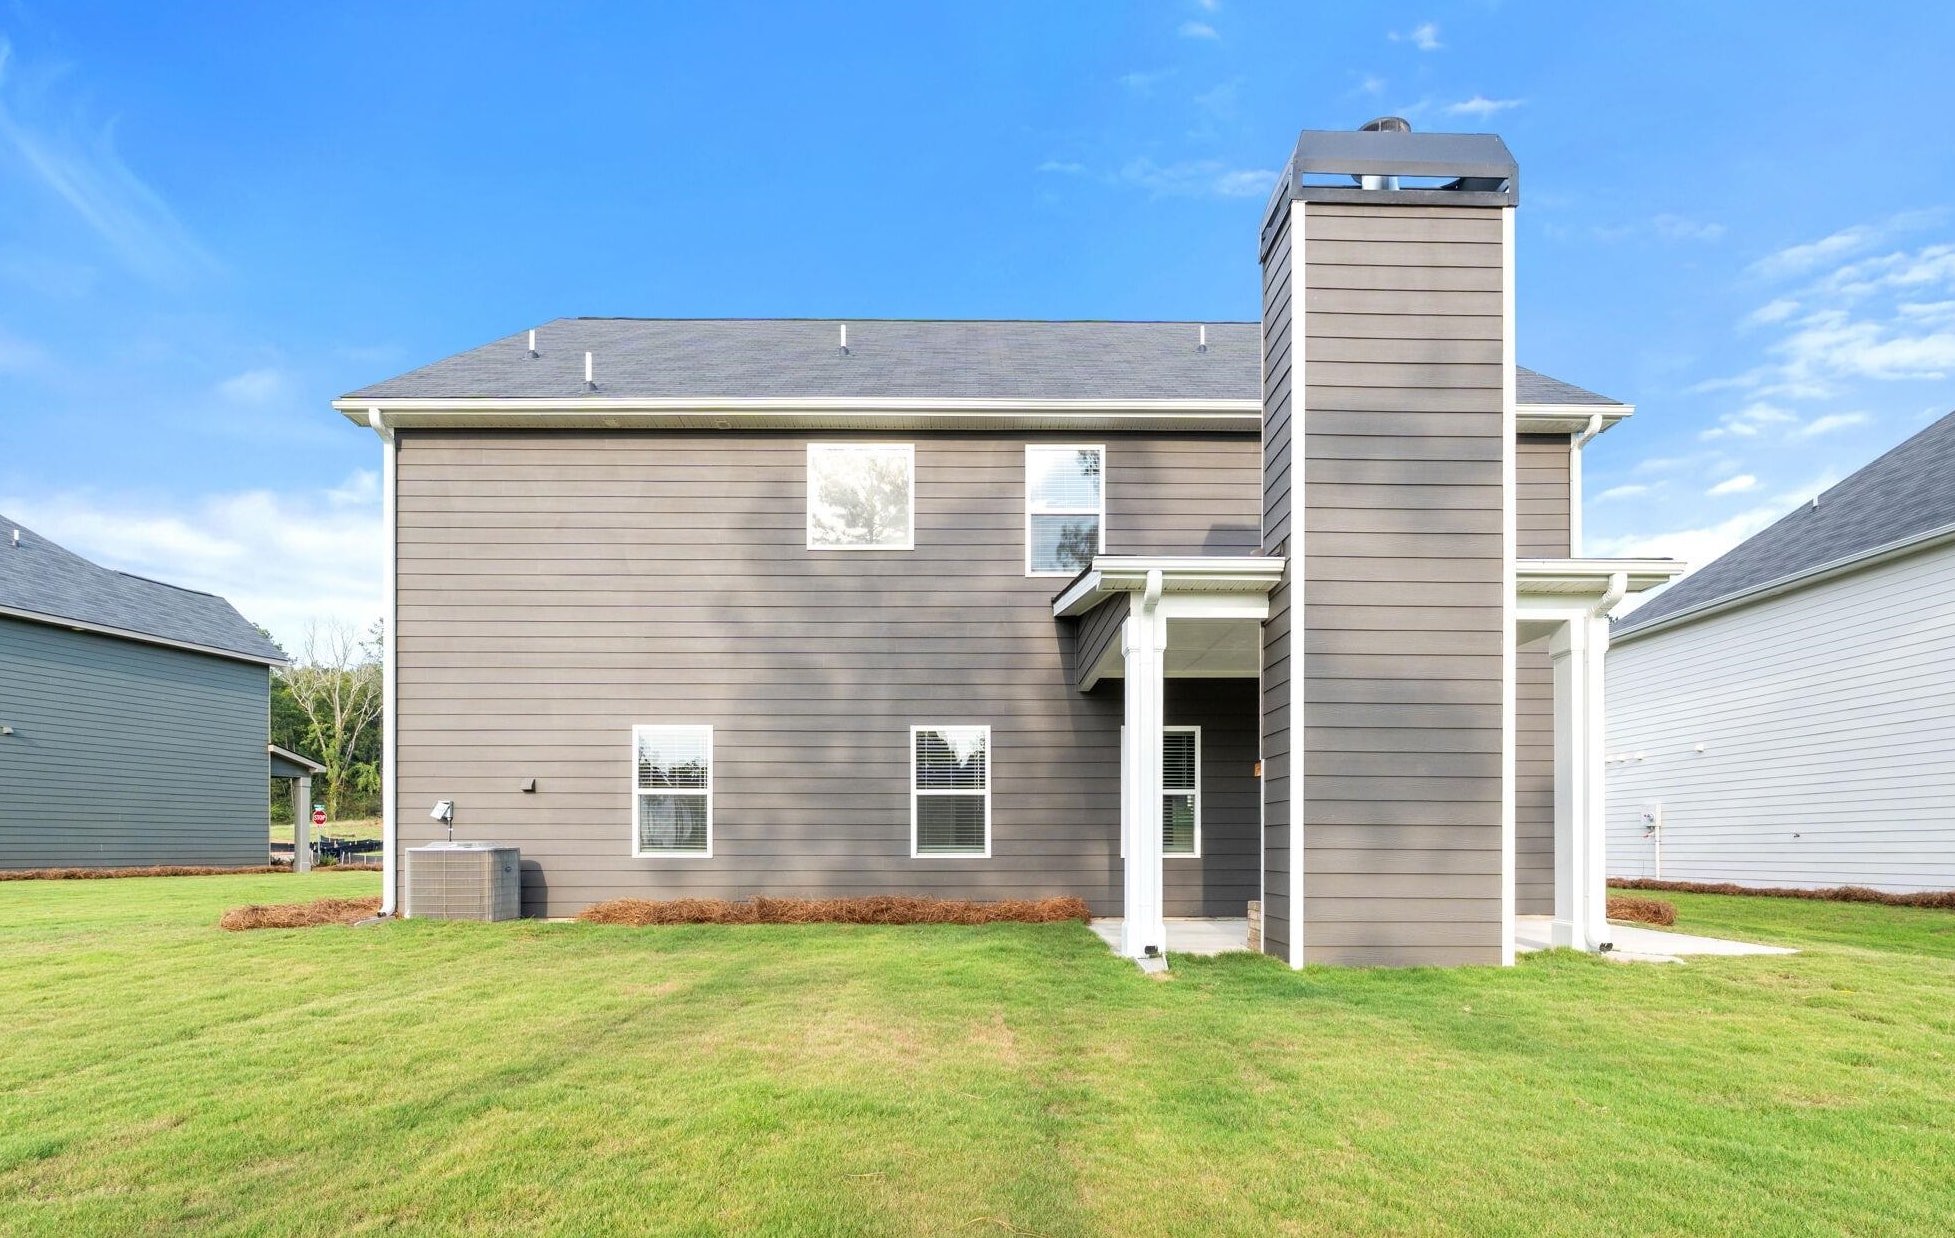
Construction Materials
Hardy Board
Roof
Asphalt/Comp Shingle
Lot Size Acres
0.18
Garage Spaces
2
COMMUNITY
Community Features
Clubhouse, Playground, Pool, Pickleball Courts
Subdivision Name
THE BLUFFS AT CAREY STATION
County Or Parish
Greene
OTHER PROPERTY INFORMATION
Stories
2
Directions
HWY 44 to Carey Station Rd. Approx 2 miles and community is on the left.
Living Area
3,170
Street Name
HOMER WAY
Topography
Level
Fireplace Y N
Yes
Photos Count
16
Property Type
Residential
Street Number
1211
Bathrooms Half
1
Lot Size Source
Plat
Living Area Source
Builder
New Construction Y N
Yes
Original List Price
$529,229
Zoning Description
Residential
Building Area Source
Builder
Bathrooms Total Decimal
3.5
Listing courtesy of DFH Realty Georgia LLC.